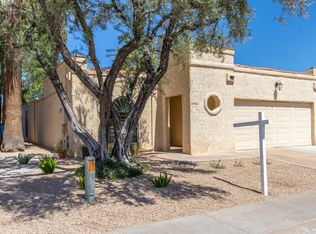
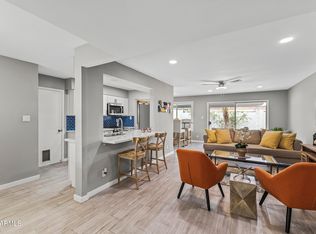
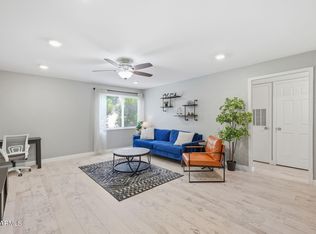
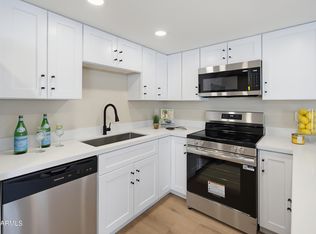
Welcome to Woodland Park - a charming community ideally nestled between the Biltmore and Arcadia neighborhoods. This updated single-level townhome offers 2 spacious bedrooms w/ walk-in closets, updated bathrooms, a 2-car garage and private backyard featuring a putting green & lemon tree. A gated courtyard welcomes you to the foyer entry, leading to a beautifully remodeled kitchen w/ an island, stainless-steel appliances, abundant cabinetry, and generous workspace. The spacious living room features French doors that open to the covered patio. The primary suite offers an updated ensuite bathroom w/ a dual-sink vanity & ample counter space. The secondary bedroom wing offers two closets & bathroom w/ updated vanity. Additional features include wood-look tile flooring, recessed lighting, ceiling fans, crown molding, separate laundry & storage rooms and storage shelving & workbench in the garage. Major improvements include an HVAC system approx. 3-years old & Roof re-coated in July 2026. Community Amenities include a clubhouse, pool, spa & bathrooms - all just steps away!
For sale
Price cut: $14K (9/30)
$535,000
3157 E HAZELWOOD Street, Phoenix, AZ 85016
2beds
1,743sqft
Townhouse
Built in 1969
3,822 Square Feet Lot
$-- Zestimate®
$307/sqft
$389/mo HOA
What's special
Gated courtyardCovered patioUpdated bathroomsRecessed lightingAbundant cabinetryCrown moldingGenerous workspace
- 78 days
- 430
- 34
Zillow last checked:
Listing updated:
Listed by:
Kristen White 602-653-5000,
The Brokery
Source: ARMLS,MLS#: 7060737
Facts & features
Interior
Bedrooms & bathrooms
- Bedrooms: 2
- Bathrooms: 2
- Full bathrooms: 2
Heating
- Electric, Ceiling
Cooling
- Central Air, Ceiling Fan(s), Programmable Thmstat
Appliances
- Included: Dryer, Washer, Refrigerator, Built-in Microwave, Dishwasher, Disposal, Electric Range
- Laundry: Inside
Features
- Quartz Countertops, Double Vanity, Eat-in Kitchen, Breakfast Bar, No Interior Steps, Kitchen Island, 3/4 Bath Master Bdrm
- Flooring: Carpet, Tile
- Windows: Skylight(s)
- Has basement: No
- Has fireplace: No
- Common walls with other units/homes: 1 Common Wall,End Unit
Interior area
- Total structure area: 1,743
- Total interior livable area: 1,743 sqft
Property
Parking
- Total spaces: 4
- Parking features: Attached, Garage Door Opener
- Attached garage spaces: 2
- Uncovered spaces: 2
Features
- Stories: 1
- Patio & porch: Covered
- Exterior features: Private Yard
- Has spa: Yes
- Spa features: Heated
- Fencing: Front Yard,Back Yard,Block
Lot
- Size: 3,822 Square Feet
- Features: Borders Common Area, North/South Exposure, Corner Lot, Gravel/Stone Back, Grass Front, Synthetic Grass Back, Auto Timer H2O Front, Auto Timer H2O Back
Details
- Parcel number: 16310142A
Construction
Type & style
- Home type: Townhouse
- Property subtype: Townhouse
- Attached to another structure: Yes
Materials
- Brick Veneer, Painted, Block
- Foundation: Slab
- Roof: Composition,Foam
Condition
- Year built: 1969
Details
- Builder name: Allied Homes
Utilities & green energy
- Sewer: Public Sewer
Community & HOA
Community
- Features: Pool, Community Spa Htd
- Subdivision: WOODLAND PARK
HOA
- Has HOA: Yes
- Services included: Insurance, Pest Control, Maintenance Grounds, Street Maint, Front Yard Maint
- HOA fee: $1,166 quarterly
- HOA name: Woodland Park
- HOA phone: 480-759-4945
Location
- Region: Phoenix
Financial & listing details
- Price per square foot: $307/sqft
- Tax assessed value: $469,600
- Annual tax amount: $3,405
- Date on market: 7/31/2026
- Cumulative days on market: 78 days
- Listing terms: VA Loan,Cash,Conventional
- Ownership: Fee Simple
- Road surface type: Asphalt
Estimated market value
Not available
Estimated sales range
Not available
Not available
Price history
| Date | Event | Price |
|---|---|---|
| 9/30/2026 | Price change | $535,000-2.6%$307/sqft |
Source:  ARMLS #7060737 Report a problem ARMLS #7060737 Report a problem | ||
| 7/31/2026 | Listed for sale | $549,000+96.1%$315/sqft |
Source: ARMLS #7060737 Report a problem | ||
| 5/24/2018 | Sold | $280,000-3.1%$161/sqft |
Source: ARMLS #5702735 Report a problem | ||
| 5/1/2018 | Pending sale | $289,000$166/sqft |
Source: RE/MAX FINE PROPERTIES #5702735 Report a problem | ||
| 3/27/2018 | Price change | $289,000-1.4%$166/sqft |
Source: RE/MAX Fine Properties #5702735 Report a problem | ||
| 3/2/2018 | Price change | $293,000-0.7%$168/sqft |
Source: RE/MAX Fine Properties #5702735 Report a problem | ||
| 10/18/2017 | Price change | $295,000-1.7%$169/sqft |
Source: RE/MAX Fine Properties #5629269 Report a problem | ||
| 9/1/2017 | Price change | $300,000-1.6%$172/sqft |
Source: RE/MAX Fine Properties #5629269 Report a problem | ||
| 7/28/2017 | Price change | $305,000-7.5%$175/sqft |
Source: RE/MAX Fine Properties #5629269 Report a problem | ||
| 7/6/2017 | Listed for sale | $329,900+28.4%$189/sqft |
Source: RE/MAX Fine Properties #5629269 Report a problem | ||
| 12/14/2015 | Listing removed | $1,600$1/sqft |
Source: Berkshire Hathaway Home Services, Arizona Properties #5359617 Report a problem | ||
| 11/9/2015 | Listed for rent | $1,600+6.7%$1/sqft |
Source: Berkshire Hathaway HomeServices Arizona Properties #5359617 Report a problem | ||
| 10/11/2013 | Listing removed | $1,500$1/sqft |
Source: Prudential Arizona Properties Report a problem | ||
| 10/9/2013 | Price change | $1,500+7.1%$1/sqft |
Source: Prudential Arizona Properties Report a problem | ||
| 10/3/2013 | Price change | $1,400-6.7%$1/sqft |
Source: Prudential Arizona Properties #4993030 Report a problem | ||
| 9/5/2013 | Listed for rent | $1,500$1/sqft |
Source: Prudential Arizona Properties #4993030 Report a problem | ||
| 10/28/2004 | Sold | $257,000$147/sqft |
Source: ARMLS #2158751 Report a problem | ||
Public tax history
| Year | Property taxes | Tax assessment |
|---|---|---|
| 2025 | $3,405 +4.9% | $46,960 -12.5% |
| 2024 | $3,246 +2.8% | $53,650 +126.3% |
| 2023 | $3,159 +3.1% | $23,704 -21.9% |
| 2022 | $3,065 +0.7% | $30,370 +3.7% |
| 2021 | $3,043 +2.3% | $29,280 +3.8% |
| 2020 | $2,976 +2.5% | $28,210 -2.5% |
| 2019 | $2,903 | $28,930 +25.7% |
| 2018 | $2,903 +4.9% | $23,010 +14% |
| 2017 | $2,766 +11.5% | $20,180 +2.4% |
| 2016 | $2,481 +8.8% | $19,700 +22.5% |
| 2015 | $2,280 | $16,080 +5.2% |
| 2014 | -- | $15,280 +8.4% |
| 2013 | -- | $14,100 -19.9% |
| 2006 | -- | $17,600 |
| 2005 | -- | $17,600 +21.8% |
| 2004 | -- | $14,450 |
| 2003 | -- | $14,450 +17.5% |
| 2002 | -- | $12,300 |
Find assessor info on the county website
Monthly payment
Est. payment
Payment breakdown
Explore the cost of this home by adjusting the details. Changes won't be saved.Climate risks
Neighborhood: Camelback East
Nearby schools
Schools provided by the listing agent
- Elementary: Madison Camelview Elementary
- Middle: Madison Park School
- High: Camelback High School
- District: Madison Elementary District
Source: ARMLS. This data may not be complete. We recommend contacting the local school district to confirm school assignments for this home.


Similar homes
- $535,0002 bd2 ba1.3k sqft7714 E CHAPARRAL Road, Scottsdale, AZ 85250For Sale
 MLS ID #7007085, Gina Gullquist, HomeSmart. ARMLS
 - $385,8982 bd2 ba1.1k sqft4201 E CAMELBACK Road #41, Phoenix, AZ 85018For Sale
 MLS ID #7087372, Alexander Soutus, eXp Realty. ARMLS
 - $440,0002 bd2 ba1.5k sqft6527 N MARYLAND Circle, Phoenix, AZ 85013For Sale
 MLS ID #7089323, Noily Ehlenberger, American Realty Brokers. ARMLS
 - $349,9992 bd2 ba1.1k sqft3033 N 39th Street #3, Phoenix, AZ 85018For Sale
 MLS ID #7047405, Holly Hoepfner, Berkshire Hathaway HomeServices Arizona Properties. ARMLS
