Updated 2 bed, 2 bath townhouse with direct access to Chaparral Park. This move-in-ready home features 16-inch tile flooring and upgraded light fixtures throughout. The kitchen has been thoughtfully updated with a glass mosaic tile backsplash and stainless steel appliances, offering both style and functionality. One of the standout features is the spacious backyard patio. The property also includes three dedicated parking spaces, a rare and valuable convenience. Step outside your front door to enjoy a one-minute walk to Chaparral Lake and the Greenbelt, where miles of walking and biking paths, parks, and scenic views await. Conveniently located near Scottsdale Community College, Loop 101 Freeway, Indian Bend Shopping, and just minutes from Old Town Scottsdale this home offers easy access to dining, shopping, recreation, and entertainment, making it an exceptional opportunity in an unbeatable location.
For sale
$439,000
5034 N 81ST Street, Scottsdale, AZ 85250
2beds
1,216sqft
:
Get pre-qualified$2,899/mo
Townhouse
Built in 1973
2,618 Square Feet Lot
$-- Zestimate®
$361/sqft
$284/mo HOA
What's special
Upgraded light fixtures throughoutSpacious backyard patioStainless steel appliances
- 75 days |
- 491 |
- 28 |
Zillow last checked:
Listing updated:
Listed by:
Tucker Blalock 602-561-0445,
The Brokery,
Oleg Bortman 602-402-2296,
The Brokery
Source: ARMLS,MLS#: 7033770
Facts & features
Interior
Bedrooms & bathrooms
- Bedrooms: 2
- Bathrooms: 2
- Full bathrooms: 2
Heating
- Electric
Cooling
- Central Air
Appliances
- Included: Dryer, Washer, Refrigerator, Built-in Microwave, Dishwasher, Disposal, Electric Oven
- Laundry: Inside
Features
- High Speed Internet, No Interior Steps, Pantry, 3/4 Bath Master Bdrm
- Flooring: Tile, Wood
- Windows: Double Pane Windows, ENERGY STAR Qualified Windows
- Has basement: No
- Has fireplace: No
Interior area
- Total structure area: 1,216
- Total interior livable area: 1,216 sqft
Property
Parking
- Total spaces: 3
- Parking features: Rear Vehicle Entry, Assigned
- Carport spaces: 2
- Uncovered spaces: 1
Features
- Stories: 1
- Patio & porch: Covered, Patio
- Exterior features: Private Street(s), Private Yard, Storage
- Spa features: None
- Fencing: Block
- Waterfront features: Wash
Lot
- Size: 2,618 Square Feet
- Features: Sprinklers In Front, Grass Front
Details
- Parcel number: 17326454
Construction
Type & style
- Home type: Townhouse
- Architectural style: Contemporary
- Property subtype: Townhouse
- Attached to another structure: Yes
Materials
- Stucco, Wood Frame, Painted
- Roof: Built-Up,Foam
Condition
- Year built: 1973
Details
- Builder name: Hallcroft Homes
Utilities & green energy
- Sewer: Public Sewer
- Water: City Water
Community & HOA
Community
- Features: Pool, Lake, Biking/Walking Path
- Subdivision: CHATEAU DE VIE 7
HOA
- Has HOA: Yes
- Services included: Roof Repair, Sewer, Maintenance Grounds, Street Maint, Front Yard Maint, Trash, Water, Maintenance Exterior
- HOA fee: $284 monthly
- HOA name: Chateau De Vie 7 HOA
- HOA phone: 602-437-4777
Location
- Region: Scottsdale
Financial & listing details
- Price per square foot: $361/sqft
- Tax assessed value: $358,300
- Annual tax amount: $935
- Date on market: 5/28/2026
- Cumulative days on market: 75 days
- Listing terms: Cash,Conventional,1031 Exchange,VA Loan
- Ownership: Fee Simple
Estimated market value
Not available
Estimated sales range
Not available
Not available
Price history
| Date | Event | Price |
|---|---|---|
| 5/27/2026 | Listed for sale | $439,000-2.2%$361/sqft |
Source:  ARMLS #7033770 Report a problem ARMLS #7033770 Report a problem | ||
| 4/2/2026 | Listing removed | $449,000$369/sqft |
Source: ARMLS #6980141 Report a problem | ||
| 3/12/2026 | Price change | $449,000-2.2%$369/sqft |
Source: ARMLS #6980141 Report a problem | ||
| 2/5/2026 | Listed for sale | $459,000+137.2%$377/sqft |
Source: ARMLS #6980141 Report a problem | ||
| 3/19/2015 | Sold | $193,500-5.6%$159/sqft |
Source: ARMLS #5227733 Report a problem | ||
| 1/27/2015 | Listed for sale | $204,900-8.9%$169/sqft |
Source: Position Realty #5227733 Report a problem | ||
| 6/16/2005 | Sold | $225,000+139.4%$185/sqft |
Source: ARMLS #2303955 Report a problem | ||
| 11/2/1998 | Sold | $94,000$77/sqft |
Source: Public Record Report a problem | ||
Public tax history
| Year | Property taxes | Tax assessment |
|---|---|---|
| 2025 | $926 +4.2% | $35,830 -5.1% |
| 2024 | $889 -7.2% | $37,750 +140.4% |
| 2023 | $958 +4.1% | $15,700 -35.3% |
| 2022 | $920 -7% | $24,250 +10.3% |
| 2021 | $989 +3.1% | $21,980 +11.2% |
| 2020 | $959 +2.3% | $19,760 +10.1% |
| 2019 | $937 | $17,950 +9.7% |
| 2018 | $937 +6% | $16,370 +9.4% |
| 2017 | $884 +6.2% | $14,970 +8.4% |
| 2016 | $833 -13% | $13,810 +10.2% |
| 2015 | $958 | $12,530 +16% |
| 2014 | -- | $10,800 +17.4% |
| 2013 | -- | $9,200 -12% |
| 2012 | -- | $10,450 -0.9% |
| 2011 | -- | $10,550 -26.7% |
| 2010 | -- | $14,400 -12.2% |
| 2009 | -- | $16,400 -7.9% |
| 2008 | -- | $17,800 +12.7% |
| 2007 | -- | $15,800 +58% |
| 2006 | -- | $10,000 |
| 2005 | -- | $10,000 +9.3% |
| 2004 | -- | $9,150 |
| 2003 | -- | $9,150 +20.4% |
| 2002 | -- | $7,600 |
Find assessor info on the county website
Monthly payment
Est. payment
Payment breakdown
Explore the cost of this home by adjusting the details. Changes won't be saved.Climate risks
Neighborhood: 85250
Nearby schools
GreatSchools rating
- 8/10Navajo Elementary SchoolGrades: PK-6Distance: 0.7 mi
- 6/10Mohave Middle SchoolGrades: 6-8Distance: 0.7 mi
- 9/10Saguaro High SchoolGrades: 9-12Distance: 1.2 mi
Schools provided by the listing agent
- Elementary: Navajo Elementary School
- Middle: Mohave Middle School
- High: Saguaro High School
- District: Scottsdale Unified District
Source: ARMLS. This data may not be complete. We recommend contacting the local school district to confirm school assignments for this home.
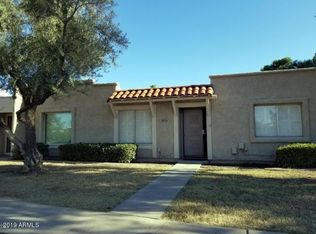
- $425,2002 bd2 ba1.2k sqft5036 N 81st St, Scottsdale, AZ 85250Off Market

- $432,3002 bd2 ba1.2k sqft5032 N 81st St, Scottsdale, AZ 85250Off Market
- $430,800-- bd2 ba1.4k sqft5038 N 81st St, Scottsdale, AZ 85250Off Market
- $426,100-- bd2 ba1.4k sqft5030 N 81st St, Scottsdale, AZ 85250Off Market
- $450,0003 bd2 ba1.4k sqft5037 N 81st St, Scottsdale, AZ 85250Sold
- $426,800-- bd2 ba1.4k sqft5040 N 81st St, Scottsdale, AZ 85250Off Market
- $426,8003 bd2 ba1.4k sqft5028 N 81st St, Scottsdale, AZ 85250Off Market
- $381,8002 bd2 ba1.2k sqft5039 N 81st St, Scottsdale, AZ 85250Off Market
A local agent can set up tours, give advice and negotiate with sellers.
Similar homes
- $425,0003 bd3 ba1.6k sqft8422 E CHAPARRAL Road, Scottsdale, AZ 85250For Sale
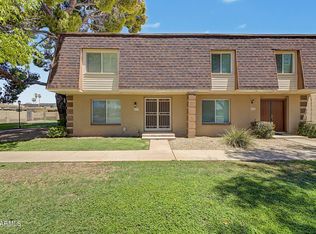 MLS ID #7046855, Ruth Gonzalez, HomeSmart. ARMLS
 - $455,0002 bd3 ba1.5k sqft7920 E Arlington Road Unit 6, Scottsdale, AZ 85250For Sale
 MLS ID #7057132, Sarah Davis, Grigg's Group Powered by The Altman Brothers. ARMLS
 - $383,0002 bd2 ba1.1k sqft4848 N WOODMERE FAIRWAY -- #16, Scottsdale, AZ 85251For Sale
 MLS ID #7064109, Lisa Murphy, HomeSmart. ARMLS
 - $319,0002 bd2 ba1.1k sqft4950 N MILLER Road #116, Scottsdale, AZ 85251For Sale
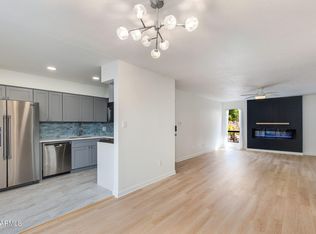 MLS ID #7025680, Megan Smith, The Brokery. ARMLS
 - $325,0003 bd2 ba1.1k sqft1001 N GRANITE REEF Road, Scottsdale, AZ 85257For SaleMLS ID #6954901, Andrew W Eiferle, Realty ONE Group. ARMLS
- $439,0004 bd2 ba1.5k sqft738 N SANTA ANNA --, Mesa, AZ 85201For SaleMLS ID #7035886, Michael Miller, Dave Johnson Realty. ARMLS
- $287,8002 bd2 ba936 sqft1224 N 85TH Place, Scottsdale, AZ 85257For SaleMLS ID #7010458, Joanie DiMatteo-Godsey, TruCORE Agency. ARMLS
- $549,0002 bd2 ba1.7k sqft3157 E HAZELWOOD Street, Phoenix, AZ 85016For SaleMLS ID #7060737, Kristen White, The Brokery. ARMLS
- $550,0003 bd2 ba1.5k sqft1720 N 75TH Place, Scottsdale, AZ 85257For SaleMLS ID #7058176, Craig A Citizen, West USA Realty. ARMLS
- $570,0002 bd2 ba1.6k sqft7943 E GRANADA Road, Scottsdale, AZ 85257For SaleMLS ID #7037387, Jordana Archuleta, Delex Realty. ARMLS
- $425,0005 bd2 ba1.5k sqft2049 W JOAN DE ARC Avenue, Phoenix, AZ 85029For SaleMLS ID #7064080, Monique Walker, RE/MAX Excalibur. ARMLS
- $396,5503 bd2 ba1.4k sqft517 W Duke Dr, Tempe, AZ 85283For Sale By Owner
- $410,0003 bd2 ba1.3k sqft2235 W EL MORO Avenue, Mesa, AZ 85202For SaleMLS ID #7056103, Julia O'Buckley, My Home Group Real Estate. ARMLS
- $445,0002 bd2 ba1.4k sqft7263 N 6TH Way, Phoenix, AZ 85020For SaleMLS ID #7055088, Sam Levy, The Brokery. ARMLS
- $230,0002 bd2 ba932 sqft3314 N 68TH Street N #211, Scottsdale, AZ 85251For SaleMLS ID #7042991, Jill Stadum, My Home Group Real Estate. ARMLS
- $419,9004 bd2 ba1.8k sqft4023 W GRISWOLD Road, Phoenix, AZ 85051For SaleMLS ID #7063472, Alondra Churcher, Delex Realty. ARMLS
- $385,0003 bd2 ba1.3k sqft2324 W PORT AU PRINCE Lane, Phoenix, AZ 85023For SaleMLS ID #7063540, Cindi F Ashton, Berkshire Hathaway HomeServices Arizona Properties. ARMLS
- $446,2003 bd2 ba1.3k sqft1312 W PECOS Avenue, Mesa, AZ 85202For SaleMLS ID #7051202, Blake Keathley, Everystate, Inc. ARMLS
- $455,0003 bd2 ba1.4k sqft18232 N 26TH Place, Phoenix, AZ 85032For SaleMLS ID #7062525, Barbara G Adams, Canyon Rock Realty, LLC. ARMLS
- $444,9003 bd2 ba1.6k sqft512 N LOS FELIZ Drive, Chandler, AZ 85226For SaleMLS ID #7039712, Brian C Horton, Mainstay Brokerage. ARMLS
