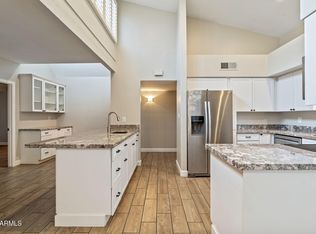
Welcome to this beautifully maintained single-story, two-bedroom townhome in one of Central Phoenix's most sought-after locations, perfectly situated between the 7s. Filled with natural light, the open-concept floor plan creates a bright, inviting atmosphere that feels both spacious and comfortable. The living area flows effortlessly to a private patio, offering the perfect space to enjoy your morning coffee, unwind in the evening, or entertain guests. Two generously sized bedrooms provide flexibility for guests, a home office, or everyday living, while the attached two-car garage adds convenience rarely found in the area. Just moments from some of Phoenix's best restaurants, coffee shops, parks, and local favorites, this lock-and-leave home delivers the ideal blend of comfort, style and an unbeatable Central Phoenix lifestyle.
For sale
Price cut: $11K (8/26)
$434,000
7263 N 6TH Way, Phoenix, AZ 85020
2beds
1,450sqft
Single Family Residence
Built in 1981
2,283 Square Feet Lot
$-- Zestimate®
$299/sqft
$345/mo HOA
What's special
Attached two-car garageOpen-concept floor planPrivate patioFilled with natural lightTwo-bedroom townhomeBeautifully maintained single-storyTwo generously sized bedrooms
- 78 days
- 887
- 59
Zillow last checked:
Listing updated:
Listed by:
Sam Levy 602-501-9352,
The Brokery,
Adam Shear 602-828-0932,
The Brokery
Source: ARMLS,MLS#: 7055088
Facts & features
Interior
Bedrooms & bathrooms
- Bedrooms: 2
- Bathrooms: 2
- Full bathrooms: 2
Heating
- Electric
Cooling
- Central Air
Appliances
- Included: Dryer, Washer, Electric Oven
Features
- Full Bth Master Bdrm
- Has basement: No
- Number of fireplaces: 1
Interior area
- Total structure area: 1,450
- Total interior livable area: 1,450 sqft
Property
Parking
- Total spaces: 4
- Parking features: Garage, Open
- Garage spaces: 2
- Uncovered spaces: 2
Features
- Stories: 1
- Has spa: Yes
- Spa features: Heated
- Fencing: Block
Lot
- Size: 2,283 Square Feet
- Features: Grass Front, Grass Back
Details
- Parcel number: 16037107
Construction
Type & style
- Home type: SingleFamily
- Property subtype: Single Family Residence
Materials
- Stucco, Wood Frame
- Roof: Tile
Condition
- Year built: 1981
Utilities & green energy
- Sewer: Public Sewer
Community & HOA
Community
- Features: Pool
- Subdivision: TIFFANY PLACE
HOA
- Has HOA: Yes
- Services included: Maintenance Exterior
- HOA fee: $345 monthly
- HOA name: Tiffany Place
- HOA phone: 480-941-1077
Location
- Region: Phoenix
Financial & listing details
- Price per square foot: $299/sqft
- Tax assessed value: $402,200
- Annual tax amount: $2,281
- Date on market: 7/16/2026
- Cumulative days on market: 78 days
- Listing terms: VA Loan,Cash,Conventional,FHA
- Ownership: Fee Simple
Estimated market value
Not available
Estimated sales range
Not available
Not available
Price history
| Date | Event | Price |
|---|---|---|
| 8/26/2026 | Price change | $434,000-2.5%$299/sqft |
Source:  ARMLS #7055088 Report a problem ARMLS #7055088 Report a problem | ||
| 7/16/2026 | Listed for sale | $445,000+368.4%$307/sqft |
Source: ARMLS #7055088 Report a problem | ||
| 3/31/1997 | Sold | $95,000$66/sqft |
Source: Public Record Report a problem | ||
Public tax history
| Year | Property taxes | Tax assessment |
|---|---|---|
| 2025 | $2,281 +5.2% | $40,220 -8.3% |
| 2024 | $2,169 +3% | $43,860 +143.1% |
| 2023 | $2,106 +3.3% | $18,042 -26.7% |
| 2022 | $2,038 -0.4% | $24,610 +4.6% |
| 2021 | $2,046 +2.3% | $23,520 +5.5% |
| 2020 | $2,000 +2.7% | $22,300 +5.4% |
| 2019 | $1,947 | $21,150 +7.1% |
| 2018 | $1,947 +5.3% | $19,750 +16% |
| 2017 | $1,848 +11.5% | $17,020 +7.2% |
| 2016 | $1,658 +9% | $15,870 -1.4% |
| 2015 | $1,521 | $16,100 +38.4% |
| 2014 | -- | $11,630 -0.6% |
| 2013 | -- | $11,700 -7.9% |
| 2012 | -- | $12,700 -11.5% |
| 2011 | -- | $14,350 -19.6% |
| 2010 | -- | $17,850 -23.9% |
| 2009 | -- | $23,450 -1.5% |
| 2008 | -- | $23,800 +20.8% |
| 2007 | -- | $19,700 +47.6% |
| 2006 | -- | $13,350 |
| 2005 | -- | $13,350 +15.6% |
| 2004 | -- | $11,550 |
| 2003 | -- | $11,550 +19.7% |
| 2002 | -- | $9,650 |
Find assessor info on the county website
Monthly payment
Est. payment
Payment breakdown
Explore the cost of this home by adjusting the details. Changes won't be saved.Climate risks
Neighborhood: Alhambra
Nearby schools
Schools provided by the listing agent
- Elementary: Madison Richard Simis School
- Middle: Madison Meadows School
- High: Central High School
- District: Madison Elementary District
Source: ARMLS. This data may not be complete. We recommend contacting the local school district to confirm school assignments for this home.


Similar homes
- $439,0003 bd2 ba1.6k sqft7840 N 7TH Street #1, Phoenix, AZ 85020For Sale
 MLS ID #7068109, Bobby H Lieb, Compass. ARMLS
 - $400,0002 bd2 ba1.3k sqft1747 E NORTHERN Avenue #117, Phoenix, AZ 85020For Sale
 MLS ID #7009009, Danielle Marie Paluscio, eXp Realty. ARMLS
 - $355,0003 bd2 ba1.3k sqft1139 E BELMONT Avenue, Phoenix, AZ 85020For Sale
 MLS ID #6992878, Bobby J Blasey, HomeSmart. ARMLS
 - $439,0003 bd3 ba1.5k sqft717 E SACK Drive, Phoenix, AZ 85024For Sale
 MLS ID #7070230, Judy A. Sanaiha, Realty ONE Group. ARMLS
