Remodeled 4BR/2BA North Phoenix home with diving pool, large backyard & NO HOA! Enjoy a gorgeous, updated kitchen with plenty of storage and open concept, remodeled baths, new roof (2026), newer A/C (2021), updated flooring, and a 2-car garage with built-in storage. Great location with easy access to the 101 & I-17 freeways, shopping, dining and amenities. Move-in ready and ready for its new owner!
For sale
$529,900
3202 W MCRAE Way, Phoenix, AZ 85027
4beds
2,077sqft
Single Family Residence
Built in 1979
8,671 Square Feet Lot
$-- Zestimate®
$255/sqft
$-- HOA
What's special
Diving poolGorgeous updated kitchenUpdated flooringRemodeled bathsLarge backyardOpen conceptPlenty of storage
- 7 days
- 267
- 21
Zillow last checked:
Listing updated:
Listed by:
Kimberly K Salazar 602-531-7500,
eXp Realty
Source: ARMLS,MLS#: 7079436
Facts & features
Interior
Bedrooms & bathrooms
- Bedrooms: 4
- Bathrooms: 2
- Full bathrooms: 2
Heating
- Electric
Cooling
- Central Air, Ceiling Fan(s)
Appliances
- Included: Refrigerator, Built-in Microwave, Dishwasher, Disposal, Electric Range, Electric Oven
Features
- Granite Counters, Double Vanity, Eat-in Kitchen, Breakfast Bar, No Interior Steps, Kitchen Island, 3/4 Bath Master Bdrm
- Flooring: Carpet, Tile
- Windows: Double Pane Windows
- Has basement: No
- Number of fireplaces: 1
- Fireplace features: Wood Burning
Interior area
- Total structure area: 2,077
- Total interior livable area: 2,077 sqft
Property
Parking
- Total spaces: 4
- Parking features: Garage, Open
- Garage spaces: 2
- Uncovered spaces: 2
Features
- Stories: 1
- Patio & porch: Covered, Patio
- Exterior features: Storage
- Has private pool: Yes
- Pool features: Outdoor Pool, Diving Pool
- Spa features: None
- Fencing: Back Yard,Block
Lot
- Size: 8,671 Square Feet
- Features: North/South Exposure, Desert Back, Desert Front, Synthetic Grass Back
Details
- Parcel number: 20611042
Construction
Type & style
- Home type: SingleFamily
- Property subtype: Single Family Residence
Materials
- Stucco, Painted, Block
- Foundation: Slab
- Roof: Composition
Condition
- Year built: 1979
Details
- Builder name: Markland
Utilities & green energy
Green energy
- Energy efficient items: Solar Panels
Community & HOA
Community
- Features: Near Bus Stop
- Subdivision: COUNTRY RIDGE
HOA
- Has HOA: No
- Services included: No Fees
Location
- Region: Phoenix
Financial & listing details
- Price per square foot: $255/sqft
- Tax assessed value: $376,200
- Annual tax amount: $1,997
- Date on market: 9/11/2026
- Cumulative days on market: 7 days
- Listing terms: Cash,Conventional,FHA
- Ownership: Fee Simple
Estimated market value
Not available
Estimated sales range
Not available
Not available
Price history
| Date | Event | Price |
|---|---|---|
| 9/12/2026 | Listed for sale | $529,900+6%$255/sqft |
Source:  ARMLS #7079436 Report a problem ARMLS #7079436 Report a problem | ||
| 10/6/2022 | Sold | $499,900$241/sqft |
Source: ARMLS #6451299 Report a problem | ||
| 9/28/2022 | Pending sale | $499,900$241/sqft |
Source: ARMLS #6451299 Report a problem | ||
| 9/13/2022 | Contingent | $499,900$241/sqft |
Source: ARMLS #6451299 Report a problem | ||
| 9/8/2022 | Price change | $499,900-2%$241/sqft |
Source: ARMLS #6451299 Report a problem | ||
| 9/5/2022 | Price change | $510,000-1%$246/sqft |
Source: ARMLS #6451299 Report a problem | ||
| 8/20/2022 | Listed for sale | $515,000+178.4%$248/sqft |
Source: ARMLS #6451299 Report a problem | ||
| 10/23/2013 | Sold | $185,000$89/sqft |
Source: ARMLS #5000324 Report a problem | ||
| 9/18/2013 | Listed for sale | $185,000+19.4%$89/sqft |
Source: Keller Williams Professional Partners #5000324 Report a problem | ||
| 5/9/2011 | Listing removed | $155,000$75/sqft |
Source: HomeSmart #4575727 Report a problem | ||
| 4/29/2011 | Listed for sale | $155,000+10.7%$75/sqft |
Source: HomeSmart #4575727 Report a problem | ||
| 12/10/2010 | Listing removed | $140,000$67/sqft |
Source: HomeSmart #4499689 Report a problem | ||
| 12/1/2010 | Listed for sale | $140,000$67/sqft |
Source: HomeSmart #4499689 Report a problem | ||
Public tax history
| Year | Property taxes | Tax assessment |
|---|---|---|
| 2025 | $1,962 +1.3% | $37,620 -3.3% |
| 2024 | $1,938 +19.9% | $38,900 +120.2% |
| 2023 | $1,616 +1.8% | $17,662 -30.8% |
| 2022 | $1,587 -2.5% | $25,530 +6.8% |
| 2021 | $1,627 +3.2% | $23,910 +9.6% |
| 2020 | $1,577 +3.6% | $21,820 +4.2% |
| 2019 | $1,522 | $20,950 +8% |
| 2018 | $1,522 +3.6% | $19,400 +9.8% |
| 2017 | $1,470 +18.7% | $17,670 +8% |
| 2016 | $1,238 +1% | $16,360 +5% |
| 2015 | $1,226 | $15,580 +24.1% |
| 2014 | -- | $12,550 +21.3% |
| 2013 | -- | $10,350 -5% |
| 2012 | -- | $10,900 -18.4% |
| 2011 | -- | $13,360 -3.7% |
| 2010 | -- | $13,880 -29.4% |
| 2009 | -- | $19,670 -11.4% |
| 2008 | -- | $22,200 +16.2% |
| 2007 | -- | $19,100 +39.4% |
| 2006 | -- | $13,700 |
| 2005 | -- | $13,700 +12.3% |
| 2004 | -- | $12,200 |
| 2003 | -- | $12,200 +16.2% |
| 2002 | -- | $10,500 |
Find assessor info on the county website
Monthly payment
Est. payment
Payment breakdown
Explore the cost of this home by adjusting the details. Changes won't be saved.Climate risks
Neighborhood: Deer Valley
Nearby schools
Schools provided by the listing agent
- Elementary: Park Meadows Elementary School
- Middle: Deer Valley Middle School
- High: Barry Goldwater High School
- District: Deer Valley Unified District
Source: ARMLS. This data may not be complete. We recommend contacting the local school district to confirm school assignments for this home.


Similar homes
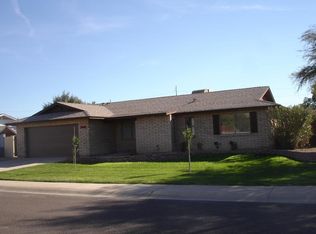
- $510,0003 bd2 ba2.1k sqft3658 W AIRE LIBRE Avenue, Phoenix, AZ 85053For Sale
 MLS ID #7078589, Craig Peck, RE/MAX Foothills. ARMLS
 - $565,0004 bd2 ba1.9k sqft856 E PARADISE Lane, Phoenix, AZ 85022For Sale
 MLS ID #7047203, Leif T Swanson, Realty ONE Group. ARMLS
 - $550,0003 bd3 ba2.4k sqft2015 W DAVIS Road, Phoenix, AZ 85023For Sale
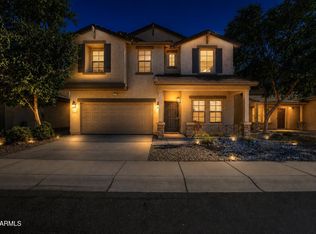 MLS ID #7054176, Vinodh Irudayaraj, West USA Realty. ARMLS
 - $579,0003 bd3 ba2.1k sqft4023 W BEVERLY Lane, Phoenix, AZ 85053For Sale
 MLS ID #7057527, Danielle Meredith-Gumm, Coldwell Banker Northland. ARMLS
