Expansive 4-Bedroom Layout in Phoenix, AZ
This home is move-in ready. Schedule your tour now or start your application today.
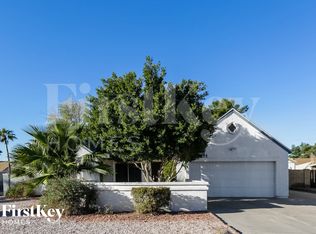
Welcome to 3143 W Julie Dr, a spacious 4-bedroom, 2-bathroom home offering 2,120 square feet of thoughtfully arranged living space. From its distinctive curb appeal and covered entry to its expansive interior, this home offers the flexibility and room that make everyday living feel comfortable and connected.
Step inside to discover multiple living and dining areas designed to accommodate a variety of lifestyles. Luxury vinyl plank flooring flows through several main living spaces, creating a clean and cohesive look. The large living room serves as a central gathering space and connects seamlessly to the kitchen, breakfast nook, and an additional dining area. The kitchen offers extensive cabinet storage, generous countertop space, stainless steel appliances, and a layout that keeps everything within easy reach while maintaining connection to the surrounding living areas.
The primary suite is privately positioned on one side of the home and offers an impressive amount of space, creating a true retreat. The ensuite bathroom features dual sinks, a soaking tub, a separate shower, and abundant counter space, while the oversized walk-in closet provides excellent storage. Three additional bedrooms are located on the opposite side of the home, each offering versatility for guests, a home office, hobbies, or additional storage. Fresh carpet and padding in all bedrooms and closets add comfort underfoot and complement the home's welcoming feel.
One of the standout features is the expansive sunroom, offering additional usable space filled with natural light and endless possibilities for relaxation, work, or entertaining. Outside, the covered patio extends into a generously sized backyard, providing plenty of room to enjoy Arizona's sunshine. Conveniently located near shopping, dining, parks, schools, and major commuter routes, this Phoenix home combines spacious living areas, flexible gathering spaces, and practical features throughout. With its impressive layout, oversized primary suite, sunroom, and outdoor living space, this home is ready to capture your attention. Apply Now!
*Maymont Homes provides residents with convenient solutions, including simplified utility billing and flexible rent payment options. Contact us for more details.
This information is deemed reliable, but not guaranteed. All measurements are approximate. Actual product and home specifications may vary in dimension or detail. Images are for representational purposes only. Some programs and services may not be available in all market areas.
Prices and availability are subject to change without notice. Advertised rent prices do not include the required application fee, the partially refundable reservation fee (due upon application approval), or the mandatory monthly utility management fee (in select market areas.) Residents must maintain renters insurance as specified in their lease. If third-party renters insurance is not provided, residents will be automatically enrolled in our Master Insurance Policy for a fee. Select homes may be located in communities that require a monthly fee for community-specific amenities or services.
For complete details, please contact a company leasing representative. Equal Housing Opportunity.
Estimated availability date is subject to change based on construction timelines and move-out confirmation. This property allows self guided viewing without an appointment. Contact for details.
House for rent
Special offer
$2,495/moFees may apply
3143 W Julie Dr, Phoenix, AZ 85027
4beds
2,120sqft
Price may not include required fees and charges. Learn more|
Single family residence
Available now
Cats, dogs OK
What's special
Covered patioSeparate showerGenerously sized backyardDistinctive curb appealBreakfast nookOutdoor living spaceCentral gathering space
- 53 days |
- -- |
- -- |
Zillow last checked:
Listing updated:
Travel times

Let’s turn your rent into credit progress
Build credit history with every on-time payment and get credit for the payment you’re already making.
Facts & features
Interior
Bedrooms & bathrooms
- Bedrooms: 4
- Bathrooms: 2
- Full bathrooms: 2
Features
- Walk In Closet
Interior area
- Total interior livable area: 2,120 sqft
Video & virtual tour
Property
Parking
- Details: Contact manager
Details
- Parcel number: 20611058
Construction
Type & style
- Home type: SingleFamily
- Property subtype: Single Family Residence
Community & HOA
Location
- Region: Phoenix
Financial & listing details
- Lease term: Contact For Details
Price history
| Date | Event | Price |
|---|---|---|
| 7/23/2026 | Price change | $2,495-2%$1/sqft |
Source: Zillow Rentals Report a problem | ||
| 7/8/2026 | Price change | $2,545-1.9%$1/sqft |
Source: Zillow Rentals Report a problem | ||
| 7/1/2026 | Price change | $2,595-1.9%$1/sqft |
Source: Zillow Rentals Report a problem | ||
| 6/24/2026 | Price change | $2,645-1.9%$1/sqft |
Source: Zillow Rentals Report a problem | ||
| 6/1/2026 | Listed for rent | $2,695+7.2%$1/sqft |
Source: Zillow Rentals Report a problem | ||
| 5/18/2023 | Listing removed | -- |
Source: Zillow Rentals Report a problem | ||
| 4/24/2023 | Price change | $2,515-0.8%$1/sqft |
Source: Zillow Rentals Report a problem | ||
| 4/16/2023 | Price change | $2,535+0.4%$1/sqft |
Source: Zillow Rentals Report a problem | ||
| 4/10/2023 | Price change | $2,525+0.4%$1/sqft |
Source: Zillow Rentals Report a problem | ||
| 4/8/2023 | Listed for rent | $2,515$1/sqft |
Source: Zillow Rentals Report a problem | ||
| 3/9/2023 | Sold | $366,995-14.3%$173/sqft |
Source:  ARMLS #6462227 Report a problem ARMLS #6462227 Report a problem | ||
| 1/25/2023 | Pending sale | $428,000$202/sqft |
Source: ARMLS #6462227 Report a problem | ||
| 1/13/2023 | Listing removed | $428,000$202/sqft |
Source: ARMLS #6462227 Report a problem | ||
| 12/1/2022 | Price change | $428,000-1.2%$202/sqft |
Source: ARMLS #6462227 Report a problem | ||
| 11/3/2022 | Price change | $433,000-0.5%$204/sqft |
Source: ARMLS #6462227 Report a problem | ||
| 10/20/2022 | Price change | $435,000-1.1%$205/sqft |
Source: ARMLS #6462227 Report a problem | ||
| 9/10/2022 | Listed for sale | $440,000-11%$208/sqft |
Source: ARMLS #6462227 Report a problem | ||
| 8/2/2022 | Sold | $494,400$233/sqft |
Source: Public Record Report a problem | ||
Neighborhood: Deer Valley
Nearby schools
GreatSchools rating
- 4/10Park Meadows Elementary SchoolGrades: PK-6Distance: 0.8 mi
- 5/10Barry Goldwater High SchoolGrades: 7-12Distance: 1.5 mi
- 4/10Deer Valley Middle SchoolGrades: 7-8Distance: 1.8 mi
Nearby apartments for rent
Similar homes for rent


- Special offer! Summer Savings! Apply by July 31st for a one-time $1,000 discount on your new home.*