Welcome to this spacious 4-bedroom, 2-bath home featuring a flexible floor plan with two additional rooms offering endless possibilities for a home office, hobby room, or extra bedrooms. The inviting interior features granite countertops in the kitchen and both bathrooms, tile and laminate flooring, a cozy corner fireplace, and fresh interior paint throughout. The open kitchen offers generous counter seating and an attached dining area, perfect for everyday living and entertaining. One of the bathrooms feature updated shower. Outside, enjoy a large backyard with a full-length covered patio, additional concrete patios, space for gardening, and a dedicated area with electrical for a future hot tub. Additional highlights include three-car parking and 51 solar panels with an assumable solar agreement.
For sale
$490,000
4207 W SOFT WIND Drive, Glendale, AZ 85310
4beds
2,379sqft
Single Family Residence
Built in 1989
6,450 Square Feet Lot
$-- Zestimate®
$206/sqft
$-- HOA
What's special
Full-length covered patioCozy corner fireplaceFlexible floor planThree-car parkingOpen kitchenFresh interior paint throughoutLarge backyard
- 26 days
- 743
- 26
Likely to sell faster than
Zillow last checked:
Listing updated:
Listed by:
Miriam Capon Gutierrez 602-999-6210,
Real Broker
Source: ARMLS,MLS#: 7093627
Facts & features
Interior
Bedrooms & bathrooms
- Bedrooms: 4
- Bathrooms: 2
- Full bathrooms: 2
Heating
- Electric
Cooling
- Central Air, Ceiling Fan(s), Programmable Thmstat
Appliances
- Included: Refrigerator, Built-in Microwave, Dishwasher, Disposal, Built-In Electric Oven
- Laundry: Inside
Features
- Pantry, High Speed Internet, Granite Counters, Double Vanity, Eat-in Kitchen, Breakfast Bar, Vaulted Ceiling(s), Full Bth Master Bdrm
- Flooring: Carpet, Laminate, Tile
- Has basement: No
- Number of fireplaces: 1
- Fireplace features: Wood Burning, Living Room
Interior area
- Total structure area: 2,379
- Total interior livable area: 2,379 sqft
Property
Parking
- Total spaces: 4
- Parking features: Garage Door Opener, Direct Access
- Garage spaces: 2
- Uncovered spaces: 2
Features
- Stories: 1
- Patio & porch: Covered
- Exterior features: Built-in Barbecue
- Spa features: None
- Fencing: Block
Lot
- Size: 6,450 Square Feet
- Features: Desert Back, Desert Front
Details
- Parcel number: 20511502
Construction
Type & style
- Home type: SingleFamily
- Architectural style: Ranch
- Property subtype: Single Family Residence
Materials
- Stucco, Painted, Block
- Roof: Composition
Condition
- Year built: 1989
Utilities & green energy
- Sewer: Public Sewer
Green energy
- Energy efficient items: Solar Panels
Community & HOA
Community
- Features: Playground, Biking/Walking Path
- Subdivision: ADOBE HILLS LOT 1-260
HOA
- Has HOA: No
- Services included: No Fees
Location
- Region: Glendale
Financial & listing details
- Price per square foot: $206/sqft
- Tax assessed value: $424,000
- Annual tax amount: $2,024
- Date on market: 10/14/2026
- Cumulative days on market: 26 days
- Listing terms: VA Loan,Cash,Conventional,FHA
- Ownership: Fee Simple
Estimated market value
Not available
Estimated sales range
Not available
Not available
Price history
| Date | Event | Price |
|---|---|---|
| 10/14/2026 | Listed for sale | $490,000-2%$206/sqft |
Source:  ARMLS #7093627 Report a problem | ||
| 8/14/2025 | Listing removed | $500,000$210/sqft |
Source: ARMLS #6864127 Report a problem | ||
| 7/19/2025 | Price change | $500,000-2.9%$210/sqft |
Source: ARMLS #6864127 Report a problem | ||
| 6/5/2025 | Price change | $515,000-1.9%$216/sqft |
Source: ARMLS #6864127 Report a problem | ||
| 5/24/2025 | Listed for sale | $525,000$221/sqft |
Source: ARMLS #6864127 Report a problem | ||
| 5/14/2025 | Pending sale | $525,000$221/sqft |
Source: ARMLS #6864127 Report a problem | ||
| 5/9/2025 | Listed for sale | $525,000+313.4%$221/sqft |
Source: ARMLS #6864127 Report a problem | ||
| 12/18/1998 | Sold | $127,000$53/sqft |
Source: Public Record Report a problem | ||
Public tax history
| Year | Property taxes | Tax assessment |
|---|---|---|
| 2025 | $1,982 +1% | $42,400 -2.8% |
| 2024 | $1,963 +1.6% | $43,600 +106.5% |
| 2023 | $1,931 +1.8% | $21,109 -25.6% |
| 2022 | $1,896 -2.5% | $28,370 +8.8% |
| 2021 | $1,944 +3.2% | $26,070 +4% |
| 2020 | $1,885 +3.6% | $25,070 +10.4% |
| 2019 | $1,819 | $22,710 +5.3% |
| 2018 | $1,819 +3.6% | $21,570 +6.7% |
| 2017 | $1,756 +18.7% | $20,220 +6% |
| 2016 | $1,479 | $19,080 +7.6% |
| 2015 | $1,479 | $17,730 +26.6% |
| 2014 | -- | $14,000 +13.2% |
| 2013 | -- | $12,370 -6.5% |
| 2012 | -- | $13,230 -11.7% |
| 2011 | -- | $14,980 -16.4% |
| 2010 | -- | $17,910 -21.3% |
| 2009 | -- | $22,760 -12.8% |
| 2008 | -- | $26,100 +10.6% |
| 2007 | -- | $23,600 +55.3% |
| 2006 | -- | $15,200 |
| 2005 | -- | $15,200 +14.3% |
| 2004 | -- | $13,300 |
| 2003 | -- | $13,300 +16.2% |
| 2002 | -- | $11,450 |
Find assessor info on the county website
Monthly payment
Est. payment
Payment breakdown
Explore the cost of this home by adjusting the details. Changes won't be saved.Climate risks
Neighborhood: Deer Valley
Nearby schools
Schools provided by the listing agent
- Elementary: Desert Sage Elementary School
- Middle: Hillcrest Middle School
- High: Sandra Day O'Connor High School
- District: Deer Valley Unified District
Source: ARMLS. This data may not be complete. We recommend contacting the local school district to confirm school assignments for this home.
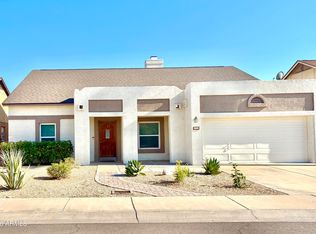

Similar homes
- $--3 bd2 ba1.8k sqft4001 W Woodridge Dr, Glendale, AZ 85308Auction
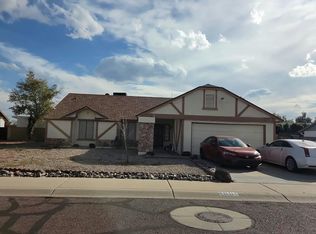 Auction.com 2
- $485,0004 bd2 ba1.7k sqft20211 N 61ST Avenue, Glendale, AZ 85308For Sale
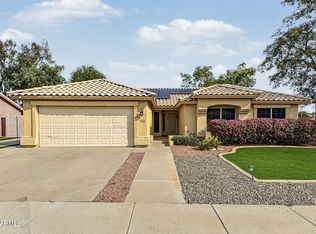 MLS ID #7100348, Alexis Salcedo De Ruiz, Realty ONE Group. ARMLS
- $499,0005 bd2 ba2.1k sqft6520 W RANGE MULE Drive, Phoenix, AZ 85083For Sale
 MLS ID #7071024, Lisa Cheng, DeLex Realty. ARMLS
- $489,9004 bd3 ba2.1k sqft1940 E AIRE LIBRE Avenue, Phoenix, AZ 85022For Sale
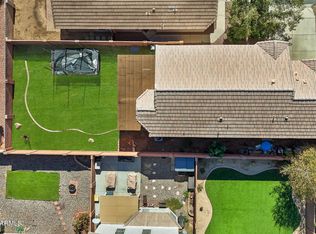 MLS ID #7100324, Lisa Tessler, eXp Realty. ARMLS
