The best PREMIUM oversized lot in STETSON HILLS! Awesome Mountain views, cul-de-sac, new stainless appliances, modern upgrades, with granite counters, custom screen entry door, slate flooring,... looks and shows just like a model. 4 bedrooms, 2 baths, POOL & SPA, custom paint throughout, 2 RV gates, extended patio, backyard pavers around pool...2.5 car garage. Minutes to hiking trails! 2021-New Roof, 2026- bathrooms, carpet, counter-tops, cabinets - the seller spent 50k recentlythere is way.. way.. way too much to list. Bring your fussiest buyers!
For sale
$620,000
26024 N 41ST Avenue, Phoenix, AZ 85083
4beds
1,883sqft
Single Family Residence
Built in 2000
9,114 Square Feet Lot
$-- Zestimate®
$329/sqft
$80/mo HOA
What's special
Pool and spaExtended patioModern upgradesAwesome mountain viewsBackyard pavers around poolCustom paint throughoutPremium oversized lot
- 21 days
- 638
- 45
Likely to sell faster than
Zillow last checked:
Listing updated:
Listed by:
James Nardi 480-225-1817,
HomeSmart,
Jose Angel Ruiz 602-214-3226,
HomeSmart
Source: ARMLS,MLS#: 7067322
Facts & features
Interior
Bedrooms & bathrooms
- Bedrooms: 4
- Bathrooms: 2
- Full bathrooms: 2
Heating
- Heat Pump, Natural Gas
Cooling
- Central Air, Ceiling Fan(s)
Appliances
- Included: Dishwasher, Disposal
- Laundry: Inside
Features
- High Speed Internet, Double Vanity, Eat-in Kitchen, 9+ Flat Ceilings, Kitchen Island, Pantry, Full Bth Master Bdrm, Separate Shwr & Tub
- Flooring: Carpet, Tile
- Windows: Solar Screens
- Has basement: No
- Has fireplace: No
Interior area
- Total structure area: 1,883
- Total interior livable area: 1,883 sqft
Property
Parking
- Total spaces: 2.5
- Parking features: RV Gate, Garage Door Opener
- Garage spaces: 2.5
Features
- Stories: 1
- Patio & porch: Covered, Patio
- Has private pool: Yes
- Pool features: Play Pool
- Has spa: Yes
- Spa features: Above Ground, Heated, Private
- Fencing: Block
- Has view: Yes
- View description: Mountain(s)
- Waterfront features: Wash
Lot
- Size: 9,114 Square Feet
- Features: Borders Common Area, Sprinklers In Rear, Sprinklers In Front, Desert Back, Desert Front, Cul-De-Sac
Details
- Parcel number: 20133485
Construction
Type & style
- Home type: SingleFamily
- Property subtype: Single Family Residence
Materials
- Stucco, Wood Frame, Painted
- Roof: Tile
Condition
- Year built: 2000
Details
- Builder name: Pulte
Utilities & green energy
- Sewer: Public Sewer
- Water: City Water
Community & HOA
Community
- Features: Biking/Walking Path
- Subdivision: STETSON HILLS PARCELS 7 & 8A
HOA
- Has HOA: Yes
- Services included: Maintenance Grounds
- HOA fee: $240 quarterly
- HOA name: City Prop
- HOA phone: 602-437-4777
Location
- Region: Phoenix
Financial & listing details
- Price per square foot: $329/sqft
- Tax assessed value: $480,300
- Annual tax amount: $2,372
- Date on market: 8/15/2026
- Cumulative days on market: 21 days
- Listing terms: Owner May Carry,Cash,Conventional,FHA,VA Loan,Wraparound
- Ownership: Fee Simple
Estimated market value
Not available
Estimated sales range
Not available
Not available
Price history
| Date | Event | Price |
|---|---|---|
| 8/15/2026 | Listed for sale | $620,000+87.9%$329/sqft |
Source:  ARMLS #7067322 Report a problem ARMLS #7067322 Report a problem | ||
| 1/6/2016 | Listing removed | $330,000$175/sqft |
Source: HomeSmart #5368646 Report a problem | ||
| 12/2/2015 | Listed for sale | $330,000+55.7%$175/sqft |
Source: HomeSmart #5368646 Report a problem | ||
| 3/13/2002 | Sold | $212,000+15.5%$113/sqft |
Source: Public Record Report a problem | ||
| 6/13/2000 | Sold | $183,505$97/sqft |
Source: Public Record Report a problem | ||
Public tax history
| Year | Property taxes | Tax assessment |
|---|---|---|
| 2025 | $2,323 +1% | $48,030 -3.3% |
| 2024 | $2,301 +1.6% | $49,650 +100.7% |
| 2023 | $2,264 +1.8% | $24,744 -22.6% |
| 2022 | $2,223 -2.5% | $31,950 +8.5% |
| 2021 | $2,279 +3.2% | $29,450 +6.5% |
| 2020 | $2,209 +3.6% | $27,650 +4.5% |
| 2019 | $2,132 | $26,460 +3.9% |
| 2018 | $2,132 +3.6% | $25,460 +8.5% |
| 2017 | $2,059 +18.7% | $23,460 +5.6% |
| 2016 | $1,734 +0% | $22,220 +1.4% |
| 2015 | $1,733 | $21,910 +21.3% |
| 2014 | -- | $18,060 +24.6% |
| 2013 | -- | $14,500 -2.4% |
| 2012 | -- | $14,860 -10.4% |
| 2011 | -- | $16,580 -19.2% |
| 2010 | -- | $20,530 -17.8% |
| 2009 | -- | $24,980 -12.8% |
| 2008 | -- | $28,650 -4% |
| 2007 | -- | $29,850 +64.5% |
| 2006 | -- | $18,150 |
| 2005 | -- | $18,150 +20.2% |
| 2004 | -- | $15,100 |
| 2003 | -- | $15,100 +15.3% |
| 2002 | -- | $13,100 |
Find assessor info on the county website
Monthly payment
Est. payment
Payment breakdown
Explore the cost of this home by adjusting the details. Changes won't be saved.Climate risks
Neighborhood: Deer Valley
Nearby schools
Schools provided by the listing agent
- Elementary: Stetson Hills School
- Middle: Stetson Hills School
- High: Sandra Day O'Connor High School
- District: Deer Valley Unified District
Source: ARMLS. This data may not be complete. We recommend contacting the local school district to confirm school assignments for this home.
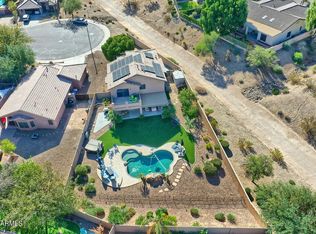
Similar homes
- $559,0005 bd2 ba2.1k sqft6520 W RANGE MULE Drive, Phoenix, AZ 85083For Sale
 MLS ID #7071024, Lisa Cheng, DeLex Realty. ARMLS
 - $579,0003 bd2 ba2k sqft26839 N 65TH Avenue, Phoenix, AZ 85083For Sale
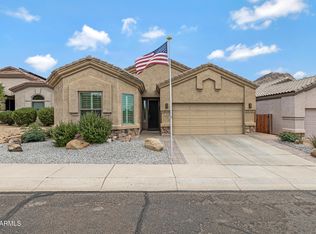 MLS ID #7026004, Gina DelBrocco, HomeSmart. ARMLS
 - $570,0004 bd3 ba2.7k sqft4041 W AVENIDA DEL SOL Avenue, Glendale, AZ 85310For Sale
 MLS ID #7035355, Matthew J Cerchiai, The Brokery. ARMLS
 - $514,5003 bd2 ba1.7k sqft24646 N 42ND Lane, Glendale, AZ 85310For Sale
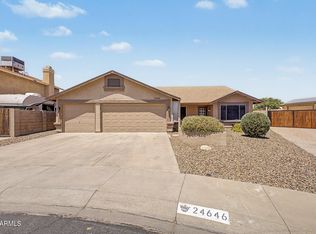 MLS ID #7051742, Brittany Crowell, My Home Group Real Estate. ARMLS
