Come see the mountain views and imagine your next chapter here! This beautiful single-level home is nestled in a lovely community with mountain vistas all around. Featuring 3 bedrooms, 2 baths, a spacious office/den and formal dining room, the floor plan offers room to gather, work and unwind. Fresh interior paint throughout and new carpet create a welcoming feel, while two brand-new TRANE A/C units installed in 2025 are a standout upgrade. A 3-car garage provides space for vehicles and storage. Enjoy a lush, low-maintenance front yard and a backyard ready for your imagination. Customize the outdoor space to fit your family's needs, whether you envision a garden, play area or a place to relax and entertain. Surroundings and fresh updates make this home ready for your personal touch!
For sale
$560,000
27507 N 64TH Lane, Phoenix, AZ 85083
3beds
2,222sqft
Single Family Residence
Built in 2003
6,900 Square Feet Lot
$-- Zestimate®
$252/sqft
$53/mo HOA
What's special
Mountain viewsFresh interior paint throughoutNew carpetFormal dining roomLush low-maintenance front yard
- 12 days
- 240
- 22
Likely to sell faster than
Zillow last checked:
Listing updated:
Listed by:
Jacquie Jacobs 480-720-3950,
Citiea
Source: ARMLS,MLS#: 7090692
Facts & features
Interior
Bedrooms & bathrooms
- Bedrooms: 3
- Bathrooms: 2
- Full bathrooms: 2
Heating
- Natural Gas
Cooling
- Central Air
Appliances
- Included: Dryer, Washer, Built-in Microwave, Dishwasher, Disposal, Electric Range, Gas Cooktop
Features
- Pantry, Granite Counters, Double Vanity, Eat-in Kitchen, Full Bth Master Bdrm, Separate Shwr & Tub
- Flooring: Carpet, Tile
- Has basement: No
- Number of fireplaces: 1
Interior area
- Total structure area: 2,222
- Total interior livable area: 2,222 sqft
Property
Parking
- Total spaces: 6
- Parking features: Garage Door Opener
- Garage spaces: 3
- Uncovered spaces: 3
Features
- Stories: 1
- Spa features: None
- Fencing: Block
Lot
- Size: 6,900 Square Feet
- Features: Sprinklers In Rear, Sprinklers In Front, Desert Back, Desert Front, Auto Timer H2O Front, Auto Timer H2O Back
Details
- Parcel number: 20128191
Construction
Type & style
- Home type: SingleFamily
- Property subtype: Single Family Residence
Materials
- Stucco, Wood Frame, Painted
- Roof: Tile
Condition
- Year built: 2003
Details
- Builder name: Maracay AKA Tri-Pointe Homes
Utilities & green energy
- Sewer: Public Sewer
Community & HOA
Community
- Features: Biking/Walking Path
- Subdivision: PRESERVE AT BOULDER MOUNTAIN
HOA
- Has HOA: Yes
- Services included: Maintenance Grounds
- HOA fee: $158 quarterly
- HOA name: PRESERVE AT BOULDER
- HOA phone: 623-877-1396
Location
- Region: Phoenix
Financial & listing details
- Price per square foot: $252/sqft
- Tax assessed value: $470,200
- Annual tax amount: $2,570
- Date on market: 10/9/2026
- Cumulative days on market: 12 days
- Listing terms: VA Loan,Cash,Conventional,FHA
- Ownership: Fee Simple
Estimated market value
Not available
Estimated sales range
Not available
Not available
Price history
| Date | Event | Price |
|---|---|---|
| 10/9/2026 | Listed for sale | $560,000+4.7%$252/sqft |
Source:  ARMLS #7090692 Report a problem | ||
| 8/31/2026 | Sold | $535,000+98.4%$241/sqft |
Source: Public Record Report a problem | ||
| 4/29/2004 | Sold | $269,610$121/sqft |
Source: Public Record Report a problem | ||
Public tax history
| Year | Property taxes | Tax assessment |
|---|---|---|
| 2025 | $2,517 +1% | $47,020 -4% |
| 2024 | $2,493 +1.6% | $48,980 +82.7% |
| 2023 | $2,453 +1.8% | $26,809 -16% |
| 2022 | $2,408 -2.5% | $31,910 +7.4% |
| 2021 | $2,469 +3.2% | $29,720 +5.7% |
| 2020 | $2,393 +3.6% | $28,130 +5.9% |
| 2019 | $2,310 | $26,570 +2.4% |
| 2018 | $2,310 +3.6% | $25,950 +6.8% |
| 2017 | $2,230 +18.7% | $24,300 +2.9% |
| 2016 | $1,879 +3.1% | $23,620 +0.2% |
| 2015 | $1,822 | $23,570 +31.7% |
| 2014 | -- | $17,900 +13.9% |
| 2013 | -- | $15,710 -2.2% |
| 2012 | -- | $16,060 -3.1% |
| 2011 | -- | $16,580 -19.4% |
| 2010 | -- | $20,580 -22.4% |
| 2009 | -- | $26,520 -14.6% |
| 2008 | -- | $31,050 -3% |
| 2007 | -- | $32,000 +68.4% |
| 2006 | -- | $19,000 |
| 2005 | -- | $19,000 |
Find assessor info on the county website
Monthly payment
Est. payment
Payment breakdown
Explore the cost of this home by adjusting the details. Changes won't be saved.Climate risks
Neighborhood: Deer Valley
Nearby schools
Schools provided by the listing agent
- Elementary: Terramar Academy of the Arts
- Middle: Terramar Academy of the Arts
- High: Sandra Day O'Connor High School
- District: Deer Valley Unified District
Source: ARMLS. This data may not be complete. We recommend contacting the local school district to confirm school assignments for this home.

Similar homes
- $489,9954 bd3 ba2.1k sqft6330 W BIG OAK Street, Phoenix, AZ 85083For Sale
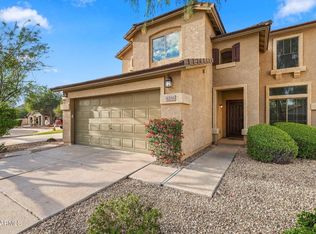 MLS ID #7090011, Brian Vascassenno, PropertyAZ. ARMLS
- $575,0004 bd2 ba1.8k sqft28706 N 26TH Drive, Phoenix, AZ 85085For Sale
 MLS ID #7095483, Brooke Castaneda, HomeSmart. ARMLS
- $550,0004 bd2 ba2k sqft3525 W Quail Track Drive, Phoenix, AZ 85083For Sale
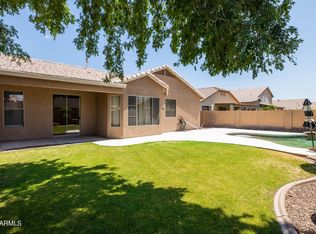 MLS ID #7042917, Bridget J Brennan, Realty ONE Group. ARMLS
- $575,0004 bd3 ba2.4k sqft30229 N 73RD Avenue, Peoria, AZ 85383For Sale
 MLS ID #7090683, Sabrina Stanley, Century 21 Northwest. ARMLS
