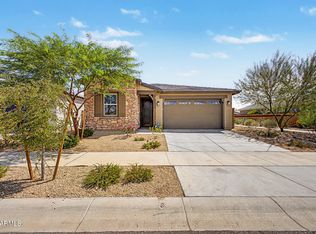
Beautifully remodeled 4-bedroom, 2-bath home with thoughtful updates inside and out! Enjoy a brand-new roof, new Trane A/C and water heater, plus Bosch stainless steel appliances and fresh interior and exterior paint, new carpet, security screen door. The garage features storage cabinets and an epoxy floor for a clean, organized space, new garage springs and door insulation. This home has curb appeal- newly installed desert landscaping, rock, and the backyard's paver covered patio and turf offer the perfect setting for relaxing or entertaining. Move in and enjoy the comfort, style and convenience of this refreshed home!
For sale
$575,000
28706 N 26TH Drive, Phoenix, AZ 85085
4beds
1,851sqft
Single Family Residence
Built in 2006
6,000 Square Feet Lot
$-- Zestimate®
$311/sqft
$89/mo HOA
What's special
New carpetCurb appealBosch stainless steel appliancesSecurity screen doorNewly installed desert landscapingBrand-new roof
- 1 day
- 157
- 5
Likely to sell faster than
Zillow last checked:
Listing updated:
Listed by:
Brooke Castaneda 480-206-3658,
HomeSmart,
Monica Crowell 480-677-0992,
HomeSmart
Source: ARMLS,MLS#: 7095483
Facts & features
Interior
Bedrooms & bathrooms
- Bedrooms: 4
- Bathrooms: 2
- Full bathrooms: 2
Heating
- Forced Air
Cooling
- Central Air, Ceiling Fan(s)
Appliances
- Included: Dryer, Washer, Refrigerator, Built-in Microwave, Dishwasher, Disposal, Gas Range, Gas Cooktop, Built-In Gas Oven
- Laundry: Inside
Features
- Non-laminate Counter, High Speed Internet, Double Vanity, Eat-in Kitchen, No Interior Steps, Kitchen Island, Pantry, Full Bth Master Bdrm
- Flooring: Carpet, Tile
- Has basement: No
- Has fireplace: No
Interior area
- Total structure area: 1,851
- Total interior livable area: 1,851 sqft
Property
Parking
- Total spaces: 4
- Parking features: Attached, Garage Door Opener, Attch'd Gar Cabinets
- Attached garage spaces: 2
- Uncovered spaces: 2
Features
- Stories: 1
- Patio & porch: Covered
- Spa features: None
- Fencing: Back Yard,Block
Lot
- Size: 6,000 Square Feet
- Features: Borders Preserve/Public Land, Sprinklers In Rear, Sprinklers In Front, Desert Back, Desert Front, Synthetic Grass Back, Auto Timer H2O Front, Auto Timer H2O Back
Details
- Parcel number: 20424842
Construction
Type & style
- Home type: SingleFamily
- Property subtype: Single Family Residence
Materials
- Stucco, Wood Frame
- Roof: Tile
Condition
- Year built: 2006
Details
- Builder name: D R Horton
Utilities & green energy
- Sewer: Public Sewer
Community & HOA
Community
- Features: Playground, Biking/Walking Path
- Subdivision: DYNAMITE MOUNTAIN RANCH PARCEL 25-77B
HOA
- Has HOA: Yes
- Services included: Other (See Remarks)
- HOA fee: $266 quarterly
- HOA name: Montana Tierra Assos
- HOA phone: 480-284-5551
Location
- Region: Phoenix
Financial & listing details
- Price per square foot: $311/sqft
- Tax assessed value: $417,500
- Annual tax amount: $2,511
- Date on market: 10/17/2026
- Listing terms: VA Loan,Cash,Conventional,1031 Exchange,FHA
- Ownership: Fee Simple
Estimated market value
Not available
Estimated sales range
Not available
Not available
Price history
| Date | Event | Price |
|---|---|---|
| 10/17/2026 | Listed for sale | $575,000+127.4%$311/sqft |
Source:  ARMLS #7095483 Report a problem | ||
| 3/18/2015 | Sold | $252,860-17.3%$137/sqft |
Source: Public Record Report a problem | ||
| 12/27/2006 | Sold | $305,598$165/sqft |
Source: Public Record Report a problem | ||
Public tax history
| Year | Property taxes | Tax assessment |
|---|---|---|
| 2025 | $2,466 +1.3% | $41,750 -5.9% |
| 2024 | $2,436 +1.5% | $44,350 +99.8% |
| 2023 | $2,399 +1.8% | $22,201 -18.6% |
| 2022 | $2,357 -0.9% | $27,260 +7.7% |
| 2021 | $2,377 +3% | $25,310 +5.9% |
| 2020 | $2,309 +3.3% | $23,910 +4.1% |
| 2019 | $2,236 | $22,970 +3.7% |
| 2018 | $2,236 +3.4% | $22,150 +5% |
| 2017 | $2,164 +17.6% | $21,100 +6.5% |
| 2016 | $1,840 +4.2% | $19,820 +5.4% |
| 2015 | $1,765 | $18,800 +28.6% |
| 2014 | -- | $14,620 +12.4% |
| 2013 | -- | $13,010 -4.5% |
| 2012 | -- | $13,630 -5.8% |
| 2011 | -- | $14,470 -17.7% |
| 2010 | -- | $17,580 -19.9% |
| 2009 | -- | $21,960 -21.6% |
| 2008 | -- | $28,000 |
Find assessor info on the county website
Monthly payment
Est. payment
Payment breakdown
Explore the cost of this home by adjusting the details. Changes won't be saved.Climate risks
Neighborhood: Deer Valley
Nearby schools
Schools provided by the listing agent
- Elementary: Norterra Canyon School
- Middle: Norterra Canyon School
- High: Barry Goldwater High School
- District: Deer Valley Unified District
Source: ARMLS. This data may not be complete. We recommend contacting the local school district to confirm school assignments for this home.


Similar homes
- $560,0003 bd2 ba2.2k sqft27507 N 64TH Lane, Phoenix, AZ 85083For Sale
 MLS ID #7090692, Jacquie Jacobs, Citiea. ARMLS
- $575,0004 bd3 ba2.4k sqft30229 N 73RD Avenue, Peoria, AZ 85383For Sale
 MLS ID #7090683, Sabrina Stanley, Century 21 Northwest. ARMLS
- $442,5003 bd3 ba1.8k sqft2378 W JAKE Haven, Phoenix, AZ 85085For Sale
 MLS ID #7066627, Daniel Brown, My Home Group Real Estate. ARMLS
- $663,3004 bd3 ba1.9k sqft2035 W LONESOME Trail, Phoenix, AZ 85085For Sale
 MLS ID #7072615, Yu Hsuan Jao, West USA Realty. ARMLS
