RESORT-STYLE LIVING IN ONE OF NORTH PEORIA'S MOST DESIRABLE COMMUNITIES!
Welcome to this exceptional, beautifully upgraded home tucked away on a quiet cul-de-sac in the highly sought-after Meadows community! Built by K. Hovnanian Homes, this stunning single-level residence offers over 2,200 square feet, 3 bedrooms, 2 bathrooms, and an open-concept floor plan that perfectly blends modern elegance with everyday comfort. From the moment you walk through the door, you'll be captivated by the luxurious marble flooring and the spectacular floor-to-ceiling marble fireplace featuring customizable color-changing lighting--an unforgettable centerpiece that adds warmth, sophistication, and style to the heart of the home. The spacious chef-inspired kitchen is designed for both entertaining and daily living, offering abundant workspace, an oversized walk-in pantry, and seamless flow into the expansive great room filled with natural light.
Step outside and discover your own private Arizona paradise! The backyard showcases a **heated solar saltwater pool**, elegant travertine decking, and lush, low-maintenance artificial turf--creating the perfect setting for entertaining, relaxing, or enjoying sunny Arizona days all year long. Even better, the owned solar system is dedicated exclusively to heating the pool, helping maximize efficiency while keeping operating costs lower.
The tandem 3-car garage provides exceptional storage and flexibility, while numerous upgrades completed after 2023 add even more value and modern appeal.
Living in The Meadows means enjoying one of North Peoria's premier master-planned communities, featuring beautiful parks, scenic walking trails, playgrounds, a community pool, gathering spaces, and a true neighborhood atmosphere. You'll also appreciate the convenient location near top-rated schools, including Liberty High School, outstanding shopping, dining, entertainment, and easy freeway access.
Homes offering this combination of premium location, designer upgrades, resort-style outdoor living, and outstanding community amenities rarely come available. Priced to sell, this exceptional home is an incredible opportunity. Schedule your private showing today before it's gone!
For sale
Price cut: $10K (8/20)
$627,000
9719 W LOS GATOS Drive, Peoria, AZ 85383
3beds
2,233sqft
Single Family Residence
Built in 2014
7,893 Square Feet Lot
$-- Zestimate®
$281/sqft
$88/mo HOA
What's special
- 118 days
- 674
- 26
Zillow last checked:
Listing updated:
Listed by:
Jacqueline L Smith 602-386-8374,
Century 21 Arizona Foothills,
Ruby Graf 602-576-1385,
Century 21 Arizona Foothills
Source: ARMLS,MLS#: 7052165
Facts & features
Interior
Bedrooms & bathrooms
- Bedrooms: 3
- Bathrooms: 2
- Full bathrooms: 2
Heating
- Heat Pump, ENERGY STAR Qualified Equipment, Electric
Cooling
- Central Air, Ceiling Fan(s), ENERGY STAR Qualified Equipment, Programmable Thmstat
Appliances
- Included: Dryer, Washer, Reverse Osmosis, Refrigerator, Built-in Microwave, Dishwasher, Disposal, Gas Range, Gas Cooktop, Built-In Gas Oven
- Laundry: Inside, Engy Star (See Rmks)
Features
- High Speed Internet, Granite Counters, Double Vanity, Eat-in Kitchen, Breakfast Bar, 9+ Flat Ceilings, Kitchen Island, Pantry, Full Bth Master Bdrm, Separate Shwr & Tub
- Flooring: Other, Tile
- Windows: Low Emissivity Windows, Double Pane Windows
- Has basement: No
- Number of fireplaces: 1
- Fireplace features: Insert, Living Room, Gas
Interior area
- Total structure area: 2,233
- Total interior livable area: 2,233 sqft
Property
Parking
- Total spaces: 5
- Parking features: Attached, Tandem Garage, Garage Door Opener, Extended Length Garage, Direct Access
- Attached garage spaces: 3
- Uncovered spaces: 2
Features
- Stories: 1
- Patio & porch: Covered, Patio
- Has private pool: Yes
- Pool features: Variable Speed Pump, Solar Thermal Sys, Solar Pool Equipment, Outdoor Pool, Play Pool, Heated
- Spa features: None
- Fencing: Back Yard,Block
Lot
- Size: 7,893 Square Feet
- Features: North/South Exposure, Sprinklers In Rear, Sprinklers In Front, Desert Back, Desert Front, Cul-De-Sac, Synthetic Grass Back, Auto Timer H2O Front, Auto Timer H2O Back
Details
- Parcel number: 20019894
Construction
Type & style
- Home type: SingleFamily
- Architectural style: Ranch
- Property subtype: Single Family Residence
Materials
- Stucco, Wood Frame, Painted
- Roof: Tile
Condition
- Year built: 2014
Details
- Builder name: K Hovnanian
Utilities & green energy
- Sewer: Public Sewer
- Water: City Water
Green energy
- Energy efficient items: Solar Panels
Community & HOA
Community
- Features: Pool, Pickleball, Community Spa, Community Spa Htd, Playground, Biking/Walking Path
- Subdivision: MEADOWS PARCEL 11
HOA
- Has HOA: Yes
- Services included: Maintenance Grounds
- HOA fee: $88 monthly
- HOA name: The Meadows
- HOA phone: 602-957-9191
Location
- Region: Peoria
Financial & listing details
- Price per square foot: $281/sqft
- Tax assessed value: $549,500
- Annual tax amount: $2,099
- Date on market: 5/6/2026
- Cumulative days on market: 119 days
- Listing terms: Cash,Conventional,FHA,VA Loan
- Ownership: Fee Simple
- Road surface type: Asphalt
Estimated market value
Not available
Estimated sales range
Not available
Not available
Price history
| Date | Event | Price |
|---|---|---|
| 8/20/2026 | Price change | $627,000-1.6%$281/sqft |
Source:  ARMLS #7052165 Report a problem ARMLS #7052165 Report a problem | ||
| 8/7/2026 | Price change | $637,000-1.8%$285/sqft |
Source: ARMLS #7052165 Report a problem | ||
| 7/9/2026 | Listed for sale | $649,000-3%$291/sqft |
Source: ARMLS #7052165 Report a problem | ||
| 7/8/2026 | Listing removed | $669,000$300/sqft |
Source: ARMLS #7023937 Report a problem | ||
| 6/18/2026 | Price change | $669,000-0.9%$300/sqft |
Source: ARMLS #7023937 Report a problem | ||
| 5/29/2026 | Price change | $674,900-0.6%$302/sqft |
Source: ARMLS #7023937 Report a problem | ||
| 5/18/2026 | Price change | $679,000-1.6%$304/sqft |
Source: ARMLS #7023937 Report a problem | ||
| 5/6/2026 | Listed for sale | $690,000+15.2%$309/sqft |
Source: ARMLS #7023937 Report a problem | ||
| 7/27/2023 | Sold | $599,000$268/sqft |
Source: ARMLS #6572582 Report a problem | ||
| 6/23/2023 | Listed for sale | $599,000+70.8%$268/sqft |
Source: ARMLS #6572582 Report a problem | ||
| 11/7/2014 | Sold | $350,803$157/sqft |
Source: Public Record Report a problem | ||
Public tax history
| Year | Property taxes | Tax assessment |
|---|---|---|
| 2025 | $2,005 +2.8% | $54,950 -4% |
| 2024 | $1,951 -1.4% | $57,260 +139.3% |
| 2023 | $1,979 -2% | $23,924 -37.6% |
| 2022 | $2,019 -7.3% | $38,310 +7.7% |
| 2021 | $2,179 +3.2% | $35,570 +8% |
| 2020 | $2,111 +3% | $32,920 +3.7% |
| 2019 | $2,049 | $31,750 +5.8% |
| 2018 | $2,049 -0.9% | $30,000 +7.2% |
| 2017 | $2,067 +256.1% | $27,980 +23.4% |
| 2016 | $580 +1137.4% | $22,670 +290.3% |
| 2015 | $47 | $5,808 |
Find assessor info on the county website
Monthly payment
Est. payment
Payment breakdown
Explore the cost of this home by adjusting the details. Changes won't be saved.Climate risks
Neighborhood: The Meadows
Nearby schools
Schools provided by the listing agent
- Elementary: Sunset Heights Elementary School
- Middle: Sunset Heights Elementary School
- High: Liberty High School
- District: Peoria Unified School District
Source: ARMLS. This data may not be complete. We recommend contacting the local school district to confirm school assignments for this home.
Similar homes
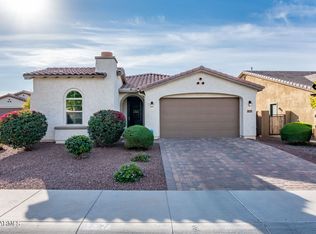
- $575,0003 bd2 ba1.7k sqft22536 N 100TH Avenue, Peoria, AZ 85383For Sale
 MLS ID #7070225, Paige Whitney, RE/MAX Desert Showcase. ARMLS
 - $624,9994 bd4 ba2.9k sqft9895 W VIA DEL SOL --, Peoria, AZ 85383For Sale
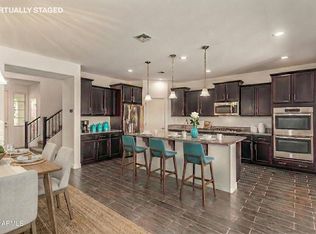 MLS ID #7048639, Kathleen Ticknor, Jason Mitchell Real Estate. ARMLS
 - $650,0003 bd3 ba2.5k sqft7420 W CRABAPPLE Drive, Peoria, AZ 85383For Sale
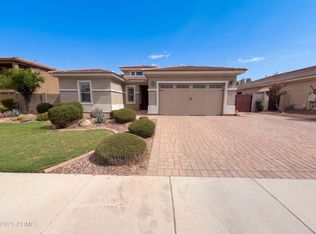 MLS ID #7065202, Tara Jones, Opendoor Brokerage, LLC. ARMLS
 - $699,8993 bd3 ba2.4k sqft9400 W VILLA CHULA --, Peoria, AZ 85383For Sale
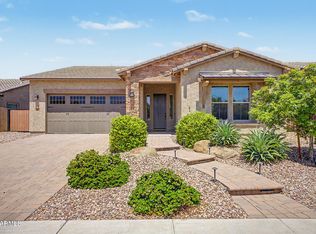 MLS ID #7021448, Robert Reece, Good Oak Real Estate. ARMLS
