Welcome to 9023 W Buckhorn Trail, an impressive single-family home located in the desirable Westwing Mountain neighborhood of North Peoria, Arizona. Offering over 3,250 square feet of thoughtfully designed interior living space, this five-bedroom, three-bathroom residence perfectly balances classic desert elegance with everyday functionality. As you arrive, you are greeted by low-maintenance desert landscaping and charming Southwestern architecture topped with a classic tile roof. Inside, open-concept living unfolds with soaring ceilings, bright natural light, and an inviting formal living and dining area. The generous floor plan provides versatility for multi-generational living, guests, or dedicated work-from-home spaces. At the heart of the home, the kitchen features abundant cabinetry, a center island with a breakfast bar, a walk-in pantry, and direct sight-lines into the main living areas, making everyday meals and entertaining effortless. The spacious primary suite serves as a true private retreat, complete with a full en-suite bath featuring dual sinks, a separate soaking tub and shower, and an expansive walk-in closet. Outdoors, the private backyard offers space to relax under the Arizona sky, with a covered patio area perfect for outdoor dining while taking in the surrounding mountain backdrop. Complete with a two-car garage and access to Westwing Mountain's neighborhood parks, hiking trails, and top-rated Deer Valley Unified School District schools, this home offers an extraordinary Peoria lifestyle.
For sale
$759,980
9023 W BUCKHORN Trail, Peoria, AZ 85383
5beds
3,255sqft
:
Get pre-qualified$4,561/mo
Single Family Residence
Built in 2005
6,365 Square Feet Lot
$-- Zestimate®
$233/sqft
$90/mo HOA
What's special
Classic tile roofGenerous floor planOpen-concept livingLow-maintenance desert landscapingSoaring ceilingsBright natural lightWalk-in pantry
- 9 days |
- 268 |
- 4 |
Likely to sell faster than
Zillow last checked:
Listing updated:
Listed by:
Tony C Doan 480-420-8880,
West USA Realty
Source: ARMLS,MLS#: 7061210
Facts & features
Interior
Bedrooms & bathrooms
- Bedrooms: 5
- Bathrooms: 3
- Full bathrooms: 2
- 1/2 bathrooms: 1
Heating
- Heat Pump, Electric
Cooling
- Central Air, Ceiling Fan(s)
Appliances
- Included: Water Softener Owned, Reverse Osmosis, Refrigerator, Built-in Microwave, Dishwasher, Disposal, Electric Range, Electric Oven, Electric Cooktop
- Laundry: Inside
Features
- High Speed Internet, Granite Counters, Double Vanity, Upstairs, Breakfast Bar, 9+ Flat Ceilings, Vaulted Ceiling(s), Kitchen Island, Pantry, Full Bth Master Bdrm, Separate Shwr & Tub
- Flooring: Carpet, Tile
- Windows: Double Pane Windows, Vinyl Frame
- Has basement: No
- Has fireplace: No
Interior area
- Total structure area: 3,255
- Total interior livable area: 3,255 sqft
Property
Parking
- Total spaces: 4
- Parking features: Attached, Garage Door Opener, Direct Access, Attch'd Gar Cabinets
- Attached garage spaces: 2
- Uncovered spaces: 2
Features
- Stories: 2
- Patio & porch: Covered, Patio
- Exterior features: Built-in Barbecue
- Spa features: None
- Fencing: Back Yard,Block
Lot
- Size: 6,365 Square Feet
- Features: Borders Common Area, North/South Exposure, Sprinklers In Front, Desert Back, Desert Front, Gravel/Stone Front, Gravel/Stone Back, Auto Timer H2O Front
Details
- Parcel number: 20139188
Construction
Type & style
- Home type: SingleFamily
- Architectural style: Spanish
- Property subtype: Single Family Residence
Materials
- Stucco, Wood Frame, Painted
- Foundation: Slab
- Roof: Tile,Concrete
Condition
- Year built: 2005
Details
- Builder name: Pulte Homes
Utilities & green energy
- Electric: 220 Volts in Kitchen
- Sewer: Public Sewer
- Water: City Water
Community & HOA
Community
- Features: Playground, Biking/Walking Path
- Subdivision: WESTWING MOUNTAIN PHASE 2 PARCEL 22
HOA
- Has HOA: Yes
- Services included: Maintenance Grounds
- HOA fee: $271 quarterly
- HOA name: City
- HOA phone: 602-437-7777
Location
- Region: Peoria
Financial & listing details
- Price per square foot: $233/sqft
- Tax assessed value: $530,200
- Annual tax amount: $2,559
- Date on market: 7/31/2026
- Cumulative days on market: 10 days
- Listing terms: Cash,Conventional,FHA
- Ownership: Fee Simple
- Electric utility on property: Yes
- Road surface type: Asphalt
Estimated market value
Not available
Estimated sales range
Not available
Not available
Price history
| Date | Event | Price |
|---|---|---|
| 8/1/2026 | Listed for sale | $759,980+224.8%$233/sqft |
Source:  ARMLS #7061210 Report a problem ARMLS #7061210 Report a problem | ||
| 6/30/2010 | Sold | $234,000+0%$72/sqft |
Source: ARMLS #4382643 Report a problem | ||
| 5/1/2010 | Price change | $233,900-43.7%$72/sqft |
Source: foreclosure.com Report a problem | ||
| 4/24/2010 | Listed for sale | -- |
Source: foreclosure.com Report a problem | ||
| 3/24/2010 | Sold | $415,245+93.1%$128/sqft |
Source: Public Record Report a problem | ||
| 2/8/2010 | Price change | $215,000-2.3%$66/sqft |
Source: RE/MAX Renaissance Realty #4142222 Report a problem | ||
| 4/6/2009 | Listed for sale | $220,000-53.6%$68/sqft |
Source: Postlets #4142222 Report a problem | ||
| 5/18/2006 | Sold | $474,631$146/sqft |
Source: Public Record Report a problem | ||
Public tax history
| Year | Property taxes | Tax assessment |
|---|---|---|
| 2025 | $2,474 +0.7% | $53,020 +2.8% |
| 2024 | $2,458 +1.6% | $51,600 +81.1% |
| 2023 | $2,419 +0.8% | $28,498 -12.3% |
| 2022 | $2,399 -3.1% | $32,480 +5.6% |
| 2021 | $2,477 +3% | $30,750 +7.5% |
| 2020 | $2,405 +4% | $28,600 +3.4% |
| 2019 | $2,314 | $27,660 +1.1% |
| 2018 | $2,314 +3.6% | $27,350 +5.9% |
| 2017 | $2,234 +15.2% | $25,830 +3.7% |
| 2016 | $1,938 +1.7% | $24,920 +2.8% |
| 2015 | $1,906 | $24,250 +24.3% |
| 2014 | -- | $19,510 +16.8% |
| 2013 | -- | $16,700 -0.7% |
| 2012 | -- | $16,810 -6% |
| 2011 | -- | $17,880 -20.4% |
| 2010 | -- | $22,460 -34.2% |
| 2009 | -- | $34,120 -22.2% |
| 2008 | -- | $43,850 +15.2% |
| 2007 | -- | $38,050 |
Find assessor info on the county website
Monthly payment
Est. payment
Payment breakdown
Explore the cost of this home by adjusting the details. Changes won't be saved.Climate risks
Neighborhood: Westwing Mountain
Nearby schools
GreatSchools rating
- 8/10West Wing Elementary SchoolGrades: PK-8Distance: 0.6 mi
- 9/10Mountain Ridge High SchoolGrades: 7-12Distance: 4 mi
Schools provided by the listing agent
- Elementary: West Wing School
- Middle: West Wing School
- High: Mountain Ridge High School
- District: Deer Valley Unified District
Source: ARMLS. This data may not be complete. We recommend contacting the local school district to confirm school assignments for this home.
- $911,5003 bd2 ba7.4k sqft9031 W Buckhorn Trl, Peoria, AZ 85383Off Market

- $566,3004 bd3 ba3k sqft9015 W Buckhorn Trl, Peoria, AZ 85383Off Market
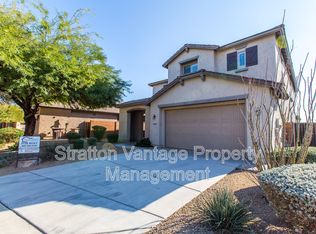
- $470,400-- bd3 ba2k sqft9039 W Buckhorn Trl, Peoria, AZ 85383Off Market
- $490,9004 bd2 ba2k sqft9007 W Buckhorn Trl, Peoria, AZ 85383Off Market

- $588,8005 bd3 ba3.2k sqft9020 W Buckhorn Trl, Peoria, AZ 85383Off Market
- $558,6004 bd3 ba3k sqft9036 W Buckhorn Trl, Peoria, AZ 85383Off Market
- $567,3004 bd3 ba2.6k sqft9044 W Quail Track Dr, Peoria, AZ 85383Off Market
- $578,100-- bd4 ba2.6k sqft9036 W Quail Track Dr, Peoria, AZ 85383Off Market
A local agent can set up tours, give advice and negotiate with sellers.
Similar homes
- $659,0004 bd3 ba2.9k sqft29682 N 69TH Lane, Peoria, AZ 85383For Sale
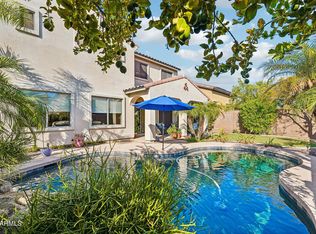 MLS ID #7062537, Patti Moore-McClane, Arizona Premier Realty Homes & Land, LLC. ARMLS
 - $725,0005 bd4 ba2.9k sqft8004 W DONALD Drive, Peoria, AZ 85383For Sale
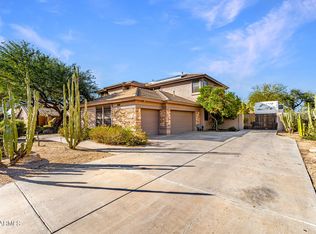 MLS ID #6993204, Jason P Bonal, Citiea. ARMLS
 - $669,9995 bd3 ba3.3k sqft29752 N 69TH Drive, Peoria, AZ 85383For Sale
 MLS ID #7049741, Tammie Fischer, Orchard Brokerage. ARMLS
 - $799,0004 bd3 ba3.1k sqft31498 N 129TH Drive, Peoria, AZ 85383For Sale
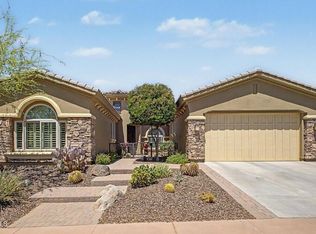 MLS ID #7054868, John Rowan, HomeSmart. ARMLS
 - $750,0005 bd4 ba2.9k sqft7960 W DONALD Drive, Peoria, AZ 85383For SaleMLS ID #7009215, Leticia Lopez, Realty of America LLC. ARMLS
- $975,0005 bd4 ba4.8k sqft13050 W Chucks Avenue, Peoria, AZ 85383For SaleMLS ID #7063096, Anna Ratiu, Active Real Estate, LLC. ARMLS
- $825,0005 bd3 ba3.1k sqft22521 N 60TH Avenue, Glendale, AZ 85310For SaleMLS ID #7063651, Lisa Maestas, Realty ONE Group. ARMLS
- $625,0003 bd2 ba2.4k sqft25424 N 73RD Avenue, Peoria, AZ 85383For SaleMLS ID #7059064, Annette Dalton, RE/MAX Fine Properties. ARMLS
- $758,0004 bd3 ba2.5k sqft24632 N 46TH Avenue, Glendale, AZ 85310For SaleMLS ID #7047283, Gregory R Janis, Redfin Corporation. ARMLS
- $759,0005 bd5 ba2.9k sqft6328 W TONOPAH Drive, Glendale, AZ 85308For SaleMLS ID #7034250, Gregg Gracey, Real Broker. ARMLS
- $630,0005 bd3 ba2.7k sqft7785 W ADAM Avenue, Peoria, AZ 85382For SaleMLS ID #7028008, James 'ERIC' Johnson, Realty ONE Group. ARMLS
- $590,0003 bd2 ba2.4k sqft29801 N 71ST Drive, Peoria, AZ 85383For SaleMLS ID #7034196, Jason L Penrose, eXp Realty. ARMLS
- $565,0004 bd2 ba2.1k sqft10743 W LARIAT Lane, Peoria, AZ 85383For SaleMLS ID #7015929, Wesley Sutton, Howe Realty. ARMLS
- $774,0005 bd3 ba3.5k sqft21004 N 53RD Avenue, Glendale, AZ 85308For SaleMLS ID #6958192, Jessica Kreuser, Century 21 Arizona Foothills. ARMLS
- $699,0005 bd3 ba3k sqft2020 W Bonanza Lane, Phoenix, AZ 85085For SaleMLS ID #7040133, Bridget J Brennan, Realty ONE Group. ARMLS
- $535,0004 bd2 ba2.5k sqft13388 W CHAPAROSA Way, Peoria, AZ 85383For SaleMLS ID #7045337, Cam Morrier, Occasio Realty. ARMLS
- $649,9002 bd2 ba1.7k sqft30028 N 129TH Avenue, Peoria, AZ 85383For SaleMLS ID #7051895, Jonny Miller, BridgeValley Properties, Inc. ARMLS
- $754,9905 bd4 ba3.1k sqft23024 W SIERRA RIDGE Way, Wittmann, AZ 85361For SaleMLS ID #6951972, Elizabeth A Saenz, A.Z. & Associates. ARMLS
- $819,9005 bd5 ba3.7k sqft14640 W HIDDEN TERRACE Loop, Litchfield Park, AZ 85340For SaleMLS ID #7064359, Michael Kent, RE/MAX Fine Properties. ARMLS
- $699,9005 bd3 ba3k sqft2328 W BLAYLOCK Drive, Phoenix, AZ 85085For SaleMLS ID #7024729, Mark Marcus, HomeSmart. ARMLS
