Rare single-level luxury living in the guard-gated Blackstone at Vistancia, one of the West Valley's most sought-after golf communities. This TW Lewis-built home offers approximately 3,120 square feet of thoughtfully designed single-story space, delivering the kind of quality construction and open flow that buyers in this community look for and rarely find on one level.
Inside, a bright and functional floor plan connects the main living areas with ease, ideal for both everyday living and entertaining. The kitchen - granite counters, stainless appliances, gas cooktop, walk-in pantry, large island opens to the great room, while the spacious primary suite offers a private retreat with spa-style bath, dual vanities, walk-in closet. Three additional bedrooms 3 car garage
For sale
Price cut: $21K (8/5)
$799,000
31498 N 129TH Drive, Peoria, AZ 85383
4beds
3,120sqft
:
Get pre-qualified$4,917/mo
Single Family Residence
Built in 2011
0.26 Acres Lot
$-- Zestimate®
$256/sqft
$216/mo HOA
What's special
Gas cooktopPrivate retreatOpen flowLarge islandWalk-in pantryWalk-in closetStainless appliances
- 23 days |
- 543 |
- 20 |
Zillow last checked:
Listing updated:
Listed by:
John Rowan 623-281-7852,
HomeSmart
Source: ARMLS,MLS#: 7054868
Facts & features
Interior
Bedrooms & bathrooms
- Bedrooms: 4
- Bathrooms: 3
- Full bathrooms: 3
Heating
- Natural Gas
Cooling
- Central Air, Ceiling Fan(s), Programmable Thmstat
Appliances
- Included: Dryer, Washer, Water Softener Owned, Reverse Osmosis, Refrigerator, Built-in Microwave, Dishwasher, Disposal, Gas Cooktop, Water Purifier
- Laundry: Inside, Engy Star (See Rmks)
Features
- High Speed Internet, Granite Counters, Double Vanity, Eat-in Kitchen, Breakfast Bar, 9+ Flat Ceilings, No Interior Steps, Kitchen Island, Full Bth Master Bdrm, Separate Shwr & Tub
- Flooring: Carpet, Tile
- Windows: Low Emissivity Windows, Double Pane Windows, Vinyl Frame
- Has basement: No
- Has fireplace: No
Interior area
- Total structure area: 3,120
- Total interior livable area: 3,120 sqft
Property
Parking
- Total spaces: 5
- Parking features: Tandem Garage, Garage Door Opener, Direct Access
- Garage spaces: 3
- Uncovered spaces: 2
Features
- Stories: 1
- Patio & porch: Covered
- Exterior features: Private Street(s), Private Yard
- Spa features: None
- Fencing: Block
Lot
- Size: 0.26 Acres
- Features: Sprinklers In Rear, Sprinklers In Front, Desert Back, Desert Front, Grass Back, Auto Timer H2O Front, Auto Timer H2O Back
Details
- Parcel number: 50397909
Construction
Type & style
- Home type: SingleFamily
- Architectural style: Santa Barbara/Tuscan
- Property subtype: Single Family Residence
Materials
- Stucco, Wood Frame, Painted
- Roof: Tile
Condition
- Year built: 2011
Details
- Builder name: TW Lewis
Utilities & green energy
- Sewer: Public Sewer
- Water: City Water
Green energy
- Energy efficient items: Fresh Air Mechanical, Multi-Zones
Community & HOA
Community
- Features: Gated, Guarded Entry, Playground, Biking/Walking Path
- Security: Fire Sprinkler System, Security System Owned
- Subdivision: BLACKSTONE AT VISTANCIA PARCEL F7B
HOA
- Has HOA: Yes
- Services included: Maintenance Grounds, Street Maint
- HOA fee: $648 quarterly
- HOA name: Blackstone HOA
- HOA phone: 623-455-4580
Location
- Region: Peoria
Financial & listing details
- Price per square foot: $256/sqft
- Tax assessed value: $731,700
- Annual tax amount: $4,674
- Date on market: 7/16/2026
- Cumulative days on market: 42 days
- Listing terms: Cash,Conventional,1031 Exchange
- Ownership: Fee Simple
Estimated market value
Not available
Estimated sales range
Not available
Not available
Price history
| Date | Event | Price |
|---|---|---|
| 8/7/2026 | Price change | $4,600+21.1%$1/sqft |
Source: Zillow Rentals Report a problem | ||
| 8/5/2026 | Price change | $799,000-2.6%$256/sqft |
Source:  ARMLS #7054868 Report a problem ARMLS #7054868 Report a problem | ||
| 8/1/2026 | Price change | $820,000-1.2%$263/sqft |
Source: ARMLS #7054868 Report a problem | ||
| 8/1/2026 | Price change | $3,800-15.6%$1/sqft |
Source: Zillow Rentals Report a problem | ||
| 7/27/2026 | Price change | $830,000-2.4%$266/sqft |
Source: ARMLS #7054868 Report a problem | ||
| 7/16/2026 | Listed for sale | $850,000+30.8%$272/sqft |
Source: ARMLS #7054868 Report a problem | ||
| 7/15/2026 | Listed for rent | $4,500$1/sqft |
Source: Zillow Rentals Report a problem | ||
| 7/14/2026 | Sold | $650,000-16.7%$208/sqft |
Source: Public Record Report a problem | ||
| 6/13/2026 | Listed for sale | $780,000-11.9%$250/sqft |
Source: ARMLS #7041515 Report a problem | ||
| 5/8/2025 | Listing removed | $885,000$284/sqft |
Source: ARMLS #6780964 Report a problem | ||
| 11/8/2024 | Listed for sale | $885,000-1.1%$284/sqft |
Source: ARMLS #6780964 Report a problem | ||
| 7/2/2024 | Listing removed | $895,000$287/sqft |
Source: ARMLS #6690871 Report a problem | ||
| 6/8/2024 | Price change | $895,000-5.8%$287/sqft |
Source: ARMLS #6690871 Report a problem | ||
| 4/12/2024 | Listed for sale | $950,000+124.3%$304/sqft |
Source: ARMLS #6690871 Report a problem | ||
| 12/31/2014 | Sold | $423,550-1.5%$136/sqft |
Source: ARMLS #5188845 Report a problem | ||
| 8/30/2014 | Price change | $430,000-3.4%$138/sqft |
Source: Keller Williams Professional Partners #5131471 Report a problem | ||
| 6/17/2014 | Listed for sale | $445,000+11.8%$143/sqft |
Source: Keller Williams Professional Partners #5131471 Report a problem | ||
| 5/10/2012 | Sold | $398,110$128/sqft |
Source: ARMLS #4608577 Report a problem | ||
Public tax history
| Year | Property taxes | Tax assessment |
|---|---|---|
| 2025 | $3,808 +3.2% | $73,170 -1.9% |
| 2024 | $3,688 -1.2% | $74,620 +71% |
| 2023 | $3,731 -18.8% | $43,629 -11.9% |
| 2022 | $4,596 -3.2% | $49,510 +2.2% |
| 2021 | $4,748 +3.8% | $48,460 +11.6% |
| 2020 | $4,572 +3.8% | $43,430 +1.1% |
| 2019 | $4,404 | $42,960 +6% |
| 2018 | $4,404 +1.1% | $40,510 +0.8% |
| 2017 | $4,358 +9.1% | $40,200 -10.6% |
| 2016 | $3,994 +0.7% | $44,960 +10% |
| 2015 | $3,966 | $40,860 +33.2% |
| 2014 | -- | $30,670 -0.9% |
| 2013 | -- | $30,960 +124.8% |
| 2009 | -- | $13,770 -43.2% |
| 2008 | -- | $24,240 -16.1% |
| 2007 | -- | $28,880 |
Find assessor info on the county website
Monthly payment
Est. payment
Payment breakdown
Explore the cost of this home by adjusting the details. Changes won't be saved.Climate risks
Neighborhood: 85383
Nearby schools
GreatSchools rating
- 8/10Lake Pleasant Elementary SchoolGrades: PK-8Distance: 0.4 mi
- 6/10Liberty High SchoolGrades: 7-12Distance: 7.2 mi
Schools provided by the listing agent
- Elementary: Lake Pleasant Elementary
- Middle: Vistancia Elementary School
- High: Liberty High School
- District: Peoria Unified School District
Source: ARMLS. This data may not be complete. We recommend contacting the local school district to confirm school assignments for this home.
- $1,009,1004 bd3 ba3.6k sqft31558 N 129th Dr, Peoria, AZ 85383Off Market

- $863,100-- bd4 ba2.9k sqft31472 N 129th Dr, Peoria, AZ 85383Off Market
- $1,062,5004 bd5 ba3.4k sqft12927 W Via Caballo Blanco, Peoria, AZ 85383Off Market

- $883,3003 bd3 ba2.9k sqft31592 N 129th Dr, Peoria, AZ 85383Off Market

- $923,2005 bd3 ba3.3k sqft31456 N 129th Dr, Peoria, AZ 85383Off Market
- $987,900-- bd4 ba3.4k sqft31559 N 129th Dr, Peoria, AZ 85383Off Market
- $899,9993 bd4 ba3.1k sqft31626 N 129th Dr, Peoria, AZ 85383For Sale
- $876,5004 bd4 ba2.8k sqft12907 W Via Caballo Blanco, Peoria, AZ 85383Off Market
A local agent can set up tours, give advice and negotiate with sellers.
Similar homes
- $765,0004 bd3 ba3.1k sqft30766 N 126TH Lane, Peoria, AZ 85383For Sale
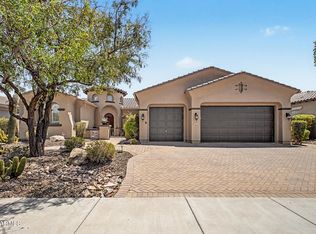 MLS ID #7060184, Jennifer R Alvarez, Compass. ARMLS
 - $799,9005 bd4 ba3.3k sqft12234 W BLACKSTONE Court, Peoria, AZ 85383For Sale
 MLS ID #7043520, Emir Lopez, Lake Pleasant Real Estate. ARMLS
 - $749,0005 bd4 ba3.2k sqft30573 N 123RD Lane, Peoria, AZ 85383For Sale
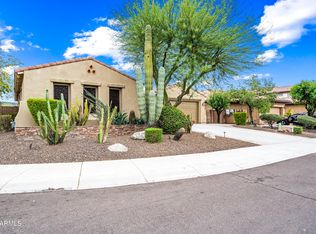 MLS ID #7020085, Nicholas Attilio, PRO-formance Realty Concepts. ARMLS
 - $1,000,0004 bd3 ba2.7k sqft32159 N 127TH Drive, Peoria, AZ 85383For Sale
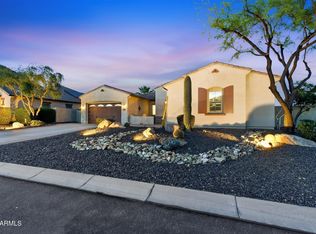 MLS ID #7023316, Nathan C Martinez, RE/MAX Fine Properties. ARMLS
 - $535,0004 bd2 ba2.5k sqft13388 W CHAPAROSA Way, Peoria, AZ 85383For SaleMLS ID #7045337, Cam Morrier, Occasio Realty. ARMLS
- $659,0004 bd3 ba2.9k sqft29682 N 69TH Lane, Peoria, AZ 85383For SaleMLS ID #7062537, Patti Moore-McClane, Arizona Premier Realty Homes & Land, LLC. ARMLS
- $649,9002 bd2 ba1.7k sqft30028 N 129TH Avenue, Peoria, AZ 85383For SaleMLS ID #7051895, Jonny Miller, BridgeValley Properties, Inc. ARMLS
- $749,9004 bd4 ba3.2k sqft10043 W LOS GATOS Drive, Peoria, AZ 85383For SaleMLS ID #7019543, Dawn M Fisher, Realty ONE Group. ARMLS
- $899,0004 bd4 ba3.2k sqft27126 N 143RD Lane, Surprise, AZ 85387For SaleMLS ID #7014067, Rose Guillen, eXp Realty. ARMLS
- $649,9904 bd3 ba2.5k sqft10453 W EL CORTEZ Place, Peoria, AZ 85383For SaleMLS ID #7021870, Madi M Harris, Fathom Realty Elite. ARMLS
- $674,9992 bd2 ba2.1k sqft12856 W BLACK HILL Road, Peoria, AZ 85383For SaleMLS ID #7037593, Bobbee Kornhoff, OMNI Homes International. ARMLS
- $475,9004 bd3 ba2.3k sqft29891 N 121ST Avenue, Peoria, AZ 85383For SaleMLS ID #7044839, Camille Kooi, My Home Group Real Estate. ARMLS
- $669,9995 bd3 ba3.3k sqft29752 N 69TH Drive, Peoria, AZ 85383For SaleMLS ID #7049741, Tammie Fischer, Orchard Brokerage. ARMLS
- $639,0002 bd2 ba2.1k sqft13050 W BIG OAK Street, Peoria, AZ 85383For SaleMLS ID #7047484, Sheila Touhey, Coldwell Banker Realty. ARMLS
- $570,0005 bd3 ba2.5k sqft29736 N 69TH Drive, Peoria, AZ 85383For SaleMLS ID #7060432, Melinda Muller, Arizona Best Real Estate. ARMLS
- $499,0004 bd3 ba1.9k sqft31995 N 124TH Drive, Peoria, AZ 85383For SaleMLS ID #7017816, Andrew Benoit, HomeSmart. ARMLS
- $949,0004 bd3 ba2.3k sqft14645 W HEDGEHOG Place, Surprise, AZ 85387For SaleMLS ID #7034709, Karsten Kass Colin, Real Broker. ARMLS
- $699,9993 bd3 ba2.4k sqft9400 W VILLA CHULA --, Peoria, AZ 85383For SaleMLS ID #7021448, Robert Reece, Good Oak Real Estate. ARMLS
- $587,0002 bd2 ba1.8k sqft12395 W ROSEWOOD Lane, Peoria, AZ 85383For SaleMLS ID #7058588, Beth McCabe, RETSY. ARMLS
- $499,9993 bd2 ba2k sqft13778 W TYLER Trail, Peoria, AZ 85383For SaleMLS ID #7031314, Steven S. Padilla, RE/MAX Fine Properties. ARMLS
