2 PRIMARY BEDROOMS! NEWER AC! OPPURTUNITY FOR ASSUMABLE VA LOAN AT 2.625% with $377, 000 approximate balance, Subject to lender approval and buyer qualification. Stunning North Peoria home with resort-style backyard and high-end upgrades throughout. This property features an incredible outdoor living space with a heated pool, two waterfalls, fire features, raised garden beds, and a fully equipped outdoor kitchen with a refurbished grill and Green Egg that convey.
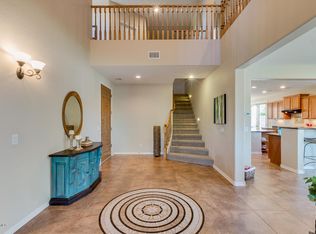
Inside, you'll find a beautifully updated interior with new carpet, recent interior paint, and plantation shutters throughout. The home also includes solar screens and solar tint on sun-facing windows for added efficiency. Major systems have been well maintained with newer AC units under warranty through 2031 and a hot water heater replaced approximately three years ago
The flexible floor plan offers two master suites, including a spacious primary suite with dual walk-in closets. Additional highlights include an oversized garage, a large storage room with direct access from a dedicated dog run featuring artificial turf and a doggie door.
Exterior paint was completed approximately four years ago, and the home shows pride of ownership inside and out. This is the perfect blend of comfort, efficiency, and Arizona outdoor living.
For sale
Price cut: $50K (7/24)
$749,000
30573 N 123RD Lane, Peoria, AZ 85383
5beds
3,210sqft
:
Get pre-qualified$4,629/mo
Single Family Residence
Built in 2006
9,026 Square Feet Lot
$-- Zestimate®
$233/sqft
$119/mo HOA
What's special
Heated poolFlexible floor planRaised garden bedsOversized garageFire featuresBeautifully updated interiorRecent interior paint
- 98 days |
- 1,104 |
- 66 |
Zillow last checked:
Listing updated:
Listed by:
Nicholas Attilio 602-290-0734,
PRO-formance Realty Concepts
Source: ARMLS,MLS#: 7020085
Facts & features
Interior
Bedrooms & bathrooms
- Bedrooms: 5
- Bathrooms: 4
- Full bathrooms: 3
- 1/2 bathrooms: 1
Heating
- Natural Gas
Cooling
- Central Air, Ceiling Fan(s)
Appliances
- Included: Dryer, Washer, Refrigerator, Built-in Microwave, Dishwasher, Disposal, Gas Range, Gas Cooktop, Water Purifier
Features
- High Speed Internet, Granite Counters, Double Vanity, Master Downstairs, Eat-in Kitchen, Breakfast Bar, 9+ Flat Ceilings, Kitchen Island, Pantry, Full Bth Master Bdrm, Separate Shwr & Tub
- Flooring: Carpet, Stone, Wood
- Windows: Screens, Double Pane Windows
- Has basement: No
- Has fireplace: No
Interior area
- Total structure area: 3,210
- Total interior livable area: 3,210 sqft
Property
Parking
- Total spaces: 2
- Parking features: Garage
- Garage spaces: 2
Features
- Stories: 1
- Patio & porch: Patio
- Exterior features: Playground, Misting System, Private Yard
- Has private pool: Yes
- Pool features: Heated
- Spa features: None
- Fencing: Block
- Has view: Yes
- View description: Mountain(s)
Lot
- Size: 9,026 Square Feet
- Features: Sprinklers In Rear, Sprinklers In Front, Desert Back, Desert Front
Details
- Parcel number: 51001707
Construction
Type & style
- Home type: SingleFamily
- Architectural style: Santa Barbara/Tuscan
- Property subtype: Single Family Residence
Materials
- Stucco, Wood Frame, Painted
- Roof: Tile
Condition
- Year built: 2006
Details
- Builder name: Shea
Utilities & green energy
- Sewer: Public Sewer
- Water: City Water
Green energy
- Energy efficient items: Multi-Zones
Community & HOA
Community
- Features: Pool, Community Spa, Community Spa Htd, Tennis Court(s), Playground, Biking/Walking Path
- Subdivision: VISTANCIA VILLAGE A PARCEL A9 REPLAT
HOA
- Has HOA: Yes
- Services included: Maintenance Grounds
- HOA fee: $358 quarterly
- HOA name: Vistancia Village
- HOA phone: 623-214-8646
Location
- Region: Peoria
Financial & listing details
- Price per square foot: $233/sqft
- Tax assessed value: $564,800
- Annual tax amount: $3,182
- Date on market: 4/27/2026
- Cumulative days on market: 98 days
- Listing terms: Cash,Conventional,FHA,VA Loan
- Ownership: Fee Simple
Estimated market value
Not available
Estimated sales range
Not available
Not available
Price history
| Date | Event | Price |
|---|---|---|
| 7/24/2026 | Price change | $749,000-6.3%$233/sqft |
Source:  ARMLS #7020085 Report a problem ARMLS #7020085 Report a problem | ||
| 6/26/2026 | Price change | $799,000-6%$249/sqft |
Source: ARMLS #7020085 Report a problem | ||
| 6/4/2026 | Price change | $850,000-2.9%$265/sqft |
Source: ARMLS #7020085 Report a problem | ||
| 5/21/2026 | Price change | $875,000-2.7%$273/sqft |
Source: ARMLS #7020085 Report a problem | ||
| 5/8/2026 | Price change | $899,000-5.4%$280/sqft |
Source: ARMLS #7020085 Report a problem | ||
| 4/27/2026 | Listed for sale | $950,000+268.2%$296/sqft |
Source: ARMLS #7020085 Report a problem | ||
| 6/24/2010 | Sold | $258,000-0.7%$80/sqft |
Source: ARMLS #4353823 Report a problem | ||
| 3/20/2010 | Listed for sale | $259,900-41.6%$81/sqft |
Source: Urban Resolve #4353823 Report a problem | ||
| 1/30/2007 | Sold | $445,000$139/sqft |
Source: Public Record Report a problem | ||
Public tax history
| Year | Property taxes | Tax assessment |
|---|---|---|
| 2025 | $2,553 +2.8% | $56,480 -2.5% |
| 2024 | $2,484 -1.4% | $57,900 +90.1% |
| 2023 | $2,520 -20% | $30,460 -18.9% |
| 2022 | $3,150 -4.5% | $37,570 +6.3% |
| 2021 | $3,297 +3.6% | $35,360 +7.1% |
| 2020 | $3,183 +4% | $33,020 +4.6% |
| 2019 | $3,062 | $31,570 +4.6% |
| 2018 | $3,062 +0.7% | $30,180 +4.2% |
| 2017 | $3,040 +8.6% | $28,950 +2.8% |
| 2016 | $2,800 +9.1% | $28,170 +7.4% |
| 2015 | $2,567 | $26,230 +32% |
| 2014 | -- | $19,870 +11.3% |
| 2013 | -- | $17,850 -2.1% |
| 2012 | -- | $18,230 -5.8% |
| 2011 | -- | $19,360 -22.5% |
| 2010 | -- | $24,970 -33% |
| 2009 | -- | $37,260 -18.3% |
| 2008 | -- | $45,600 +87.5% |
| 2007 | -- | $24,320 |
Find assessor info on the county website
Monthly payment
Est. payment
Payment breakdown
Explore the cost of this home by adjusting the details. Changes won't be saved.Climate risks
Neighborhood: 85383
Nearby schools
GreatSchools rating
- 7/10Vistancia Elementary SchoolGrades: PK-8Distance: 0.5 mi
- 6/10Liberty High SchoolGrades: 7-12Distance: 6.4 mi
Schools provided by the listing agent
- Elementary: Vistancia Elementary School
- Middle: Vistancia Elementary School
- High: Liberty High School
- District: Peoria Unified School District
Source: ARMLS. This data may not be complete. We recommend contacting the local school district to confirm school assignments for this home.
- $674,5004 bd2 ba2.9k sqft30553 N 123rd Ln, Peoria, AZ 85383Off Market

- $727,7005 bd3 ba3.6k sqft30593 N 123rd Ln, Peoria, AZ 85383Off Market
- $649,5005 bd3 ba3.8k sqft30533 N 123rd Ln, Peoria, AZ 85383Off Market
- $696,6004 bd3 ba2.9k sqft12365 W Montgomery Rd, Peoria, AZ 85383Off Market
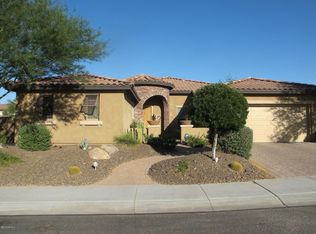
- $783,2004 bd2 ba2.9k sqft12360 W Montgomery Rd, Peoria, AZ 85383Off Market
- $664,9004 bd2 ba2.9k sqft30513 N 123rd Ln, Peoria, AZ 85383Off Market
- $811,6005 bd4 ba3.8k sqft12374 W Montgomery Rd, Peoria, AZ 85383Off Market
- $642,8004 bd2 ba3k sqft12362 W Palo Brea Ln, Peoria, AZ 85383Off Market
A local agent can set up tours, give advice and negotiate with sellers.
Similar homes
- $765,0004 bd3 ba3.1k sqft30766 N 126TH Lane, Peoria, AZ 85383For Sale
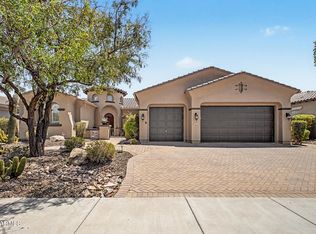 MLS ID #7060184, Jennifer R Alvarez, Compass. ARMLS
 - $799,9005 bd4 ba3.3k sqft12234 W BLACKSTONE Court, Peoria, AZ 85383For Sale
 MLS ID #7043520, Emir Lopez, Lake Pleasant Real Estate. ARMLS
 - $724,9995 bd3 ba3k sqft13392 W CREOSOTE Drive, Peoria, AZ 85383For Sale
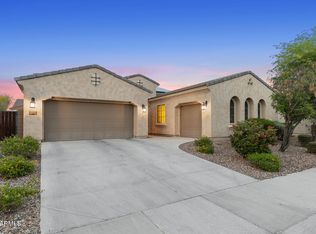 MLS ID #7047131, George Laughton, EveryPlace. ARMLS
 - $820,0004 bd3 ba3.1k sqft31498 N 129TH Drive, Peoria, AZ 85383For Sale
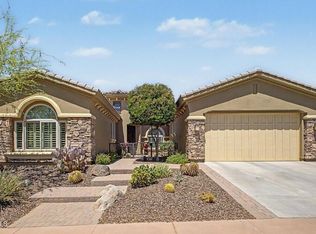 MLS ID #7054868, John Rowan, HomeSmart. ARMLS
 - $835,0004 bd4 ba3.5k sqft12071 W MORNING VISTA Drive, Peoria, AZ 85383For SaleMLS ID #7031256, Celina Garcia, My Home Group Real Estate. ARMLS
- $790,0002 bd2 ba1.9k sqft27115 N 128TH Drive, Peoria, AZ 85383For SaleMLS ID #7058503, June Palmer, Axen Realty, LLC. ARMLS
- $760,0002 bd2 ba1.7k sqft13040 W HUMMINGBIRD Terrace, Peoria, AZ 85383For SaleMLS ID #7031642, Gaby Carder, Real Estate 48. ARMLS
- $725,0005 bd4 ba2.9k sqft8004 W DONALD Drive, Peoria, AZ 85383For SaleMLS ID #6993204, Jason P Bonal, Citiea. ARMLS
- $849,9005 bd3 ba3k sqft26928 N 102ND Lane, Peoria, AZ 85383For SaleMLS ID #7052218, Nate Brill, Realty ONE Group. ARMLS
- $660,0004 bd3 ba2.9k sqft9626 W BAJADA Road, Peoria, AZ 85383For SaleMLS ID #7055598, Cheryl Benjamin, Real Broker. ARMLS
- $669,9995 bd3 ba3.3k sqft29752 N 69TH Drive, Peoria, AZ 85383For SaleMLS ID #7049741, Tammie Fischer, Orchard Brokerage. ARMLS
- $899,9993 bd4 ba3.1k sqft31626 N 129TH Drive, Peoria, AZ 85383For SaleMLS ID #7000760, Mark Anthony Vilar, RETSY. ARMLS
- $674,9992 bd2 ba2.1k sqft12856 W BLACK HILL Road, Peoria, AZ 85383For SaleMLS ID #7037593, Bobbee Kornhoff, OMNI Homes International. ARMLS
- $549,9994 bd2 ba2.5k sqft13388 W CHAPAROSA Way, Peoria, AZ 85383For SaleMLS ID #7045337, Cam Morrier, Occasio Realty. ARMLS
- $750,0005 bd4 ba2.9k sqft7960 W DONALD Drive, Peoria, AZ 85383For SaleMLS ID #7009215, Leticia Lopez, Realty of America LLC. ARMLS
- $649,9904 bd3 ba2.5k sqft10453 W EL CORTEZ Place, Peoria, AZ 85383For SaleMLS ID #7021870, Madi M Harris, Fathom Realty Elite. ARMLS
- $649,0002 bd2 ba2.1k sqft13050 W BIG OAK Street, Peoria, AZ 85383For SaleMLS ID #7047484, Sheila Touhey, Coldwell Banker Realty. ARMLS
- $879,9005 bd3 ba3.4k sqft22422 N 80TH Lane, Peoria, AZ 85383For SaleMLS ID #6991134, Bobby Miller, West USA Realty. ARMLS
- $624,9002 bd3 ba2.2k sqft12108 W DESERT MIRAGE Drive, Peoria, AZ 85383For SaleMLS ID #7022111, Frank May, eXp Realty. ARMLS
- $585,0002 bd2 ba2.1k sqft13047 W PLUM Road, Peoria, AZ 85383For SaleMLS ID #7028226, Kim Panozzo, HomeSmart. ARMLS
