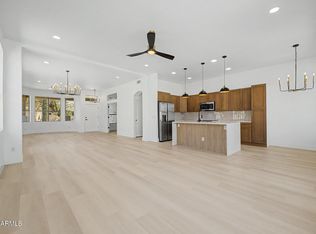
SELLER OFFERING 2% TO BUYER'S CLOSING COSTS/RATE BUYDOWN!! Must see this freshly remodeled, upgraded&updated Ryland home in much sought after Steeple Hill location! Award winning Peoria schools, Centennial HS, close to Mall, Peoria Sports Complex, shopping, restaurants& freeways. Spacious, open floor plan. New Kitchen& bathrooms, incredible, huge walk-in quartz shower with upgraded fixtures&hand-wand. Backyard is well manicured, with cool, green, REAL grass, fruit trees& a slab with electric ready for hot tub/spa. The Primary bedroom has a separate exit to backyard & patio, large bathroom& walk-in closet. Kitchen is open to family room, has lots of cabinets, convenient pantry, quartz countertops& a beautiful waterfall island. 3 car garage to include your toys. Friendly cul-de-sac neighborh
For sale
Price cut: $500 (10/1)
$569,400
7757 W RUE DE LAMOUR --, Peoria, AZ 85381
4beds
2,183sqft
Single Family Residence
Built in 1996
9,000 Square Feet Lot
$-- Zestimate®
$261/sqft
$-- HOA
What's special
Spacious open floor planNew kitchen and bathroomsFruit treesConvenient pantryWalk-in closetQuartz countertopsCool green real grass
- 108 days
- 687
- 69
Zillow last checked:
Listing updated:
Listed by:
Richard Tichy 602-989-2727,
Empire Realty Group
Source: ARMLS,MLS#: 7048031
Facts & features
Interior
Bedrooms & bathrooms
- Bedrooms: 4
- Bathrooms: 2
- Full bathrooms: 2
Heating
- Electric
Cooling
- Central Air, Ceiling Fan(s)
Appliances
- Included: Refrigerator, Built-in Microwave, Dishwasher, Disposal, Electric Range, Built-In Electric Oven
- Laundry: Inside
Features
- Quartz Countertops, High Speed Internet, Double Vanity, Master Downstairs, Eat-in Kitchen, Vaulted Ceiling(s), Kitchen Island, 3/4 Bath Master Bdrm
- Flooring: Vinyl
- Has basement: No
- Has fireplace: No
Interior area
- Total structure area: 2,183
- Total interior livable area: 2,183 sqft
Property
Parking
- Total spaces: 6
- Parking features: Attached, Garage Door Opener
- Attached garage spaces: 3
- Uncovered spaces: 3
Features
- Stories: 1
- Patio & porch: Covered, Patio
- Spa features: None
- Fencing: Back Yard,Block
Lot
- Size: 9,000 Square Feet
- Features: North/South Exposure, Sprinklers In Rear, Sprinklers In Front, Gravel/Stone Front, Grass Back, Auto Timer H2O Front, Auto Timer H2O Back
Details
- Parcel number: 23115321
Construction
Type & style
- Home type: SingleFamily
- Architectural style: Santa Barbara/Tuscan
- Property subtype: Single Family Residence
Materials
- Stucco, Wood Frame
- Foundation: Slab
- Roof: Tile
Condition
- Year built: 1996
Details
- Builder name: Ryland Homes
Utilities & green energy
- Electric: 220 Volts in Kitchen
- Sewer: Public Sewer
- Utilities for property: Phone Connected, Natural Gas Connected, Natural Gas Available
Community & HOA
Community
- Subdivision: STEEPLE HILL
HOA
- Has HOA: No
- Services included: No Fees
Location
- Region: Peoria
Financial & listing details
- Price per square foot: $261/sqft
- Tax assessed value: $415,700
- Annual tax amount: $1,987
- Date on market: 6/29/2026
- Cumulative days on market: 108 days
- Listing terms: VA Loan,Cash,Conventional,FHA
- Ownership: Fee Simple
- Electric utility on property: Yes
- Road surface type: Asphalt
Estimated market value
Not available
Estimated sales range
Not available
Not available
Price history
| Date | Event | Price |
|---|---|---|
| 10/1/2026 | Price change | $569,400-0.1%$261/sqft |
Source:  ARMLS #7048031 Report a problem ARMLS #7048031 Report a problem | ||
| 9/18/2026 | Price change | $569,900-0.9%$261/sqft |
Source: ARMLS #7048031 Report a problem | ||
| 9/4/2026 | Price change | $575,000-0.8%$263/sqft |
Source: ARMLS #7048031 Report a problem | ||
| 7/30/2026 | Price change | $579,900-2.5%$266/sqft |
Source: ARMLS #7048031 Report a problem | ||
| 7/9/2026 | Price change | $595,000-0.8%$273/sqft |
Source: ARMLS #7048031 Report a problem | ||
| 6/30/2026 | Listed for sale | $599,900+75.9%$275/sqft |
Source: ARMLS #7048031 Report a problem | ||
| 3/2/2026 | Sold | $341,000+4.9%$156/sqft |
Source: ARMLS #6966506 Report a problem | ||
| 1/12/2026 | Pending sale | $325,000$149/sqft |
Source: ARMLS #6966506 Report a problem | ||
| 1/10/2026 | Listed for sale | $325,000-6.2%$149/sqft |
Source: ARMLS #6966506 Report a problem | ||
| 10/1/2008 | Sold | $346,400+106.2%$159/sqft |
Source: Public Record Report a problem | ||
| 6/14/2000 | Sold | $168,000+10.9%$77/sqft |
Source: Public Record Report a problem | ||
| 11/8/1996 | Sold | $151,497$69/sqft |
Source: Public Record Report a problem | ||
Public tax history
| Year | Property taxes | Tax assessment |
|---|---|---|
| 2025 | $1,891 +2.8% | $41,570 -0.3% |
| 2024 | $1,840 -1.4% | $41,680 +84.8% |
| 2023 | $1,866 -2.4% | $22,560 -19.2% |
| 2022 | $1,912 -7.3% | $27,910 +9.1% |
| 2021 | $2,063 +3.4% | $25,580 +0.9% |
| 2020 | $1,995 +4.2% | $25,350 +10.3% |
| 2019 | $1,914 | $22,980 +5.6% |
| 2018 | $1,914 0% | $21,770 +14% |
| 2017 | $1,915 -6.9% | $19,100 -6.5% |
| 2016 | $2,057 +25.1% | $20,420 +8% |
| 2015 | $1,644 | $18,910 +22.4% |
| 2014 | -- | $15,450 +16.9% |
| 2013 | -- | $13,220 -13.9% |
| 2012 | -- | $15,350 -9.9% |
| 2011 | -- | $17,030 -12.1% |
| 2010 | -- | $19,370 -12.6% |
| 2009 | -- | $22,170 -16% |
| 2008 | -- | $26,400 +15.3% |
| 2007 | -- | $22,900 +45.4% |
| 2006 | -- | $15,750 |
| 2005 | -- | $15,750 +11.3% |
| 2004 | -- | $14,150 |
| 2003 | -- | $14,150 +9.7% |
| 2002 | -- | $12,900 |
Find assessor info on the county website
Monthly payment
Est. payment
Payment breakdown
Explore the cost of this home by adjusting the details. Changes won't be saved.Climate risks
Neighborhood: Steeple Hill
Nearby schools
Schools provided by the listing agent
- Elementary: Paseo Verde Elementary School
- Middle: Paseo Verde Elementary School
- High: Centennial High School
- District: Peoria Unified School District
Source: ARMLS. This data may not be complete. We recommend contacting the local school district to confirm school assignments for this home.

Similar homes
- $576,2004 bd2 ba2.3k sqft10001 W POTTER Drive, Peoria, AZ 85382For Sale
 MLS ID #7090744, Diana Haddad, Realty ONE Group. ARMLS
 - $475,0003 bd2 ba1.8k sqft14657 N 91ST Lane, Peoria, AZ 85381For Sale
 MLS ID #7078211, Richard Satnam, eXp Realty. ARMLS
 - $595,0004 bd2 ba1.8k sqft6582 W Oraibi Drive, Glendale, AZ 85308For Sale
 MLS ID #7065067, Mehrzad Paimany, DeLex Realty. ARMLS
 - $405,0003 bd2 ba1.4k sqft8408 W Bloomfield Road W, Peoria, AZ 85381For Sale
 MLS ID #7049641, Thomas C Paris, West USA Realty. ARMLS
