3 Bedroom 2 Bath Home
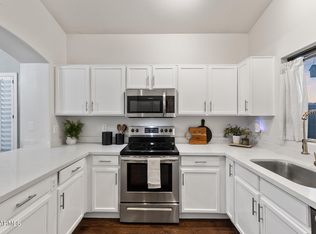
Upgraded Carpeting and Vinyl Flooring, Granite counters
Vaulted Ceilings W/ Ceiling Fans
The Master Suite showcases Vaulted Ceilings, separate his & hers Closets. Large Master Bathroom has Tub/ Shower Plus.
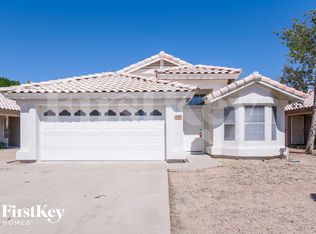
Stainless steel Appliances, Large eat in Kitchen, Tile Roof, Covered Patio,
Turf Rear Yard, Inside Laundry, Gas Heat & NO HOA.
**New A/C Blower Motor & Furnace Control Board just replaced July 2026**
Easy access to the 101 Freeway, Arrowhead Mall, Shopping & Restaurants,
Hurry before its gone.
For sale
Price cut: $4K (9/22)
$405,000
8408 W Bloomfield Road W, Peoria, AZ 85381
3beds
1,410sqft
Single Family Residence
Built in 1993
5,216 Square Feet Lot
$-- Zestimate®
$287/sqft
$-- HOA
What's special
Covered patioLarge eat in kitchenGas heatTile roofTurf rear yardGranite countersInside laundry
- 92 days
- 231
- 20
Zillow last checked:
Listing updated:
Listed by:
Thomas C Paris 602-359-9595,
West USA Realty
Source: ARMLS,MLS#: 7049641
Facts & features
Interior
Bedrooms & bathrooms
- Bedrooms: 3
- Bathrooms: 2
- Full bathrooms: 2
Primary bedroom
- Level: Main
- Area: 156
- Dimensions: 13.00 x 12.00
Bedroom 2
- Level: Main
- Area: 110
- Dimensions: 11.00 x 10.00
Bedroom 3
- Level: Main
- Area: 100
- Dimensions: 10.00 x 10.00
Great room
- Level: Main
- Area: 306
- Dimensions: 18.00 x 17.00
Kitchen
- Level: Main
Heating
- Natural Gas
Cooling
- Central Air, Ceiling Fan(s)
Appliances
- Included: Refrigerator, Built-in Microwave, Dishwasher, Electric Range
- Laundry: Inside
Features
- Granite Counters, Eat-in Kitchen, No Interior Steps, Vaulted Ceiling(s), Full Bth Master Bdrm
- Flooring: Carpet, Tile
- Windows: Screens, Double Pane Windows
- Has basement: No
- Has fireplace: No
Interior area
- Total structure area: 1,410
- Total interior livable area: 1,410 sqft
Property
Parking
- Total spaces: 4
- Parking features: Attached, Garage Door Opener
- Attached garage spaces: 2
- Uncovered spaces: 2
Features
- Stories: 1
- Patio & porch: Covered
- Spa features: None
- Fencing: Block
Lot
- Size: 5,216 Square Feet
- Features: North/South Exposure, Gravel/Stone Front
Details
- Parcel number: 20079658
Construction
Type & style
- Home type: SingleFamily
- Property subtype: Single Family Residence
Materials
- Stucco, Wood Frame
- Foundation: Stone
- Roof: Tile
Condition
- Year built: 1993
Details
- Builder name: Estes Homes
Utilities & green energy
- Electric: 220 Volts in Kitchen
- Sewer: Public Sewer
Community & HOA
Community
- Subdivision: Cactus Point Crossing
HOA
- Has HOA: No
- Services included: No Fees
Location
- Region: Peoria
Financial & listing details
- Price per square foot: $287/sqft
- Tax assessed value: $325,700
- Annual tax amount: $1,514
- Date on market: 7/3/2026
- Cumulative days on market: 92 days
- Listing terms: VA Loan,Cash,Conventional,FHA
- Ownership: Fee Simple
- Electric utility on property: Yes
- Road surface type: Asphalt
Estimated market value
Not available
Estimated sales range
Not available
Not available
Price history
| Date | Event | Price |
|---|---|---|
| 9/22/2026 | Price change | $405,000-1%$287/sqft |
Source:  ARMLS #7049641 Report a problem ARMLS #7049641 Report a problem | ||
| 7/3/2026 | Listed for sale | $409,000+81.9%$290/sqft |
Source: ARMLS #7049641 Report a problem | ||
| 3/15/2018 | Sold | $224,900$160/sqft |
Source: ARMLS #5704244 Report a problem | ||
| 1/4/2018 | Listed for sale | $224,900+104.5%$160/sqft |
Source: My Home Group Real Estate, LLC #5704244 Report a problem | ||
| 10/30/2000 | Sold | $110,000$78/sqft |
Source: ARMLS #1541864 Report a problem | ||
Public tax history
| Year | Property taxes | Tax assessment |
|---|---|---|
| 2025 | $1,348 +2.8% | $32,570 -2.2% |
| 2024 | $1,311 -1% | $33,300 +149.5% |
| 2023 | $1,325 -9.6% | $13,345 -38.3% |
| 2022 | $1,465 -4% | $21,630 +10% |
| 2021 | $1,525 +2.8% | $19,660 +1.4% |
| 2020 | $1,484 +3.4% | $19,380 +15.7% |
| 2019 | $1,436 | $16,750 +8.2% |
| 2018 | $1,436 -0.3% | $15,480 +13.8% |
| 2017 | $1,441 +7.1% | $13,600 +3.2% |
| 2016 | $1,345 +6.2% | $13,180 +4.1% |
| 2015 | $1,266 | $12,660 +38.8% |
| 2014 | -- | $9,120 +16.6% |
| 2013 | -- | $7,820 -11.8% |
| 2012 | -- | $8,870 -17.1% |
| 2011 | -- | $10,700 -18.1% |
| 2010 | -- | $13,060 -15.2% |
| 2009 | -- | $15,410 -16% |
| 2008 | -- | $18,350 +15.4% |
| 2007 | -- | $15,900 +46.5% |
| 2006 | -- | $10,850 |
| 2005 | -- | $10,850 +15.4% |
| 2004 | -- | $9,400 |
| 2003 | -- | $9,400 +11.2% |
| 2002 | -- | $8,450 |
Find assessor info on the county website
Monthly payment
Est. payment
Payment breakdown
Explore the cost of this home by adjusting the details. Changes won't be saved.Climate risks
Neighborhood: Cobblestone
Nearby schools
Schools provided by the listing agent
- Elementary: Sky View Elementary School
- Middle: Sky View Elementary School
- High: Peoria High School
- District: Peoria Unified School District
Source: ARMLS. This data may not be complete. We recommend contacting the local school district to confirm school assignments for this home.
Similar homes
- $419,9003 bd2 ba1.3k sqft8556 W CHARTER OAK Road, Peoria, AZ 85381For Sale
 MLS ID #7052869, Paul Sanchez, W and Partners, LLC. ARMLS
 - $375,0003 bd2 ba1.2k sqft8814 W Shaw Butte Drive, Peoria, AZ 85345For Sale
 MLS ID #7075685, Laura Manning, My Home Group Real Estate. ARMLS
 - $440,0003 bd2 ba1.3k sqft8645 W FARGO Drive, Peoria, AZ 85382For Sale
 MLS ID #7079137, Patty Rosebery, Realty ONE Group. ARMLS
 - $399,9993 bd2 ba1.6k sqft14817 N FLAMENCO Drive, Phoenix, AZ 85053For Sale
 MLS ID #7087159, Joshua Davenport, Veracity Home Group. ARMLS
