Skip main navigation
Sold for $650,000
  • $650,000

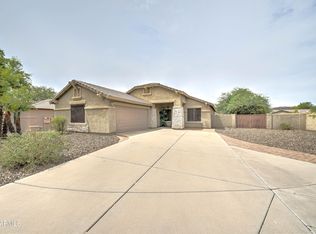
    25829 N 41ST Drive, Phoenix, AZ 85083

    3beds
    3baths
    2,163sqft
    Single Family Residence
    Built in 2000
    0.28 Acres Lot
    $654,600 Zestimate®
    $301/sqft
    $3,112 Estimated rent

    Home value

    $654,600

    $622,000 - $687,000

    $3,112/mo

    Zestimate® history
    Loading
    Loading...

    Owner options

    List your home for rent

    $3,112/mo

    Rent Zestimate®

    Find your next renter with Zillow Rental Manager. Plus, with online applications, you can quickly screen prospective tenants – for free.

    Learn more

    $3,112/mo

    Rent Zestimate®

    Refinance and save

    $3,935/mo

    Est. payment

    Refinancing to a lower rate could help reduce your monthly payments and save thousands over the life of the loan.

    See today's rates

    $3,935/mo

    Est. payment

    Explore your selling options

    Work with a Zillow partner agent

    Leverage their expertise and Zillow's premium Showcase listings to get your home seen by more buyers.

    Get started

    List with your own agent

    Get your home in front of millions of buyers by listing it on Zillow.

    Learn how to do it

    Sell it yourself

    Take full control of how buyers see your home on Zillow by listing For Sale by Owner (FSBO).

    List your home

    What's special

    ONE OF THE BEST LOTS IN THE COMMUNITY-OVER 12,000 SQ FT, SIDING COMMON AREA-FANTASTIC MOUNTAIN VIEWS FROM THE BACKYARD AND PRIMARY SUITE BALCONY* VIYNL WOOD LIKE FLOORING*UPDATED KITCHEN WITH QUARTZ COUNTER TOPS AND STAINLESS STEEL APPLIANCES-GAS RANGE*WHITE CABINETRY*OPEN KITCHEN TO FAMILY ROOM*3 BEDROOMS AND A LOFT-PERFECT FOR IN HOME OFFICE OR PLAYROOM*SOARING CEILINGS MAKE THIS HOW APPEAR SO MUCH BIGGER*BACKYARD IS LIKE THAT YOU WOULD SEE AT A 5 STAR RESORT*PEBBLETEC FINISH PLAY POOL*ABOVE GROUND SPA-TERRACED PATIO AREAS-PERFECT FOR ENTERTAINING AND LARGE PARTIES*FULL LENGTH COVERED PATIO WITH MISTING SYSTEM*EXPANSIVE SYNTHETIC GRASS AREAS*SURROUNDED BY 1 STORY HOME-EXTREMELY PRIVATE* THIS ONE WONT LAST-

    Zillow last checked:

    Listing updated:

    Listed by:

    Dave Messner 602-526-5200,

    Realty ONE Group,

    Jared Falk 480-272-1951,

    Realty ONE Group

    Bought with:

    Dave Messner, BR025968000

    Realty ONE Group

    Jared Falk, SA664751000

    Realty ONE Group

    Source: ARMLS,MLS#: 6637533MLS Logo

    Facts & features

    Interior

    Bedrooms & bathrooms
    • Bedrooms: 3
    • Bathrooms: 3
    Heating
    • Natural Gas
    Cooling
    • Central Air, Ceiling Fan(s)
    Features
    • High Speed Internet, Granite Counters, Double Vanity, Eat-in Kitchen, Vaulted Ceiling(s), Kitchen Island, Full Bth Master Bdrm, Separate Shwr & Tub
    • Flooring: Laminate, Tile
    • Windows: Double Pane Windows
    • Has basement: No
    Interior area
    • Total structure area: 2,163
    • Total interior livable area: 2,163 sqft

    Property

    Parking
    • Total spaces: 2
    • Parking features: Garage Door Opener
    • Garage spaces: 2
    Features
    • Stories: 2
    • Patio & porch: Covered, Patio
    • Exterior features: Balcony, Storage
    • Has private pool: Yes
    • Has spa: Yes
    • Spa features: Heated, Private
    • Fencing: Block
    Lot
    • Size: 0.28 Acres
    • Features: Sprinklers In Front, Desert Back, Desert Front, Cul-De-Sac, Synthetic Grass Back
    Details
    • Parcel number: 20133544

    Construction

    Type & style
    • Home type: SingleFamily
    • Architectural style: Spanish
    • Property subtype: Single Family Residence
    Materials
    • Stucco, Wood Frame, Painted
    • Roof: Tile
    Condition
    • Year built: 2000
    Details
    • Builder name: Pulte Homes

    Utilities & green energy

    • Sewer: Public Sewer
    • Water: City Water

    Community & HOA

    Community
    • Features: Playground, Biking/Walking Path
    • Subdivision: STETSON HILLS PARCELS 7 & 8A
    HOA
    • Has HOA: Yes
    • Services included: Maintenance Grounds
    • HOA fee: $230 quarterly
    • HOA name: Stestson Hills Comm.
    • HOA phone: 602-437-4777
    Location
    • Region: Phoenix

    Financial & listing details

    • Price per square foot: $301/sqft
    • Tax assessed value: $510,800
    • Annual tax amount: $2,619
    • Date on market: 11/26/2025
    • Listing terms: Cash,Conventional,FHA,VA Loan
    • Ownership: Fee Simple

    Price history

    DateEventPrice
    9/9/2025Listing removed$3,150$1/sqft
    Source: ARMLS #6892889 Report a problem
    7/15/2025Listed for rent$3,150$1/sqft
    Source: ARMLS #6892889 Report a problem
    1/8/2024Sold$650,000-2.3%$301/sqft
    Source: ARMLS #6637533 Report a problem
    12/6/2023Pending sale$665,000+8.1%$307/sqft
    Source: ARMLS #6637533 Report a problem
    9/29/2021Sold$615,000+2.5%$284/sqft
    Source: ARMLS #6281460 Report a problem
    8/19/2021Listed for sale$600,000+130.8%$277/sqft
    Source: ARMLS Broker 259 - My Home Group RE #6281460 Report a problem
    4/14/2004Sold$260,000+23.2%$120/sqft
    Source: Public Record Report a problem
    8/10/2000Sold$210,980$98/sqft
    Source: Public Record Report a problem

    Public tax history

    YearProperty taxesTax assessment
    2025$2,227 +1%$51,080 -2.4%
    2024$2,206 -14.1%$52,320 +86.4%
    2023$2,568 +1.8%$28,071 -15.5%
    2022$2,522 -16.1%$33,230 +8.1%
    2021$3,006 +3%$30,750 +6.3%
    2020$2,919 +3.2%$28,920 +4.2%
    2019$2,827 $27,760 +3.5%
    2018$2,827 +3.4%$26,820 +8.1%
    2017$2,736 +17.6%$24,820 +6.4%
    2016$2,326 +3.3%$23,330 +1.2%
    2015$2,251 $23,050 +20.9%
    2014-- $19,070 +15.9%
    2013-- $16,450 -2.7%
    2012-- $16,900 -11.1%
    2011-- $19,020 -21.3%
    2010-- $24,160 -17.3%
    2009-- $29,230 -12.7%
    2008-- $33,500 -0.7%
    2007-- $33,750 +64.2%
    2006-- $20,550
    2005-- $20,550 +20.2%
    2004-- $17,100
    2003-- $17,100 +17.5%
    2002-- $14,550
    Find assessor info on the county website

    Neighborhood: Deer Valley

    Nearby schools

    GreatSchools rating
    Schools provided by the listing agent
    • Elementary: Stetson Hills Elementary
    • Middle: Stetson Hills Elementary
    • High: Sandra Day O'Connor High School
    • District: Deer Valley Unified District

    Source: ARMLS. This data may not be complete. We recommend contacting the local school district to confirm school assignments for this home.

    Get a cash offer in 3 minutes
    Find out how much your home could sell for in as little as 3 minutes with a no-obligation cash offer.
    Estimated market value
    $654,600
    Get a cash offer in 3 minutes
    Find out how much your home could sell for in as little as 3 minutes with a no-obligation cash offer.
    Estimated market value
    $654,600