Skip main navigation
Sold for $530,000
  • $530,000

    748 W COOLIDGE Street, Phoenix, AZ 85013

    3beds
    2baths
    1,941sqft
    Single Family Residence
    Built in 1979
    7,150 Square Feet Lot
    $520,900 Zestimate®
    $273/sqft
    $2,687 Estimated rent

    Home value

    $520,900

    $474,000 - $573,000

    $2,687/mo

    Zestimate® history
    Loading
    Loading...

    Owner options

    List your home for rent

    $2,687/mo

    Rent Zestimate®

    Find your next renter with Zillow Rental Manager. Plus, with online applications, you can quickly screen prospective tenants – for free.

    Learn more

    $2,687/mo

    Rent Zestimate®

    Refinance and save

    $3,027/mo

    Est. payment

    Refinancing to a lower rate could help reduce your monthly payments and save thousands over the life of the loan.

    See today's rates

    $3,027/mo

    Est. payment

    Explore your selling options

    Work with a Zillow partner agent

    Leverage their expertise and Zillow's premium Showcase listings to get your home seen by more buyers.

    Get started

    List with your own agent

    Get your home in front of millions of buyers by listing it on Zillow.

    Learn how to do it

    Sell it yourself

    Take full control of how buyers see your home on Zillow by listing For Sale by Owner (FSBO).

    List your home

    What's special

    Cozy fireplaceEat-in kitchenBreakfast barWalk-in pantryExtended back patioSpacious master suiteWalk-in closet with built-ins
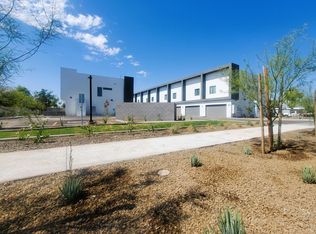
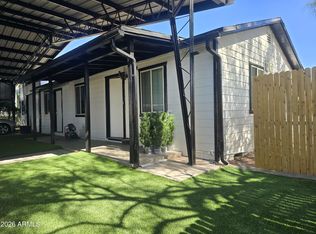
    Step into this beautifully updated 3-bedroom, 2-bath home, perfectly situated in the vibrant Melrose District. Recently revamped with stunning wood-look tile flooring, updated kitchen cabinets, granite countertops, and modernized bathrooms. The inviting great room, complete with a cozy fireplace, provides the perfect space for entertaining or relaxing. The eat-in kitchen shines with stainless steel appliances, a breakfast bar, and a walk-in pantry, making it a chef's delight. The spacious master suite offers a serene retreat, featuring a walk-in closet with built-ins for ample storage and organization. Outdoor living is a breeze with the extended back patio, offering plenty of space to create your own backyard oasis. Whether you're envisioning a garden, entertaining area, or peaceful retreat, the possibilities are endless. Located just moments from shopping, unique local restaurants, and downtown, this home combines modern updates with a prime location, catering to any lifestyle.

    Zillow last checked:

    Listing updated:

    Listed by:

    Randy Courtney 480-705-9600,

    Weichert, Realtors - Courtney Valleywide

    Bought with:

    Hiram C Anchondo, SA691349000

    American Freedom Realty

    Source: ARMLS,MLS#: 6743752MLS Logo

    Facts & features

    Interior

    Bedrooms & bathrooms
    • Bedrooms: 3
    • Bathrooms: 2
    Primary bedroom
    • Area: 315
    • Dimensions: 15.00 x 21.00
    Bedroom 2
    • Area: 195
    • Dimensions: 15.00 x 13.00
    Bedroom 3
    • Area: 156
    • Dimensions: 12.00 x 13.00
    Kitchen
    • Area: 247
    • Dimensions: 19.00 x 13.00
    Living room
    • Area: 308
    • Dimensions: 22.00 x 14.00
    Heating
    • Electric
    Cooling
    • Central Air, Ceiling Fan(s)
    Appliances
    • Included: Electric Cooktop
    Features
    • High Speed Internet, Eat-in Kitchen, Breakfast Bar, Vaulted Ceiling(s), Pantry, 3/4 Bath Master Bdrm
    • Flooring: Laminate, Tile
    • Has basement: No
    Interior area
    • Total structure area: 1,941
    • Total interior livable area: 1,941 sqft

    Property

    Parking
    • Total spaces: 4
    • Parking features: Carport, Open
    • Carport spaces: 2
    • Uncovered spaces: 2
    Features
    • Stories: 1
    • Patio & porch: Covered, Patio
    • Exterior features: Storage
    • Pool features: None
    • Spa features: None
    • Fencing: Block,Chain Link,Wood
    Lot
    • Size: 7,150 sqft
    • Features: Sprinklers In Rear, Sprinklers In Front, Grass Front, Grass Back
    Details
    • Parcel number: 15537029B

    Construction

    Type & style
    • Home type: SingleFamily
    • Architectural style: Ranch
    • Property subtype: Single Family Residence
    Materials
    • Slump Block
    • Roof: Composition
    Condition
    • Year built: 1979

    Utilities & green energy

    • Sewer: Public Sewer
    • Water: City Water

    Community & neighborhood

    Location
    • Region: Phoenix
    • Subdivision: INCOME ACRES

    Other

    Other facts
    • Listing terms: Cash,Conventional,FHA,VA Loan
    • Ownership: Fee Simple

    Price history

    DateEventPrice
    4/23/2025Sold$530,000-3.6%$273/sqft
    Source: ARMLS #6743752 Report a problem
    1/17/2025Price change$549,990+10%$283/sqft
    Source: ARMLS #6743752 Report a problem
    12/15/2024Listing removed$2,495$1/sqft
    Source: Zillow Rentals Report a problem
    12/7/2024Listed for rent$2,495+66.3%$1/sqft
    Source: Zillow Rentals Report a problem
    11/25/2024Price change$499,990-4.8%$258/sqft
    Source: ARMLS #6743752 Report a problem
    9/5/2024Price change$525,000+66.7%$270/sqft
    Source: ARMLS #6743752 Report a problem
    6/28/2018Listed for sale$315,000$162/sqft
    Source: HomeSmart #5738483 Report a problem
    6/7/2018Pending sale$315,000$162/sqft
    Source: HomeSmart #5738483 Report a problem
    5/16/2018Price change$315,000-1.6%$162/sqft
    Source: HomeSmart #5738483 Report a problem
    3/17/2018Listed for sale$320,000+34.5%$165/sqft
    Source: HomeSmart #5738483 Report a problem
    5/17/2017Listing removed$1,500$1/sqft
    Source: Property Minders Report a problem
    5/16/2017Listed for rent$1,500$1/sqft
    Source: Property Minders Report a problem
    7/5/2016Sold$238,000+51.9%$123/sqft
    Source: Public Record Report a problem
    10/14/2015Sold$156,663+4.4%$81/sqft
    Source: Public Record Report a problem
    4/15/2011Sold$150,000$77/sqft
    Source: Public Record Report a problem
    1/14/2011Sold$150,000-3.2%$77/sqft
    Source: ARMLS #4267375 Report a problem
    3/6/2010Price change$155,000+6.5%$80/sqft
    Source: JKA Real Estate Services #4267375 Report a problem
    1/5/2010Listed for sale$145,500-44%$75/sqft
    Source: JKA Real Estate Services #4267375 Report a problem
    8/9/2005Sold$260,000$134/sqft
    Source: Public Record Report a problem

    Public tax history

    YearProperty taxesTax assessment
    2025$2,561 +57.2%$41,050 -3%
    2024$1,629 +3.5%$42,300 +259.2%
    2023$1,574 +0.6%$11,775 -59.3%
    2022$1,565 +13.8%$28,900 +11.5%
    2021$1,375 +4.9%$25,920 +5.6%
    2020$1,311 +3.7%$24,550 +27.2%
    2019$1,264 $19,300 +4%
    2018$1,264 +9.9%$18,550 +5.3%
    2017$1,149 +11.5%$17,610 +8.5%
    2016$1,031 $16,230 +20.7%
    2015$1,031 $13,450 +46.8%
    2014-- $9,160 +32.8%
    2013-- $6,900 -32.9%
    2012-- $10,280 -22.1%
    2011-- $13,200 -8.2%
    2010-- $14,380 -25%
    2009-- $19,170 -8.3%
    2008-- $20,900 +25.5%
    2007-- $16,650 +29.6%
    2006-- $12,850
    2005-- $12,850 +20.1%
    2004-- $10,700
    2003-- $10,700 +15.7%
    2002-- $9,250

    Find assessor info on the county website

    Neighborhood: Alhambra

    Nearby schools

    GreatSchools rating
    Schools provided by the listing agent
    • Elementary: Solano School
    • Middle: Osborn Middle School
    • High: Central High School
    • District: Osborn Elementary District

    Source: ARMLS. This data may not be complete. We recommend contacting the local school district to confirm school assignments for this home.

    Get a cash offer in 3 minutes
    Find out how much your home could sell for in as little as 3 minutes with a no-obligation cash offer.
    Estimated market value
    $520,900
    Get a cash offer in 3 minutes
    Find out how much your home could sell for in as little as 3 minutes with a no-obligation cash offer.
    Estimated market value
    $520,900