Rare Uptown Phoenix 4plex+ compound on one lot that runs from Coolidge to Highland. Close to a 7 CAP - 6.88 with room to raise rents. 4 units/3 buildings: 746 W Coolidge W (3 bed/2b)-1150 sf-$1500R); 746 W Coolidge E (1 bed/Studio-700 sf-$800R); 746 W Coolidge Middle House (2 bed/1b-900 sf-$1500Pro); & 915 W Highland House (3 bed/2 b-1250 sf-$1800R). 17557 sf lot (R3, runs f/ street-to-street). BONUS: 1800 +/- sf workshop attached to middle house. Huge commercial-grade steel carport. 4 big storage units. Many recent upgrades. Potential to add density or split into two lots. Opp Zone. Prime location! .5 m to Melrose District; .8 m to Brophy High School; 1.1 m to Uptown Plaza; & 3+ m to Biltmore. 7+ CAP potential. Under $225/sf-highly competitive. Seller financing considered.
For sale
Price cut: $80K (9/15)
$899,000
746 W COOLIDGE Street, Phoenix, AZ 85013
6beds
4baths
4,000sqft
Multi Family
Built in 1949
-- sqft lot
$-- Zestimate®
$225/sqft
$-- HOA
What's special
Huge commercial-grade steel carport
- 138 days
- 308
- 17
Zillow last checked:
Listing updated:
Listed by:
James C Stephens 602-672-3526,
Better Homes & Gardens Real Estate SJ Fowler
Source: ARMLS,MLS#: 7034814
Facts & features
Interior
Bedrooms & bathrooms
- Bedrooms: 6
- Bathrooms: 4
Heating
- See Remarks, Electric
Cooling
- See Remarks, Electric, Heat Pump
Appliances
- Included: Free-Standing Range, Other, Dishwasher, Refrigerator, See Remarks, Washer/Dryer
Features
- Flooring: Other, Carpet, Ceramic Tile, Vinyl
Interior area
- Total structure area: 4,000
- Total interior livable area: 4,000 sqft
Property
Parking
- Total spaces: 20
- Parking features: Off Street, Detached Carport, RV Access/Parking, See Remarks, Other, Paved, Free, >1 Space Per Unit, Carport
- Has carport: Yes
- Covered spaces: 10
- Uncovered spaces: 10
Lot
- Size: 0.4 Acres
- Dimensions: 17557
Details
- Parcel number: 15537023
- Zoning: R3
Construction
Type & style
- Home type: MultiFamily
- Property subtype: Multi Family
Materials
- Wood Siding, Wood Frame, Painted, Block
- Roof: Other,Composition
Condition
- Year built: 1949
Utilities & green energy
- Electric: SRP
- Sewer: Public Sewer, See Remarks
- Water: See Remarks, City Franchise
- Utilities for property: Sewer Connected
Community & HOA
Community
- Features: See Remarks, No Pool
- Security: Security Lights
- Subdivision: INCOME ACRES
Location
- Region: Phoenix
Financial & listing details
- Price per square foot: $225/sqft
- Tax assessed value: $804,600
- Annual tax amount: $2,141
- Date on market: 5/28/2026
- Cumulative days on market: 137 days
- Listing terms: Cash,Owner May Carry,Other (See Remarks),Conventional
- Ownership: Fee Simple
- Electric utility on property: Yes
- Road surface type: Asphalt
Estimated market value
Not available
Estimated sales range
Not available
Not available
Price history
| Date | Event | Price |
|---|---|---|
| 9/15/2026 | Price change | $899,000-8.2%$225/sqft |
Source:  ARMLS #7034814 Report a problem ARMLS #7034814 Report a problem | ||
| 8/4/2026 | Price change | $979,000-2%$245/sqft |
Source: ARMLS #7034814 Report a problem | ||
| 6/8/2026 | Price change | $999,000-9.2%$250/sqft |
Source: ARMLS #7034814 Report a problem | ||
| 5/29/2026 | Listed for sale | $1,100,000+20.9%$275/sqft |
Source: ARMLS #7034814 Report a problem | ||
| 5/27/2023 | Listing removed | $910,000$228/sqft |
Source: ARMLS #6501266 Report a problem | ||
| 3/5/2023 | Listed for sale | $910,000+487.1%$228/sqft |
Source: ARMLS #6501266 Report a problem | ||
| 12/31/2012 | Sold | $155,000-48.5%$39/sqft |
Source: ARMLS #4788387 Report a problem | ||
| 10/12/2005 | Sold | $301,000$75/sqft |
Source: ARMLS #2332648 Report a problem | ||
Public tax history
| Year | Property taxes | Tax assessment |
|---|---|---|
| 2025 | $2,141 +3.5% | $80,460 -11.2% |
| 2024 | $2,069 +3.5% | $90,630 +506% |
| 2023 | $1,999 +5.9% | $14,955 -68.5% |
| 2022 | $1,888 +0.5% | $47,410 +14% |
| 2021 | $1,879 +4.7% | $41,580 +20.7% |
| 2020 | $1,794 +3.5% | $34,450 +22.4% |
| 2019 | $1,733 | $28,150 +29.1% |
| 2018 | $1,733 +9.3% | $21,800 +12.7% |
| 2017 | $1,586 +11.5% | $19,350 +15.8% |
| 2016 | $1,422 -2.8% | $16,710 +12.1% |
| 2015 | $1,463 | $14,900 +81.5% |
| 2013 | -- | $8,210 -1.9% |
| 2012 | -- | $8,370 -71.4% |
| 2011 | -- | $29,216 -30.7% |
| 2010 | -- | $42,154 -1.8% |
| 2009 | -- | $42,934 +56.1% |
| 2008 | -- | $27,499 +36.2% |
| 2006 | -- | $20,186 |
| 2005 | -- | $20,186 +65.4% |
| 2002 | -- | $12,208 |
Find assessor info on the county website
Monthly payment
Est. payment
Payment breakdown
Explore the cost of this home by adjusting the details. Changes won't be saved.Climate risks
Neighborhood: Alhambra
Nearby schools
Schools provided by the listing agent
- Elementary: Solano School
- Middle: Osborn Middle School
- High: Central High School
- District: Osborn Elementary District
Source: ARMLS. This data may not be complete. We recommend contacting the local school district to confirm school assignments for this home.

Similar homes
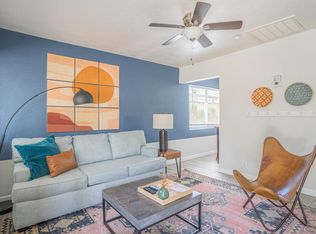
- $839,9007 bd3 ba3.4k sqft2301 W HAYWARD Avenue, Phoenix, AZ 85021For Sale
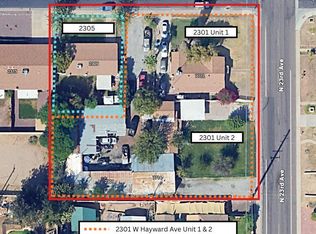 MLS ID #7066909, Carleton Edward Drummond, Capstone Realty Professionals. ARMLS
 - $899,9998 bd8 ba3.8k sqft3422 N 12TH Place, Phoenix, AZ 85014For Sale
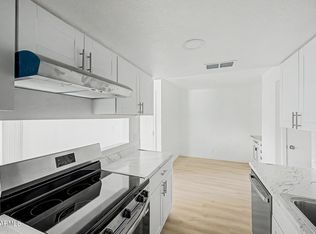 MLS ID #7020709, Sarah Triana, Howe Realty. ARMLS
 - $899,0006 bd8 ba3.1k sqft9648 N 12TH Avenue, Phoenix, AZ 85021For Sale
 MLS ID #7045461, Zachary Coty, Compass. ARMLS
 - $810,0006 bd3 ba2.4k sqft6201 N 9th Place, Phoenix, AZ 85014For Sale
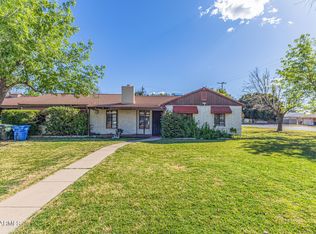 MLS ID #6988882, Elizabeth Staeckeler, Blair Allen Luxury Real Estate. ARMLS
