Sought after ''St. Francis Place'' location for this gem. 1st time since the early '90s this has been for sale. Close to Uptown Plaza, Brophy/Xavier High Schools & perfectly positioned between the ''7's''. Quiet pocket with many long-term owners. Only four closed sales in this neighborhood over the last few years. Close to 2100 sq ft with a generous 20 x 15 main bedroom that has an in-suite full bathroom. Full 2nd bathroom as well. Separate great/dining room from the living room. Large pantry & laundry. Gorgeous pool & decking with a private fenced yard. Ideal northern/southern facing property. Quality upgrades over the last 10+ years, including the kitchen, bathrooms, roof, HVAC unit, water heater, windows flooring & much more. Offered at only $382/sf. Uptown is calling!
For sale
Price cut: $76K (9/15)
$799,000
309 E PIERSON Street, Phoenix, AZ 85012
3beds
2,089sqft
Single Family Residence
Built in 1951
9,257 Square Feet Lot
$-- Zestimate®
$382/sqft
$-- HOA
What's special
- 7 days
- 380
- 30
Likely to sell faster than
Zillow last checked:
Listing updated:
Listed by:
James C Stephens 602-672-3526,
Better Homes & Gardens Real Estate SJ Fowler
Source: ARMLS,MLS#: 7078333
Facts & features
Interior
Bedrooms & bathrooms
- Bedrooms: 3
- Bathrooms: 2
- Full bathrooms: 2
Primary bedroom
- Description: Incl in-suite bathroom
- Level: First
- Area: 300
- Dimensions: 20.00 x 15.00
Bedroom 2
- Description: Front Bedroom
- Level: First
- Area: 143
- Dimensions: 13.00 x 11.00
Bedroom 3
- Description: Middle Bedroom
- Level: First
- Area: 110
- Dimensions: 11.00 x 10.00
Great room
- Description: Dining or great room
- Level: First
- Area: 256
- Dimensions: 16.00 x 16.00
Kitchen
- Description: Nice open layout
- Level: First
- Area: 171
- Dimensions: 19.00 x 9.00
Living room
- Description: Big bay windows
- Level: First
- Area: 260
- Dimensions: 20.00 x 13.00
Other
- Description: Pantry/Laundry/Storage
- Level: First
- Area: 105
- Dimensions: 15.00 x 7.00
Heating
- Heat Pump, Forced Air
Cooling
- Central Air, Ceiling Fan(s)
Appliances
- Included: Dryer, Washer, Water Softener Owned, Refrigerator, Built-in Microwave, Dishwasher, Gas Range
- Laundry: Inside
Features
- High Speed Internet, Double Vanity, Other, See Remarks, No Interior Steps, Pantry, Full Bth Master Bdrm
- Flooring: Other, Laminate, Tile
- Windows: Double Pane Windows, Vinyl Frame
- Has basement: No
- Has fireplace: No
Interior area
- Total structure area: 2,089
- Total interior livable area: 2,089 sqft
Property
Parking
- Total spaces: 2
- Parking features: Off Street, Attached Carport
- Carport spaces: 1
- Uncovered spaces: 1
Accessibility
- Accessibility features: Customized Wheelchair Accessible
Features
- Stories: 1
- Patio & porch: Patio
- Exterior features: Other, Private Street(s), Storage
- Has private pool: Yes
- Pool features: Outdoor Pool, Heated
- Spa features: None
- Fencing: Back Yard
- Has view: Yes
- View description: City
Lot
- Size: 9,257 Square Feet
- Features: North/South Exposure, Sprinklers In Rear, Sprinklers In Front, Alley, Grass Front, Grass Back
Details
- Additional structures: Shed(s), Gazebo
- Parcel number: 15522071
Construction
Type & style
- Home type: SingleFamily
- Architectural style: Ranch
- Property subtype: Single Family Residence
Materials
- Block
- Foundation: Block
- Roof: Composition
Condition
- Year built: 1951
Utilities & green energy
- Sewer: Public Sewer
Community & HOA
Community
- Features: Near Light Rail Stop
- Security: Security System Owned
- Subdivision: ST FRANCIS MANORS
HOA
- Has HOA: No
- Services included: No Fees
Location
- Region: Phoenix
Financial & listing details
- Price per square foot: $382/sqft
- Tax assessed value: $637,100
- Annual tax amount: $4,216
- Date on market: 9/9/2026
- Cumulative days on market: 7 days
- Listing terms: Cash,Conventional
- Ownership: Fee Simple
- Road surface type: Asphalt
Estimated market value
Not available
Estimated sales range
Not available
Not available
Price history
| Date | Event | Price |
|---|---|---|
| 9/15/2026 | Price change | $799,000-8.7%$382/sqft |
Source:  ARMLS #7078333 Report a problem ARMLS #7078333 Report a problem | ||
| 9/10/2026 | Listed for sale | $875,000+1168.1%$419/sqft |
Source: ARMLS #7078333 Report a problem | ||
| 12/9/1993 | Sold | $69,000$33/sqft |
Source: Public Record Report a problem | ||
Public tax history
| Year | Property taxes | Tax assessment |
|---|---|---|
| 2025 | $4,216 +3.6% | $63,710 -6.6% |
| 2024 | $4,071 +3.9% | $68,220 +103.8% |
| 2023 | $3,920 +0.4% | $33,470 -19.3% |
| 2022 | $3,902 -0.1% | $41,470 +3.2% |
| 2021 | $3,908 +4.9% | $40,170 +3.5% |
| 2020 | $3,726 +3.7% | $38,800 +6.4% |
| 2019 | $3,591 | $36,470 +16.1% |
| 2018 | $3,591 +9.9% | $31,420 +3.9% |
| 2017 | $3,267 +11.5% | $30,230 +1.9% |
| 2016 | $2,930 +52.8% | $29,670 +0.8% |
| 2015 | $1,917 | $29,420 +62.1% |
| 2014 | -- | $18,150 +39.1% |
| 2013 | -- | $13,050 -19.7% |
| 2012 | -- | $16,250 -20.3% |
| 2011 | -- | $20,380 +1.8% |
| 2010 | -- | $20,010 -19.7% |
| 2009 | -- | $24,930 -18.8% |
| 2008 | -- | $30,700 +21.1% |
| 2007 | -- | $25,350 +69.6% |
| 2006 | -- | $14,950 |
| 2005 | -- | $14,950 +42.4% |
| 2004 | -- | $10,500 |
| 2003 | -- | $10,500 +46.9% |
| 2002 | -- | $7,150 |
Find assessor info on the county website
Monthly payment
Est. payment
Payment breakdown
Explore the cost of this home by adjusting the details. Changes won't be saved.Climate risks
Neighborhood: Alhambra
Nearby schools
Schools provided by the listing agent
- Elementary: Encanto School
- Middle: Osborn Middle School
- High: Central High School
- District: Osborn Elementary District
Source: ARMLS. This data may not be complete. We recommend contacting the local school district to confirm school assignments for this home.


Similar homes
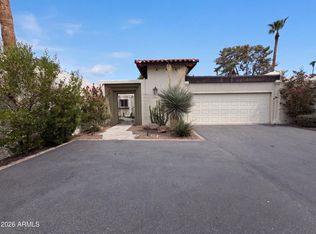
- $799,9002 bd2 ba1.7k sqft4818 N 35TH Place, Phoenix, AZ 85018For Sale
 MLS ID #7064975, Curtis B Swanky, Lautus Realty. ARMLS
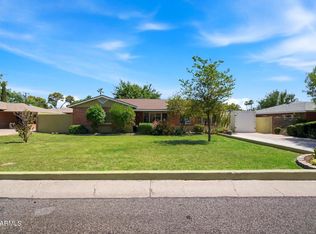
 - $659,0002 bd2 ba1.6k sqft5341 N QUESTA TIERRA Drive, Phoenix, AZ 85012For Sale
 MLS ID #7057742, Tara Jones, Opendoor Brokerage, LLC. ARMLS
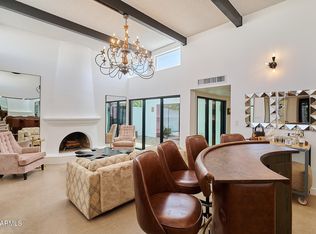
 - $786,0004 bd3 ba2.5k sqft4045 E CAMBRIDGE Avenue, Phoenix, AZ 85008For Sale
 MLS ID #7044140, Michelle McCarthy, Russ Lyon Sotheby's International Realty. ARMLS
 - $824,9002 bd2 ba1.8k sqft1919 E MEDLOCK Drive, Phoenix, AZ 85016For Sale
 MLS ID #7069790, Rebecca Keenan, HomeSmart. ARMLS
