Set along the idyllic, tree-lined streets of North Central Phoenix, this beautifully reimagined residence delivers the quintessential neighborhood lifestyle. Here, lush green front yards and timeless architectural character create a true sense of community right in the heart of the city--just moments from top local dining corridors and situated within the highly sought-after Madison School District.
Inside, the fully remodeled 2,548-square-foot interior impresses with soaring tall ceilings, abundant natural light, and an effortless open layout designed for modern living and entertaining. The main home features 3 spacious bedrooms and 2.5 stylishly appointed baths, anchored by an expansive primary suite that serves as a private, restful retreat. Out back, flexibility meets exceptional function with a 300-square-foot detached casita featuring 1 bedroom and 1 full bathroom--ideal for private guest accommodations, an executive home office, or multi-generational living. A rare opportunity to own a turnkey home with authentic charm, unmatched versatility, and a prime central address.
For sale
$1,175,000
804 E MYRTLE Avenue, Phoenix, AZ 85020
4beds
2,848sqft
Single Family Residence
Built in 1969
10,481 Square Feet Lot
$-- Zestimate®
$413/sqft
$-- HOA
What's special
- 22 days
- 1,081
- 120
Zillow last checked:
Listing updated:
Listed by:
Nick Ptak 602-625-0329,
Compass
Source: ARMLS,MLS#: 7078175
Facts & features
Interior
Bedrooms & bathrooms
- Bedrooms: 4
- Bathrooms: 4
- Full bathrooms: 3
- 1/2 bathrooms: 1
Heating
- Natural Gas
Cooling
- Central Air, Ceiling Fan(s)
Appliances
- Included: Dryer, Washer, Refrigerator, Dishwasher, Disposal, Gas Cooktop
- Laundry: Inside
Features
- Pantry, Granite Counters, Double Vanity, Vaulted Ceiling(s), Full Bth Master Bdrm, Separate Shwr & Tub
- Flooring: Carpet, Stone, Wood
- Windows: Double Pane Windows, Vinyl Frame
- Has basement: No
- Number of fireplaces: 1
- Fireplace features: Exterior Fireplace, Gas
Interior area
- Total structure area: 2,848
- Total interior livable area: 2,848 sqft
Property
Parking
- Total spaces: 4
- Parking features: Garage, Open
- Garage spaces: 2
- Uncovered spaces: 2
Accessibility
- Accessibility features: Zero-Grade Entry
Features
- Stories: 1
- Exterior features: Misting System
- Has private pool: Yes
- Pool features: Outdoor Pool
- Spa features: None
- Fencing: Block,Wood
Lot
- Size: 10,481 Square Feet
- Features: North/South Exposure, Sprinklers In Rear, Sprinklers In Front, Gravel/Stone Back, Grass Front, Synthetic Grass Back, Auto Timer H2O Front, Auto Timer H2O Back
Details
- Parcel number: 16029022
Construction
Type & style
- Home type: SingleFamily
- Architectural style: Ranch
- Property subtype: Single Family Residence
Materials
- Wood Frame, Painted
- Roof: Composition
Condition
- Year built: 1969
Utilities & green energy
- Sewer: Public Sewer
Community & HOA
Community
- Subdivision: PALM HEIGHTS
HOA
- Has HOA: No
- Services included: No Fees
Location
- Region: Phoenix
Financial & listing details
- Price per square foot: $413/sqft
- Tax assessed value: $687,200
- Annual tax amount: $4,088
- Date on market: 9/17/2026
- Cumulative days on market: 22 days
- Listing terms: VA Loan,Cash,Conventional
- Ownership: Fee Simple
- Road surface type: Asphalt
Estimated market value
Not available
Estimated sales range
Not available
Not available
Price history
| Date | Event | Price |
|---|---|---|
| 10/9/2026 | Listed for sale | $1,175,000$413/sqft |
Source:  ARMLS #7078175 Report a problem ARMLS #7078175 Report a problem | ||
| 10/1/2026 | Listing removed | $1,175,000$413/sqft |
Source: ARMLS #7078175 Report a problem | ||
| 9/10/2026 | Listed for sale | $1,175,000+89.2%$413/sqft |
Source: ARMLS #7078175 Report a problem | ||
| 6/29/2020 | Sold | $621,000+1%$218/sqft |
Source: ARMLS #6075590 Report a problem | ||
| 5/8/2020 | Listed for sale | $615,000+89.2%$216/sqft |
Source: North & Co #6075590 Report a problem | ||
| 4/30/2010 | Sold | $325,000-44.2%$114/sqft |
Source: ARMLS #4170803 Report a problem | ||
| 8/26/2005 | Sold | $582,000+104.2%$204/sqft |
Source: Public Record Report a problem | ||
| 7/3/2003 | Sold | $285,000+235.3%$100/sqft |
Source: Public Record Report a problem | ||
| 5/30/2001 | Sold | $85,000$30/sqft |
Source: Public Record Report a problem | ||
Public tax history
| Year | Property taxes | Tax assessment |
|---|---|---|
| 2025 | $4,088 +5.2% | $68,720 -0.4% |
| 2024 | $3,887 +3% | $69,010 +113.4% |
| 2023 | $3,774 +3.3% | $32,338 -29.9% |
| 2022 | $3,653 -0.4% | $46,110 +10.8% |
| 2021 | $3,667 +2.3% | $41,600 |
| 2020 | $3,584 +2.7% | $41,600 +9.8% |
| 2019 | $3,490 | $37,900 -0.7% |
| 2018 | $3,490 +5.3% | $38,160 +12.7% |
| 2017 | $3,313 +11.5% | $33,850 +2.5% |
| 2016 | $2,971 +8.3% | $33,030 +13.2% |
| 2015 | $2,744 | $29,170 +37.6% |
| 2014 | -- | $21,200 +11.9% |
| 2013 | -- | $18,950 |
| 2012 | -- | $18,950 -1.1% |
| 2011 | -- | $19,160 -19.7% |
| 2010 | -- | $23,850 -22.8% |
| 2009 | -- | $30,900 -11.3% |
| 2008 | -- | $34,850 +15.6% |
| 2007 | -- | $30,150 +50.4% |
| 2006 | -- | $20,050 +3.6% |
| 2005 | -- | $19,350 +32.5% |
| 2004 | -- | $14,600 +33.3% |
| 2003 | -- | $10,950 +25.1% |
| 2002 | -- | $8,750 |
Find assessor info on the county website
Monthly payment
Est. payment
Payment breakdown
Explore the cost of this home by adjusting the details. Changes won't be saved.Climate risks
Neighborhood: Camelback East
Nearby schools
Schools provided by the listing agent
- Elementary: Madison Richard Simis School
- Middle: Madison Meadows School
- High: North High School
- District: Madison Elementary District
Source: ARMLS. This data may not be complete. We recommend contacting the local school district to confirm school assignments for this home.

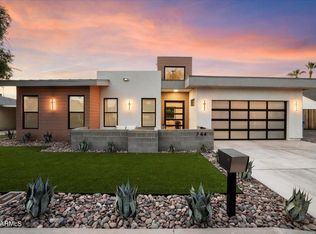
Similar homes
- $1,299,9994 bd3 ba2.3k sqft718 E ORANGEWOOD Avenue, Phoenix, AZ 85020For Sale
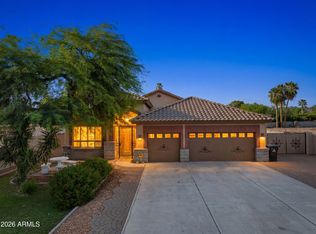 MLS ID #7051528, Gavriel Yagudayev, eXp Realty. ARMLS
 - $1,175,0004 bd3 ba2.1k sqft2255 E PIESTEWA PEAK Drive, Phoenix, AZ 85016For Sale
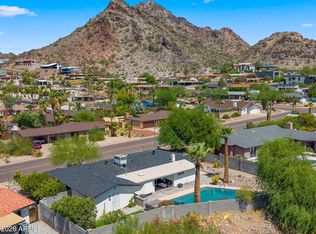 MLS ID #7078933, Zhobin Jawanmardi, Compass. ARMLS
 - $1,299,0005 bd4 ba2.8k sqft6745 N 12TH Way, Phoenix, AZ 85014For Sale
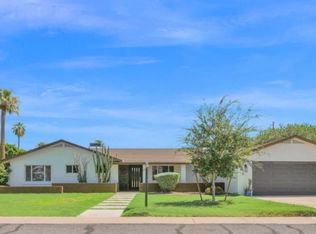 MLS ID #7065838, Jerry A Oliver, Locality Real Estate. ARMLS
 - $1,265,0005 bd3 ba2.9k sqft16223 N 40TH Place, Phoenix, AZ 85032For Sale
 MLS ID #7066004, James Kramer, HomeSmart. ARMLS
