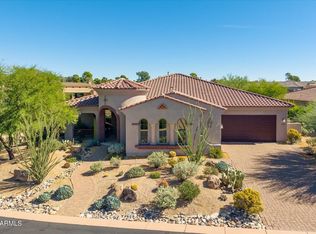
Discover exceptional Arizona living in this beautifully appointed, single-level residence, ideally situated on a premium homesite in the highly sought-after Aviano at Desert Ridge community. Tucked at the end of an exclusive cul-de-sac and bordering permanently preserved natural open space, this property offers a rare combination of privacy, tranquility, and breathtaking Sonoran Desert surroundings, with no neighboring home on one side.
Light, airy, and thoughtfully designed, the home welcomes you with a striking rotunda-style entry, expansive windows that frame gorgeous Arizona landscaping and mature trees, and a seamless flow throughout the inviting interior. Hardwood plantation shutters with adjustable tilt louvers adorn every window, offering timeless elegance, natural light control, and privacy. The thoughtfully designed floor plan features three spacious bedrooms, each with its own ensuite bathroom, plus a generous den ideal for a home office, media room, or potential fourth bedroom.
The backyard transforms everyday living into a private resort experience. An expansive, wraparound swimming pool is complemented by a unique waterfall feature, solar pool heating for extended seasonal enjoyment, and a built-in walk-up bar and dedicated poolside sitting area. A built-in BBQ grill and small refrigerator make outdoor entertaining effortless, creating the perfect setting for hosting friends, enjoying Arizona evenings, or simply unwinding in your own private oasis.
Inside, a built-in sound system enhances the home's entertainment appeal, while new carpeting throughout adds a fresh, inviting touch. A brand-new washer and dryer provide additional convenience, and the two-car garage offers extra storage space for seasonal items, recreational gear, and everyday essentials.
Life in Aviano extends well beyond your front door. Residents enjoy an impressive collection of community amenities, including a clubhouse, fitness center, community swimming pools, tennis courts, playgrounds, and a full calendar of social activities. Ideally positioned just minutes from Scottsdale and the heart of Desert Ridge, the home offers convenient access to premier shopping, dining, golf, entertainment, and everyday essentials. Desert Ridge Marketplace continues to evolve with exciting retail and dining destinations, including Trader Joe's, while ongoing development throughout the surrounding area adds to the appeal of this established North Phoenix location growing more desirable each year.
Move-in ready and beautifully appointed, this residence offers the flexibility to enjoy its existing comforts and amenities or personalize it over time. With its coveted cul-de-sac location, protected natural open space, light-filled interiors, thoughtful floor plan, and spectacular resort-style backyard, this is a special opportunity to enjoy the privacy, convenience, and lifestyle that make Aviano at Desert Ridge so desirable.
For sale
$1,250,000
22217 N FREEMONT Road, Phoenix, AZ 85050
3beds
2,852sqft
Single Family Residence
Built in 2006
10,153 Square Feet Lot
$-- Zestimate®
$438/sqft
$280/mo HOA
What's special
- 11 days
- 176
- 16
Zillow last checked:
Listing updated:
Listed by:
KatiAnn Craciunescu 480-688-5218,
My Home Group Real Estate
Source: ARMLS,MLS#: 7091298
Facts & features
Interior
Bedrooms & bathrooms
- Bedrooms: 3
- Bathrooms: 4
- Full bathrooms: 3
- 1/2 bathrooms: 1
Heating
- Natural Gas
Cooling
- Central Air, Ceiling Fan(s), Programmable Thmstat
Appliances
- Included: Dryer, Washer, Water Softener Owned, Reverse Osmosis, Refrigerator, Built-in Microwave, Dishwasher, Disposal, Electric Cooktop
- Laundry: Inside
Features
- Pantry, High Speed Internet, Granite Counters, Double Vanity, Eat-in Kitchen, Breakfast Bar, 9+ Flat Ceilings, No Interior Steps, Kitchen Island, Full Bth Master Bdrm, Separate Shwr & Tub
- Flooring: Carpet, Tile
- Windows: Screens, Low Emissivity Windows, Double Pane Windows, ENERGY STAR Qualified Windows, Tinted Windows
- Has basement: No
- Number of fireplaces: 1
- Fireplace features: Family Room, Gas
Interior area
- Total structure area: 2,852
- Total interior livable area: 2,852 sqft
Property
Parking
- Total spaces: 4
- Parking features: Attached, Garage Door Opener, Direct Access, Electric Vehicle Charging Station(s)
- Attached garage spaces: 2
- Uncovered spaces: 2
Features
- Stories: 1
- Patio & porch: Covered, Patio
- Exterior features: Built-in Barbecue
- Has private pool: Yes
- Pool features: Variable Speed Pump, Solar Pool Equipment, Heated
- Has spa: Yes
- Spa features: Heated, Private, Bath
- Fencing: Block,Wrought Iron
- Has view: Yes
- View description: Desert
- Waterfront features: Wash
Lot
- Size: 10,153 Square Feet
- Features: North/South Exposure, Sprinklers In Rear, Sprinklers In Front, Desert Front, Cul-De-Sac, Auto Timer H2O Front, Auto Timer H2O Back
Details
- Parcel number: 21238721
Construction
Type & style
- Home type: SingleFamily
- Property subtype: Single Family Residence
Materials
- Stucco, Wood Frame, Painted
- Roof: Tile
Condition
- Year built: 2006
Details
- Builder name: Toll Brothers
Utilities & green energy
- Sewer: Public Sewer
Green energy
- Water conservation: Tankless Ht Wtr Heat, Recirculation Pump
Community & HOA
Community
- Features: Pool, Pickleball, Community Spa Htd, Community Media Room, Tennis Court(s), Playground, Biking/Walking Path, Fitness Center
- Subdivision: VILLAGE 9 AT AVIANO
HOA
- Has HOA: Yes
- Services included: Maintenance Grounds
- HOA fee: $230 monthly
- HOA name: Aviano
- HOA phone: 480-921-7500
- Second HOA fee: $300 semi-annually
- Second HOA name: Desert Ridge
- Second HOA phone: 480-551-4553
Location
- Region: Phoenix
Financial & listing details
- Price per square foot: $438/sqft
- Tax assessed value: $890,200
- Annual tax amount: $6,030
- Date on market: 10/29/2026
- Cumulative days on market: 3 days
- Listing terms: VA Loan,Cash,Conventional,1031 Exchange,FHA
- Ownership: Fee Simple
Estimated market value
Not available
Estimated sales range
Not available
Not available
Price history
| Date | Event | Price |
|---|---|---|
| 10/29/2026 | Listed for sale | $1,250,000+13.6%$438/sqft |
Source:  ARMLS #7091298 Report a problem | ||
| 5/7/2025 | Sold | $1,100,000$386/sqft |
Source: ARMLS #6838760 Report a problem | ||
| 3/21/2025 | Listed for sale | $1,100,000+21.7%$386/sqft |
Source: ARMLS #6838760 Report a problem | ||
| 7/20/2006 | Sold | $903,809$317/sqft |
Source: Public Record Report a problem | ||
Public tax history
| Year | Property taxes | Tax assessment |
|---|---|---|
| 2025 | $5,912 +2.9% | $89,020 -8.2% |
| 2024 | $5,744 +2.3% | $96,960 +64.8% |
| 2023 | $5,616 -0.8% | $58,839 -4.1% |
| 2022 | $5,659 +3.2% | $61,330 +6.7% |
| 2021 | $5,483 -0.1% | $57,500 +5.1% |
| 2020 | $5,491 +3.8% | $54,730 +3.9% |
| 2019 | $5,291 | $52,660 +4.3% |
| 2018 | $5,291 +4.8% | $50,500 +3.1% |
| 2017 | $5,047 +11.1% | $48,970 -1.1% |
| 2016 | $4,542 +6.9% | $49,530 +0.2% |
| 2015 | $4,251 | $49,430 +23.3% |
| 2014 | -- | $40,100 +16.3% |
| 2013 | -- | $34,480 -3% |
| 2012 | -- | $35,560 -7% |
| 2011 | -- | $38,250 -12% |
| 2010 | -- | $43,470 -13.3% |
| 2009 | -- | $50,120 -15.9% |
| 2008 | -- | $59,600 +150.8% |
| 2007 | -- | $23,760 |
Find assessor info on the county website
Monthly payment
Est. payment
Payment breakdown
Explore the cost of this home by adjusting the details. Changes won't be saved.Climate risks
Neighborhood: Desert View
Nearby schools
Schools provided by the listing agent
- Elementary: Wildfire Elementary School
- Middle: Explorer Middle School
- High: Pinnacle High School
- District: Paradise Valley Unified District
Source: ARMLS. This data may not be complete. We recommend contacting the local school district to confirm school assignments for this home.
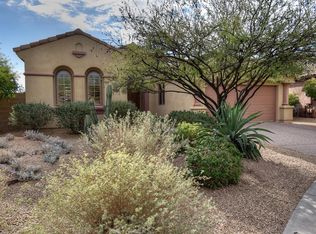
- $1,237,4003 bd4 ba2.7k sqft22221 N Freemont Rd, Phoenix, AZ 85050Off Market
- $904,100-- bd3 ba2.2k sqft22227 N Freemont Rd, Phoenix, AZ 85050Off Market
- $1,073,6004 bd3 ba2.8k sqft22230 N Freemont Rd, Phoenix, AZ 85050Off Market
- $1,020,500-- bd3 ba2.7k sqft22231 N Freemont Rd, Phoenix, AZ 85050Off Market
Similar homes
- $1,360,0005 bd5 ba3.2k sqft21626 N 38TH Way, Phoenix, AZ 85050For Sale
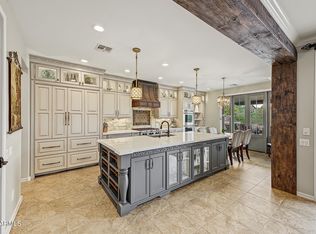 MLS ID #7100946, Somone Wilder, Jason Mitchell Real Estate. ARMLS
- $1,300,0005 bd5 ba3.7k sqft21815 N 37TH Terrace, Phoenix, AZ 85050For Sale
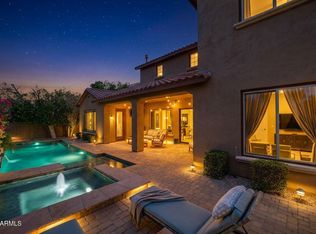 MLS ID #7063155, Mike Schude, Instasold. ARMLS
- $1,190,0004 bd4 ba3.8k sqft21231 N 38TH Place, Phoenix, AZ 85050For Sale
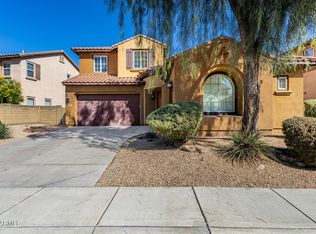 MLS ID #6994066, Joe P Pascale, Real Broker. ARMLS
- $1,300,0003 bd3 ba2.9k sqft37169 N GRANITE CREEK Lane, Carefree, AZ 85377For Sale
 MLS ID #7099971, Karen L Pokorney, Compass. ARMLS
