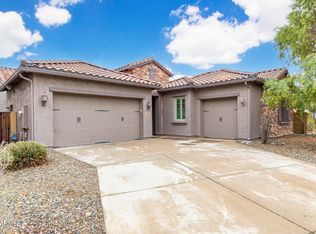
Room for everyone in the highly sought-after Fireside at Norterra community in North Phoenix! This spacious 6-bedroom, 4-bath home offers 3,157 sq ft of versatile living space with on-trend upgrades and a move-in-ready feel. Six bedrooms provide endless possibilities for home offices, guest rooms, playrooms or multigenerational living. Enjoy a low-maintenance backyard ideal for relaxing and entertaining. Fireside at Norterra offers resort-style amenities including pools, fitness center, tennis courts, parks, walking trails and community events. Conveniently located near TSMC, The Shops at Norterra, Happy Valley Towne Center, Deer Valley Unified schools, I-17 and Loop 303. Incredible space, location and lifestyle in desirable North Phoenix 85085!
For sale
$799,000
29306 N 20TH Lane, Phoenix, AZ 85085
6beds
3,157sqft
Single Family Residence
Built in 2006
7,437 Square Feet Lot
$-- Zestimate®
$253/sqft
$190/mo HOA
What's special
- 12 days
- 298
- 28
Likely to sell faster than
Zillow last checked:
Listing updated:
Listed by:
Shelley Sakala 602-421-2324,
Real Broker
Source: ARMLS,MLS#: 7100482
Facts & features
Interior
Bedrooms & bathrooms
- Bedrooms: 6
- Bathrooms: 4
- Full bathrooms: 4
Heating
- Natural Gas
Cooling
- Central Air, Ceiling Fan(s)
Appliances
- Included: Dryer, Washer, Refrigerator, Built-in Microwave, Dishwasher, Disposal, Gas Range, Gas Oven, Gas Cooktop
- Laundry: Inside
Features
- High Speed Internet, Granite Counters, Double Vanity, Master Downstairs, Eat-in Kitchen, Breakfast Bar, 9+ Flat Ceilings, Vaulted Ceiling(s), Kitchen Island, Pantry, Full Bth Master Bdrm, Separate Shwr & Tub
- Flooring: Carpet, Tile
- Windows: Low Emissivity Windows, Double Pane Windows
- Has basement: No
- Has fireplace: No
Interior area
- Total structure area: 3,157
- Total interior livable area: 3,157 sqft
Video & virtual tour
Property
Parking
- Total spaces: 5
- Parking features: Garage Door Opener, Direct Access
- Garage spaces: 3
- Uncovered spaces: 2
Features
- Stories: 2
- Patio & porch: Covered, Patio
- Exterior features: Built-in Barbecue
- Spa features: None
- Fencing: Back Yard,Block
Lot
- Size: 7,437 Square Feet
- Features: Desert Back, Desert Front
Details
- Parcel number: 20424673
Construction
Type & style
- Home type: SingleFamily
- Property subtype: Single Family Residence
Materials
- Stucco, Wood Frame, Painted
- Foundation: Slab
- Roof: Tile
Condition
- Year built: 2006
Details
- Builder name: Pulte
Utilities & green energy
- Sewer: Public Sewer
Community & HOA
Community
- Features: Pool, Community Spa, Community Spa Htd, Community Media Room, Tennis Court(s), Playground, Biking/Walking Path, Fitness Center
- Subdivision: FIRESIDE AT NORTERRA
HOA
- Has HOA: Yes
- Services included: Maintenance Grounds
- HOA fee: $570 quarterly
- HOA name: Fireside at Norterra
- HOA phone: 623-580-9556
Location
- Region: Phoenix
Financial & listing details
- Price per square foot: $253/sqft
- Tax assessed value: $625,500
- Annual tax amount: $3,323
- Date on market: 10/29/2026
- Cumulative days on market: 11 days
- Listing terms: Cash,Conventional
- Ownership: Fee Simple
Estimated market value
Not available
Estimated sales range
Not available
Not available
Price history
| Date | Event | Price |
|---|---|---|
| 10/30/2026 | Listed for sale | $799,000+97.3%$253/sqft |
Source:  ARMLS #7100482 Report a problem | ||
| 5/18/2016 | Sold | $405,000-3.3%$128/sqft |
Source: ARMLS #5412179 Report a problem | ||
| 5/11/2016 | Listed for sale | $419,000$133/sqft |
Source: HomeSmart #5412179 Report a problem | ||
| 3/21/2016 | Pending sale | $419,000$133/sqft |
Source: HomeSmart #5412179 Report a problem | ||
| 3/12/2016 | Listed for sale | $419,000-18.5%$133/sqft |
Source: HomeSmart #5412179 Report a problem | ||
| 1/30/2007 | Sold | $514,283$163/sqft |
Source: Public Record Report a problem | ||
Public tax history
| Year | Property taxes | Tax assessment |
|---|---|---|
| 2025 | $3,254 +1% | $62,550 -1.9% |
| 2024 | $3,222 +1.6% | $63,760 +84% |
| 2023 | $3,171 +1.8% | $34,658 -14.9% |
| 2022 | $3,113 -2.5% | $40,730 +5.8% |
| 2021 | $3,192 +3.2% | $38,510 +8.4% |
| 2020 | $3,094 +3.6% | $35,530 +2.7% |
| 2019 | $2,986 | $34,580 +0.6% |
| 2018 | $2,986 +3.6% | $34,370 +8.2% |
| 2017 | $2,884 +18.7% | $31,770 +6% |
| 2016 | $2,429 +3.4% | $29,970 +2% |
| 2015 | $2,349 | $29,370 +27.9% |
| 2014 | -- | $22,970 +13.1% |
| 2013 | -- | $20,310 -8.8% |
| 2012 | -- | $22,280 -5.3% |
| 2011 | -- | $23,530 -12.5% |
| 2010 | -- | $26,900 -21.5% |
| 2009 | -- | $34,260 -21.5% |
| 2008 | -- | $43,650 +480.5% |
| 2007 | -- | $7,520 |
Find assessor info on the county website
Monthly payment
Est. payment
Payment breakdown
Explore the cost of this home by adjusting the details. Changes won't be saved.Climate risks
Neighborhood: North Gateway
Nearby schools
Schools provided by the listing agent
- Elementary: Union Park School
- Middle: Union Park School
- High: Barry Goldwater High School
- District: Deer Valley Unified District
Source: ARMLS. This data may not be complete. We recommend contacting the local school district to confirm school assignments for this home.

Similar homes
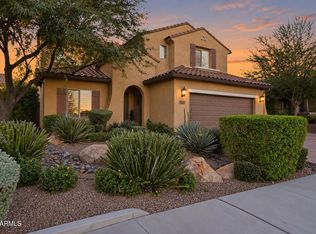
- $695,0004 bd4 ba2.7k sqft33212 N 26TH Lane N, Phoenix, AZ 85085For Sale
 MLS ID #7099864, Nolan Lafollette, eXp Realty. ARMLS
- $775,0005 bd3 ba4.2k sqft2340 W Bramble Berry Lane, Phoenix, AZ 85085For Sale
 MLS ID #6979527, Samuel Negreanu, eXp Realty. ARMLS
- $715,0004 bd2 ba2.3k sqft26904 N 24TH Lane, Phoenix, AZ 85085For Sale
 MLS ID #7078722, Cesar Maldonado, Networth Realty of Phoenix. ARMLS
- $749,0003 bd2 ba2.1k sqft2236 W SPUR Drive, Phoenix, AZ 85085For Sale
 MLS ID #7043903, Shelley Sakala, Real Broker. ARMLS
