Skip main navigation
Sold for $800,000
  • $800,000

    29216 N 20TH Lane, Phoenix, AZ 85085

    6beds
    3,157sqft
    Single Family Residence
    Built in 2007
    8,459 Square Feet Lot
    $824,600 Zestimate®
    $253/sqft
    $3,593 Estimated rent

    Home value

    $824,600

    $783,000 - $866,000

    $3,593/mo

    Zestimate® history
    Loading
    Loading...

    Owner options

    List your home for rent

    $3,593/mo

    Rent Zestimate®

    Find your next renter with Zillow Rental Manager. Plus, with online applications, you can quickly screen prospective tenants – for free.

    Learn more

    $3,593/mo

    Rent Zestimate®

    Refinance and save

    $5,126/mo

    Est. payment

    Refinancing to a lower rate could help reduce your monthly payments and save thousands over the life of the loan.

    See today's rates

    $5,126/mo

    Est. payment

    Explore your selling options

    Work with a Zillow partner agent

    Leverage their expertise and Zillow's premium Showcase listings to get your home seen by more buyers.

    Get started

    List with your own agent

    Get your home in front of millions of buyers by listing it on Zillow.

    Learn how to do it

    Sell it yourself

    Take full control of how buyers see your home on Zillow by listing For Sale by Owner (FSBO).

    List your home

    What's special

    Fresh interior paint throughout
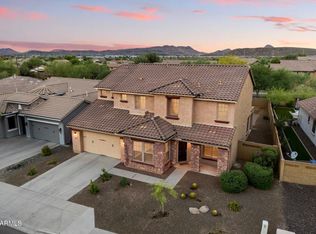
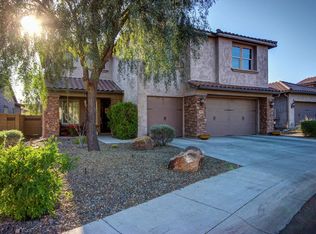
    Room for everyone! This stunning 6-bed, 4-bath, 3,157 sq ft North Phoenix home in the sought-after Fireside at Norterra community checks every box for growing families. Fresh interior paint throughout gives it that move-in-ready feel. The resort-style backyard with sparkling pool is your personal oasis -- perfect for Arizona summers and weekend entertaining. Six bedrooms means space for kids, a home office, playroom, or guest suite. Located minutes from TSMC, The Shops at Norterra, Happy Valley Towne Center, and top-rated Deer Valley Unified schools. Quick access to I-17 and Loop 303. Fireside amenities include community center, gym, tennis courts, parks, pools and tons of community events. This is North Phoenix family living at its finest.

    Zillow last checked:

    Listing updated:

    Listed by:

    Shelley Sakala 602-421-2324,

    Real Broker

    Bought with:

    Arlynn Johnson, SA536249000

    HomeSmart

    Source: ARMLS,MLS#: 7032752MLS Logo

    Facts & features

    Interior

    Bedrooms & bathrooms
    • Bedrooms: 6
    • Bathrooms: 4
    • Full bathrooms: 4
    Heating
    • Forced Air
    Cooling
    • Central Air
    Appliances
    • Included: Refrigerator, Built-in Microwave, Dishwasher, Disposal, Gas Cooktop
    • Laundry: Inside
    Features
    • Granite Counters, Double Vanity, Master Downstairs, Eat-in Kitchen, Kitchen Island, Pantry, Separate Shwr & Tub
    • Flooring: Carpet, Tile
    • Windows: Low Emissivity Windows, Double Pane Windows
    • Has basement: No
    • Has fireplace: No
    Interior area
    • Total structure area: 3,157
    • Total interior livable area: 3,157 sqft

    Property

    Parking
    • Total spaces: 5
    • Parking features: Garage, Open
    • Garage spaces: 3
    • Uncovered spaces: 2
    Features
    • Stories: 2
    • Has private pool: Yes
    • Pool features: Outdoor Pool
    • Spa features: None
    • Fencing: Back Yard
    Lot
    • Size: 8,459 sqft
    • Features: Sprinklers In Rear, Sprinklers In Front, Desert Back, Desert Front, Synthetic Grass Back
    Details
    • Parcel number: 20424675

    Construction

    Type & style
    • Home type: SingleFamily
    • Property subtype: Single Family Residence
    Materials
    • Stucco, Wood Frame
    • Foundation: Slab
    • Roof: Tile
    Condition
    • Year built: 2007
    Details
    • Builder name: Pulte

    Utilities & green energy

    • Sewer: Public Sewer
    • Water: City Water

    Community & neighborhood

    Community
    • Community features: Pool, Community Spa, Community Spa Htd, Community Media Room, Tennis Court(s), Playground, Biking/Walking Path, Fitness Center
    Location
    • Region: Phoenix
    • Subdivision: Fireside at Norterra

    HOA & financial

    HOA
    • Has HOA: Yes
    • HOA fee: $570 quarterly
    • Services included: Maintenance Grounds
    • Association name: Fireside at Norterra

    Other

    Other facts
    • Listing terms: Cash,Conventional
    • Ownership: Fee Simple

    Price history

    DateEventPrice
    7/13/2026Sold$800,000-5.8%$253/sqft
    Source: ARMLS #7032752 Report a problem
    6/29/2026Pending sale$849,000$269/sqft
    Source: ARMLS #7032752 Report a problem
    5/24/2026Listed for sale$849,000+129.5%$269/sqft
    Source: ARMLS #7032752 Report a problem
    10/18/2013Sold$370,000-4.9%$117/sqft
    Source: ARMLS #4966627 Report a problem
    9/14/2013Price change$389,000-2.5%$123/sqft
    Source: Prudential Arizona Properties #4966627 Report a problem
    8/22/2013Price change$399,000-3.8%$126/sqft
    Source: Prudential Arizona Properties #4966627 Report a problem
    8/2/2013Price change$414,900-3.3%$131/sqft
    Source: Prudential Arizona Properties #4966627 Report a problem
    7/13/2013Listed for sale$429,000+104.3%$136/sqft
    Source: Americana Arizona, LLC #4966627 Report a problem
    6/3/2011Sold$210,000-10.6%$67/sqft
    Source: Public Record Report a problem
    1/15/2011Listed for sale$235,000-46%$74/sqft
    Source: Superlative, Inc. #4519288 Report a problem
    9/19/2007Sold$435,265$138/sqft
    Source: Public Record Report a problem

    Public tax history

    YearProperty taxesTax assessment
    2025$3,217 +1%$66,550 -2.3%
    2024$3,186 +1.6%$68,130 +98.8%
    2023$3,135 +1.8%$34,266 -21.5%
    2022$3,078 -2.5%$43,670 +6.4%
    2021$3,156 +3.2%$41,030 +8.2%
    2020$3,059 +3.6%$37,930 +2.9%
    2019$2,953 $36,870 +0.9%
    2018$2,953 +3.6%$36,550 +8%
    2017$2,851 +18.7%$33,830 +5.6%
    2016$2,401 +2.1%$32,030 +7.5%
    2015$2,352 $29,800 +26.4%
    2014-- $23,580 +17.4%
    2013-- $20,080 -9.3%
    2012-- $22,130 -5.4%
    2011-- $23,400 -12.6%
    2010-- $26,780 -21.7%
    2009-- $34,210 +123.9%
    2008-- $15,280 +83.7%
    2007-- $8,320

    Find assessor info on the county website

    Neighborhood: North Gateway

    Nearby schools

    GreatSchools rating
    Schools provided by the listing agent
    • Elementary: Union Park School
    • Middle: Union Park School
    • High: Barry Goldwater High School
    • District: Deer Valley Unified District

    Source: ARMLS. This data may not be complete. We recommend contacting the local school district to confirm school assignments for this home.

    Get a cash offer in 3 minutes
    Find out how much your home could sell for in as little as 3 minutes with a no-obligation cash offer.
    Estimated market value
    $824,600
    Get a cash offer in 3 minutes
    Find out how much your home could sell for in as little as 3 minutes with a no-obligation cash offer.
    Estimated market value
    $824,600