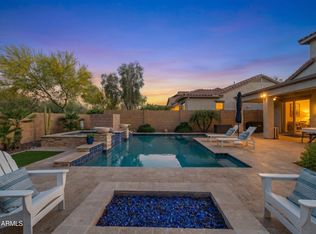
Nestled on a quiet oversized lot in the highly sought-after Fireside at Norterra community, this exceptional four bedroom home with an office and three car garage offers mountain views and generously sized rooms. Recent improvements include new interior paint throughout, AC units installed in 2024 and 2025, and an updated tankless water heater. The sparkling chef's kitchen features a five-burner gas cooktop, abundant workspace and opens seamlessly to the spacious living areas, making it ideal for entertaining. Just a short walk to the popular Fireside Community Center, residents enjoy resort-style amenities, fitness facilities, pools, parks and trails in one of North Phoenix's premier master-planned communities located just minutes from TSMC, shopping and schools. An outstanding value!
Accepting backups
Price cut: $35K (6/9)
$680,000
29212 N 20TH Lane, Phoenix, AZ 85085
4beds
2,783sqft
:
Get pre-qualified$4,284/mo
Single Family Residence
Built in 2008
8,402 Square Feet Lot
$-- Zestimate®
$244/sqft
$190/mo HOA
What's special
Mountain viewsThree car garageQuiet oversized lotAbundant workspaceFive-burner gas cooktopGenerously sized rooms
- 62 days |
- 299 |
- 21 |
Zillow last checked:
Listing updated:
Listed by:
Leslie Young 202-369-9824,
Russ Lyon Sotheby's International Realty
Source: ARMLS,MLS#: 7035217
Facts & features
Interior
Bedrooms & bathrooms
- Bedrooms: 4
- Bathrooms: 3
- Full bathrooms: 2
- 1/2 bathrooms: 1
Heating
- Natural Gas
Cooling
- Central Air
Appliances
- Included: Dryer, Washer, Water Softener Owned, Refrigerator, Dishwasher, Disposal, Gas Cooktop, Built-In Gas Oven
- Laundry: Inside
Features
- Pantry, High Speed Internet, Granite Counters, Double Vanity, Upstairs, Eat-in Kitchen, 9+ Flat Ceilings, Vaulted Ceiling(s), Kitchen Island, Full Bth Master Bdrm, Separate Shwr & Tub
- Flooring: Carpet, Tile
- Windows: Screens
- Has basement: No
- Has fireplace: No
Interior area
- Total structure area: 2,783
- Total interior livable area: 2,783 sqft
Video & virtual tour
Property
Parking
- Total spaces: 3
- Parking features: Garage
- Garage spaces: 3
Features
- Stories: 2
- Patio & porch: Covered
- Spa features: None
- Fencing: Block
- Has view: Yes
- View description: Mountain(s)
Lot
- Size: 8,402 Square Feet
- Features: Natural Desert Back, Gravel/Stone Front
Details
- Parcel number: 20424676
Construction
Type & style
- Home type: SingleFamily
- Architectural style: Santa Barbara/Tuscan
- Property subtype: Single Family Residence
Materials
- Stucco, Wood Frame
- Foundation: Slab
- Roof: Tile
Condition
- Year built: 2008
Details
- Builder name: DEL WEBB
Utilities & green energy
- Sewer: Public Sewer
- Water: City Water
Community & HOA
Community
- Features: Pool, Community Spa
- Subdivision: FIRESIDE at NORTERRA
HOA
- Has HOA: Yes
- Services included: Maintenance Grounds
- HOA fee: $570 quarterly
- HOA name: Fireside at Norterra
- HOA phone: 602-957-9191
Location
- Region: Phoenix
Financial & listing details
- Price per square foot: $244/sqft
- Tax assessed value: $588,700
- Annual tax amount: $2,994
- Date on market: 5/30/2026
- Cumulative days on market: 63 days
- Listing terms: Cash,Conventional
- Ownership: Fee Simple
- Road surface type: Paved
Estimated market value
Not available
Estimated sales range
Not available
Not available
Price history
| Date | Event | Price |
|---|---|---|
| 6/9/2026 | Price change | $680,000-4.9%$244/sqft |
Source:  ARMLS #7035217 Report a problem ARMLS #7035217 Report a problem | ||
| 5/30/2026 | Listed for sale | $715,000+78.8%$257/sqft |
Source: ARMLS #7035217 Report a problem | ||
| 7/18/2008 | Sold | $399,990$144/sqft |
Source: Public Record Report a problem | ||
Public tax history
| Year | Property taxes | Tax assessment |
|---|---|---|
| 2025 | $2,932 +1% | $58,870 -3.1% |
| 2024 | $2,903 +1.6% | $60,770 +94.6% |
| 2023 | $2,857 +1.8% | $31,228 -20.2% |
| 2022 | $2,805 -2.5% | $39,130 +6.3% |
| 2021 | $2,876 +3.2% | $36,800 +8.9% |
| 2020 | $2,788 +3.6% | $33,780 +3.6% |
| 2019 | $2,691 | $32,620 +2.4% |
| 2018 | $2,691 +3.6% | $31,860 +9.2% |
| 2017 | $2,598 +18.7% | $29,180 +5.1% |
| 2016 | $2,189 +2% | $27,760 -2.9% |
| 2015 | $2,146 | $28,580 +32.6% |
| 2014 | -- | $21,560 +17.8% |
| 2013 | -- | $18,300 -10.8% |
| 2012 | -- | $20,520 -5.3% |
| 2011 | -- | $21,660 -12.2% |
| 2010 | -- | $24,670 -22.1% |
| 2009 | -- | $31,670 +108.4% |
| 2008 | -- | $15,200 +84.5% |
| 2007 | -- | $8,240 |
Find assessor info on the county website
Monthly payment
Est. payment
Payment breakdown
Explore the cost of this home by adjusting the details. Changes won't be saved.Climate risks
Neighborhood: North Gateway
Nearby schools
GreatSchools rating
- 9/10Union Park SchoolGrades: PK-8Distance: 2.1 mi
- 5/10Barry Goldwater High SchoolGrades: 7-12Distance: 5.1 mi
Schools provided by the listing agent
- Elementary: Union Park School
- Middle: Union Park School
- High: Barry Goldwater High School
- District: Deer Valley Unified District
Source: ARMLS. This data may not be complete. We recommend contacting the local school district to confirm school assignments for this home.
- $800,0006 bd4 ba3.1k sqft29216 N 20th Ln, Phoenix, AZ 85085Sold
- $653,8003 bd3 ba2.3k sqft29208 N 20th Ln, Phoenix, AZ 85085Off Market
- $3,5004 bd3 ba2.5k sqft29220 N 20th Ln, Phoenix, AZ 85085For Rent

- $691,7004 bd2 ba2.5k sqft29204 N 20th Ln, Phoenix, AZ 85085Off Market

- $690,0004 bd3 ba2.5k sqft2028 W Skinner Dr, Phoenix, AZ 85085Sold
- $728,7006 bd4 ba3.1k sqft29306 N 20th Ln, Phoenix, AZ 85085Off Market
- $775,0004 bd3 ba2.5k sqft2029 W Tallgrass Trl, Phoenix, AZ 85085Sold
- $420,0003 bd2 ba1.5k sqft2116 W Tallgrass Trl UNIT 230, Phoenix, AZ 85085Sold
A local agent can set up tours, give advice and negotiate with sellers.
Similar homes
- $595,0004 bd3 ba2.8k sqft2321 W Steed Ridge, Phoenix, AZ 85085For Sale
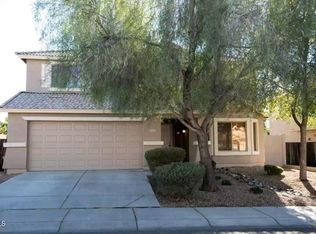 MLS ID #6998731, Ray Barkley, HomeSmart. ARMLS
 - $729,0003 bd3 ba2.7k sqft33317 N 21ST Drive, Phoenix, AZ 85085For Sale
 MLS ID #7048594, Bea Lyman, Keller Williams Integrity First Realty. ARMLS
 - $729,0005 bd3 ba2.8k sqft1741 W BRAMBLE BERRY Lane, Phoenix, AZ 85085For Sale
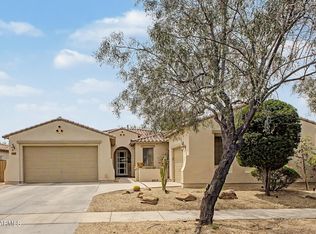 MLS ID #7019875, James B Thornton, Gentry Real Estate. ARMLS
 - $660,0003 bd3 ba2.8k sqft32819 N 23RD Avenue, Phoenix, AZ 85085For Sale
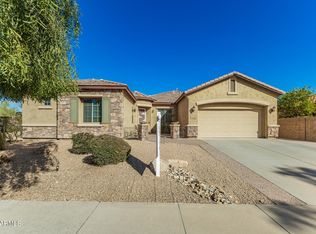 MLS ID #6992873, Alexa Castle, American Key Realty. ARMLS
 - $525,0003 bd3 ba2.1k sqft2323 W HUNTER Court, Phoenix, AZ 85085For SaleMLS ID #7012708, Shelley Sakala, Real Broker. ARMLS
- $615,0004 bd2 ba2.1k sqft33044 N 26TH Lane, Phoenix, AZ 85085For SaleMLS ID #6994141, Jodi Faulkner, Berkshire Hathaway HomeServices Arizona Properties. ARMLS
- $859,0004 bd3 ba3.2k sqft1513 W BRAMBLE BERRY Lane, Phoenix, AZ 85085For SaleMLS ID #7021140, Leif T Swanson, Realty ONE Group. ARMLS
- $822,5004 bd3 ba3.8k sqft2316 W EAGLE FEATHER Road, Phoenix, AZ 85085For SaleMLS ID #7009243, Ryan Boyd, RE/MAX Premier. ARMLS
- $730,0004 bd3 ba3.4k sqft26506 N 55TH Drive, Phoenix, AZ 85083For SaleMLS ID #7033187, Jamie Field, Arizona Elite Properties. ARMLS
- $494,9003 bd3 ba2.4k sqft28732 N 20th Lane, Phoenix, AZ 85085For SaleMLS ID #7012518, Joel May, HomeSmart. ARMLS
- $975,0005 bd4 ba4k sqft28119 N 17TH Drive, Phoenix, AZ 85085For SaleMLS ID #7040937, Michelle West, Realty Executives Arizona Territory. ARMLS
- $749,9005 bd4 ba4k sqft27322 N 53RD Drive, Phoenix, AZ 85083For SaleMLS ID #7050325, Alex Abraham, Unique Legacy Realty. ARMLS
- $789,0004 bd4 ba3k sqft5521 W PARSONS Road, Phoenix, AZ 85083For SaleMLS ID #7057203, George Laughton, EveryPlace. ARMLS
- $695,0004 bd3 ba3k sqft8370 W SPUR Drive, Peoria, AZ 85383For SaleMLS ID #7039205, Angie Koehle, HomeSmart. ARMLS
- $669,9995 bd3 ba3.3k sqft29752 N 69TH Drive, Peoria, AZ 85383For SaleMLS ID #7049741, Tammie Fischer, Orchard Brokerage. ARMLS
- $739,9994 bd3 ba3k sqft2026 W HIDDEN TREASURE Way, Anthem, AZ 85086For SaleMLS ID #7042082, James Melendy, Realty ONE Group. ARMLS
- $799,9994 bd2 ba2.5k sqft509 W LAVITT Lane, Phoenix, AZ 85086For SaleMLS ID #7033199, Cariste Blase Harlan, Compass. ARMLS
- $725,0005 bd3 ba2.8k sqft7672 W FETLOCK Trail, Peoria, AZ 85383For SaleMLS ID #7057297, Anne Sheldon, Compass. ARMLS
- $619,0003 bd3 ba2.3k sqft724 W SANDRA Terrace, Phoenix, AZ 85023For SaleMLS ID #7056814, Nolan Rucker, eXp Realty. ARMLS
- $750,0004 bd3 ba2.8k sqft40520 N KEARNY Way, Phoenix, AZ 85086For SaleMLS ID #7049643, Leslie Young, Russ Lyon Sotheby's International Realty. ARMLS
