GATED COMMUNITY, PRIVATE POOL, NEW AC, 5 BEDROOM LAYOUT
Positioned within a gated community, this 5-bedroom, 3-bath home offers a functional layout with strong indoor-outdoor connection. The main level features open living spaces that flow directly into the kitchen, creating a central gathering point for daily living and entertaining. Upstairs, the layout provides separation with generously sized bedrooms, a spacious primary suite, and flexible space for office or additional living. Recent upgrades include two new AC units, supporting comfort and efficiency year-round. The backyard is designed for use, featuring a private pool, mature landscaping, and multiple patio areas for outdoor living. The lot placement enhances privacy while still maintaining accessibility. Located near major freeways, parks, shopping, and dining, this property delivers a balanced combination of convenience and livability in a high-growth West Valley corridor.
For sale
Price cut: $20K (10/14)
$775,000
2340 W Bramble Berry Lane, Phoenix, AZ 85085
5beds
4,242sqft
Single Family Residence
Built in 2004
9,054 Square Feet Lot
$-- Zestimate®
$183/sqft
$242/mo HOA
What's special
Private poolMature landscapingTwo new ac unitsSpacious primary suiteLot placement enhances privacyGenerously sized bedrooms
- 221 days
- 426
- 43
Zillow last checked:
Listing updated:
Listed by:
Samuel Negreanu 602-904-3045,
eXp Realty,
Ari Jakobov 602-500-9874,
eXp Realty
Source: ARMLS,MLS#: 6979527
Facts & features
Interior
Bedrooms & bathrooms
- Bedrooms: 5
- Bathrooms: 3
- Full bathrooms: 3
Heating
- Natural Gas
Cooling
- Central Air, Ceiling Fan(s)
Appliances
- Included: Refrigerator, Dishwasher, Disposal
- Laundry: Inside
Features
- High Speed Internet, Double Vanity, Master Downstairs, Upstairs, Eat-in Kitchen, Breakfast Bar, 9+ Flat Ceilings, Kitchen Island, Pantry, Full Bth Master Bdrm, Separate Shwr & Tub
- Flooring: Carpet, Laminate, Tile
- Windows: Screens
- Has basement: No
- Number of fireplaces: 1
- Fireplace features: Exterior Fireplace, Family Room, Master Bedroom
Interior area
- Total structure area: 4,242
- Total interior livable area: 4,242 sqft
Property
Parking
- Total spaces: 3
- Parking features: Garage
- Garage spaces: 3
Features
- Stories: 2
- Patio & porch: Covered, Patio
- Has private pool: Yes
- Pool features: Outdoor Pool
- Spa features: None
- Fencing: Block
Lot
- Size: 9,054 Square Feet
- Features: North/South Exposure, Sprinklers In Rear, Sprinklers In Front
Details
- Additional structures: Gazebo
- Parcel number: 20412314
Construction
Type & style
- Home type: SingleFamily
- Property subtype: Single Family Residence
Materials
- Stucco, Wood Frame, Painted, Stone
- Roof: Tile
Condition
- Year built: 2004
Utilities & green energy
- Sewer: Public Sewer
Green energy
- Energy efficient items: Multi-Zones
Community & HOA
Community
- Features: Pool, Gated, Community Spa Htd
- Subdivision: Sonoran Foothills
HOA
- Has HOA: Yes
- Services included: Maintenance Grounds, Street Maint
- HOA fee: $140 monthly
- HOA name: William Lyon
- HOA phone: 602-437-4777
- Second HOA fee: $307 quarterly
- Second HOA name: Sonoran Foothills
- Second HOA phone: 623-869-6644
Location
- Region: Phoenix
Financial & listing details
- Price per square foot: $183/sqft
- Tax assessed value: $615,500
- Annual tax amount: $3,767
- Date on market: 3/5/2026
- Cumulative days on market: 220 days
- Listing terms: Cash,Conventional
- Ownership: Fee Simple
- Road surface type: Asphalt
Estimated market value
Not available
Estimated sales range
Not available
Not available
Price history
| Date | Event | Price |
|---|---|---|
| 10/14/2026 | Price change | $775,000-2.5%$183/sqft |
Source:  ARMLS #6979527 Report a problem ARMLS #6979527 Report a problem | ||
| 8/13/2026 | Listed for sale | $795,000$187/sqft |
Source: ARMLS #6979527 Report a problem | ||
| 8/5/2026 | Pending sale | $795,000$187/sqft |
Source: ARMLS #6979527 Report a problem | ||
| 3/5/2026 | Listed for sale | $795,000+149.2%$187/sqft |
Source: ARMLS #6979527 Report a problem | ||
| 4/23/2009 | Sold | $319,000-2.7%$75/sqft |
Source: ARMLS #4136698 Report a problem | ||
| 2/6/2009 | Sold | $328,000-52.3%$77/sqft |
Source: Public Record Report a problem | ||
| 5/15/2008 | Listing removed | $687,500$162/sqft |
Source: TourFactory Report a problem | ||
| 2/2/2008 | Listed for sale | $687,500+29.8%$162/sqft |
Source: TourFactory #2890813 Report a problem | ||
| 10/7/2005 | Sold | $529,847$125/sqft |
Source: Public Record Report a problem | ||
Public tax history
| Year | Property taxes | Tax assessment |
|---|---|---|
| 2025 | $3,690 +1.5% | $61,550 -5.5% |
| 2024 | $3,636 +1.8% | $65,160 +68.7% |
| 2023 | $3,572 +2.1% | $38,617 -4.4% |
| 2022 | $3,499 -1.6% | $40,400 +4.2% |
| 2021 | $3,557 +3.2% | $38,770 +0.7% |
| 2020 | $3,448 +3.6% | $38,500 +2.7% |
| 2019 | $3,328 | $37,500 +4.7% |
| 2018 | $3,328 +3.6% | $35,800 +1.8% |
| 2017 | $3,213 +18.7% | $35,170 -2.2% |
| 2016 | $2,706 +2.7% | $35,950 +17.2% |
| 2015 | $2,635 | $30,680 +17.5% |
| 2014 | -- | $26,100 +15.3% |
| 2013 | -- | $22,630 -0.8% |
| 2012 | -- | $22,820 -6.7% |
| 2011 | -- | $24,450 -13.2% |
| 2010 | -- | $28,170 -28% |
| 2009 | -- | $39,100 -5.9% |
| 2008 | -- | $41,550 |
| 2007 | -- | $41,550 +255.7% |
| 2006 | -- | $11,680 +3.5% |
| 2005 | -- | $11,280 |
| 2004 | -- | $11,280 |
Find assessor info on the county website
Monthly payment
Est. payment
Payment breakdown
Explore the cost of this home by adjusting the details. Changes won't be saved.Climate risks
Neighborhood: North Gateway
Nearby schools
Schools provided by the listing agent
- Elementary: Sonoran Foothills School
- Middle: Sonoran Foothills School
- High: Boulder Creek High School
- District: Deer Valley Unified District
Source: ARMLS. This data may not be complete. We recommend contacting the local school district to confirm school assignments for this home.
- $712,8004 bd3 ba2.6k sqft2336 W Bramble Berry Ln, Phoenix, AZ 85085Off Market

- $702,300-- bd3 ba3.8k sqft2406 W Bramble Berry Ln, Phoenix, AZ 85085Off Market
- $681,6005 bd3 ba4.2k sqft2341 W Sienna Bouquet Pl, Phoenix, AZ 85085Off Market

- $694,1004 bd3 ba2.8k sqft2337 W Sienna Bouquet Pl, Phoenix, AZ 85085Off Market

Similar homes
- $685,0003 bd3 ba2.7k sqft33317 N 21ST Drive, Phoenix, AZ 85085For Sale
 MLS ID #7048594, Bea Lyman, Keller Williams Integrity First Realty. ARMLS
 - $735,0004 bd2 ba2.3k sqft26904 N 24TH Lane, Phoenix, AZ 85085For Sale
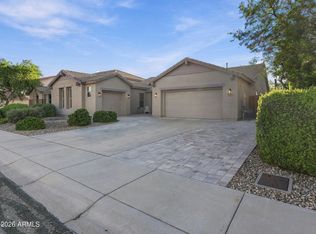 MLS ID #7078722, Cesar Maldonado, Networth Realty of Phoenix. ARMLS
 - $749,9005 bd3 ba3.7k sqft5035 W PARSONS Road, Phoenix, AZ 85083For Sale
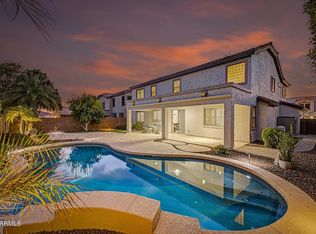 MLS ID #7077439, Todd Sechrest, eXp Realty. ARMLS
 - $947,0006 bd3 ba4.1k sqft2321 W VIA PERUGIA --, Phoenix, AZ 85086For Sale
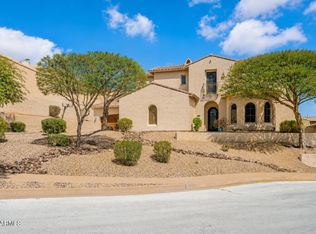 MLS ID #7034072, Lisa DiPasquale, Realty ONE Group. ARMLS
