Beautifully updated Desert Hills home with NO HOA, a private pool, RV parking, and room to enjoy the Arizona lifestyle! Situated on a spacious 0.67-acre lot, this home offers a wonderful blend of comfort, privacy, and functionality. Step inside to a spacious great room with soaring vaulted ceilings and beautiful views of the backyard and sparkling pool. The open floor plan creates an easy flow for everyday living, entertaining, and spending time with family and friends.
The remodeled kitchen is both beautiful and functional, featuring granite countertops, stainless steel appliances, beautifully finished cabinetry, and convenient rollouts for added storage and organization. Upgraded flooring throughout adds a fresh, cohesive feel. The private primary suite offers... a relaxing retreat with an updated bathroom featuring a deep soaking tub and custom-tiled shower.
Step outside and enjoy Arizona living at its best! The extended patio is perfect for outdoor dining, entertaining, or relaxing by the pool. The beautifully landscaped backyard offers privacy and a peaceful setting to enjoy our beautiful Arizona evenings. With a three-car garage, RV gate and parking, and NO HOA, there's room for your vehicles, recreational toys, and the lifestyle you've been looking for.
With thoughtful updates, inviting indoor-outdoor living, mountain and desert views, and plenty of room to spread out, this Desert Hills home has so much to offer. Come see for yourself why it was voted Best Home on Tour!
For sale
Price cut: $24.8K (10/7)
$924,800
38015 N CENTRAL Avenue, Phoenix, AZ 85086
4beds
3,008sqft
Single Family Residence
Built in 1996
0.67 Acres Lot
$-- Zestimate®
$307/sqft
$-- HOA
What's special
Private poolRv parkingExtended patioThree-car garageOpen floor planRv gate and parkingRemodeled kitchen
- 64 days
- 417
- 19
Zillow last checked:
Listing updated:
Listed by:
Debbie E Zappala 602-292-2725,
Fathom Realty Elite,
Jill Tetsell 480-203-9066,
Fathom Realty Elite
Source: ARMLS,MLS#: 7065829
Facts & features
Interior
Bedrooms & bathrooms
- Bedrooms: 4
- Bathrooms: 3
- Full bathrooms: 3
Heating
- Natural Gas
Cooling
- Central Air, Ceiling Fan(s)
Appliances
- Included: Dryer, Washer, Water Softener Owned, Dishwasher, Disposal, Built-In Electric Oven
- Laundry: Gas Dryer Hookup
Features
- Pantry, High Speed Internet, Granite Counters, Double Vanity, Eat-in Kitchen, Breakfast Bar, 9+ Flat Ceilings, Vaulted Ceiling(s), Kitchen Island, Full Bth Master Bdrm, Separate Shwr & Tub
- Flooring: Other, Tile
- Windows: Solar Screens, Double Pane Windows
- Has basement: No
- Number of fireplaces: 1
- Fireplace features: Exterior Fireplace
Interior area
- Total structure area: 3,008
- Total interior livable area: 3,008 sqft
Property
Parking
- Total spaces: 7
- Parking features: RV Access/Parking, Attch'd Gar Cabinets
- Garage spaces: 3
- Uncovered spaces: 4
Features
- Stories: 1
- Patio & porch: Covered, Patio
- Has private pool: Yes
- Pool features: Outdoor Pool, Fenced
- Spa features: None
- Fencing: Block
- Has view: Yes
- View description: Desert, Mountain(s)
Lot
- Size: 0.67 Acres
- Features: East/West Exposure, Desert Back, Desert Front, Gravel/Stone Front, Gravel/Stone Back, Synthetic Grass Back
Details
- Additional structures: Shed(s)
- Parcel number: 21123113
- Horses can be raised: Yes
Construction
Type & style
- Home type: SingleFamily
- Architectural style: Other
- Property subtype: Single Family Residence
Materials
- Stucco, Wood Frame, Painted
- Foundation: Slab
- Roof: Tile
Condition
- Year built: 1996
Utilities & green energy
- Sewer: Septic Tank
Community & HOA
Community
- Subdivision: DESERT HILLS ESTATES LOT 1-158 TR A
HOA
- Has HOA: No
- Services included: No Fees
Location
- Region: Phoenix
Financial & listing details
- Price per square foot: $307/sqft
- Tax assessed value: $650,500
- Annual tax amount: $4,361
- Date on market: 8/12/2026
- Cumulative days on market: 64 days
- Listing terms: VA Loan,Cash,Conventional
- Ownership: Fee Simple
Estimated market value
Not available
Estimated sales range
Not available
Not available
Price history
| Date | Event | Price |
|---|---|---|
| 10/7/2026 | Price change | $924,800-2.6%$307/sqft |
Source:  ARMLS #7065829 Report a problem ARMLS #7065829 Report a problem | ||
| 9/9/2026 | Price change | $949,600-2%$316/sqft |
Source: ARMLS #7065829 Report a problem | ||
| 8/12/2026 | Listed for sale | $969,000+39.4%$322/sqft |
Source: ARMLS #7065829 Report a problem | ||
| 12/2/2021 | Sold | $695,000-0.6%$231/sqft |
Source: ARMLS #6290202 Report a problem | ||
| 10/29/2021 | Pending sale | $699,500$233/sqft |
Source: ARMLS #6290202 Report a problem | ||
| 10/8/2021 | Price change | $699,500-4.1%$233/sqft |
Source: ARMLS #6290202 Report a problem | ||
| 10/1/2021 | Price change | $729,500-2.7%$243/sqft |
Source: ARMLS #6290202 Report a problem | ||
| 9/15/2021 | Price change | $749,500-5.7%$249/sqft |
Source: ARMLS #6290202 Report a problem | ||
| 9/10/2021 | Listed for sale | $795,000+231.4%$264/sqft |
Source: ARMLS #6290202 Report a problem | ||
| 9/15/1999 | Sold | $239,900+20.2%$80/sqft |
Source: Public Record Report a problem | ||
| 2/29/1996 | Sold | $199,504+597.6%$66/sqft |
Source: Public Record Report a problem | ||
| 9/25/1995 | Sold | $28,600$10/sqft |
Source: Public Record Report a problem | ||
Public tax history
| Year | Property taxes | Tax assessment |
|---|---|---|
| 2025 | $2,712 +0.4% | $65,050 -8.7% |
| 2024 | $2,702 +1.2% | $71,260 +89.6% |
| 2023 | $2,671 -31.1% | $37,576 -16.6% |
| 2022 | $3,876 -0.6% | $45,070 +10.2% |
| 2021 | $3,900 +3.4% | $40,880 +6.3% |
| 2020 | $3,773 +3.7% | $38,470 +4.8% |
| 2019 | $3,637 | $36,710 +0.6% |
| 2018 | $3,637 +1.9% | $36,500 +8.1% |
| 2017 | $3,569 +19.1% | $33,770 +1.1% |
| 2016 | $2,997 +0.9% | $33,410 +9.7% |
| 2015 | $2,969 | $30,460 +17.9% |
| 2014 | -- | $25,830 +17.3% |
| 2013 | -- | $22,020 -5.9% |
| 2012 | -- | $23,400 -3.3% |
| 2011 | -- | $24,200 -19.7% |
| 2010 | -- | $30,120 -21.8% |
| 2009 | -- | $38,510 -1.6% |
| 2008 | -- | $39,150 -0.5% |
| 2007 | -- | $39,350 +52.8% |
| 2006 | -- | $25,750 |
| 2005 | -- | $25,750 +13.7% |
| 2004 | -- | $22,650 |
| 2003 | -- | $22,650 +8.9% |
| 2002 | -- | $20,800 |
Find assessor info on the county website
Monthly payment
Est. payment
Payment breakdown
Explore the cost of this home by adjusting the details. Changes won't be saved.Climate risks
Neighborhood: 85086
Nearby schools
Schools provided by the listing agent
- Elementary: Desert Mountain School
- Middle: Desert Mountain School
- High: Boulder Creek High School
- District: Deer Valley Unified District
Source: ARMLS. This data may not be complete. We recommend contacting the local school district to confirm school assignments for this home.

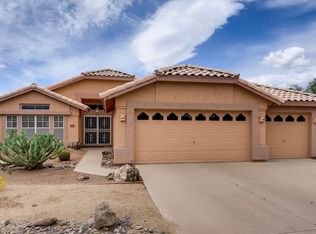
Similar homes
- $775,0004 bd2 ba2.4k sqft229 E JORDON Lane, Phoenix, AZ 85086For Sale
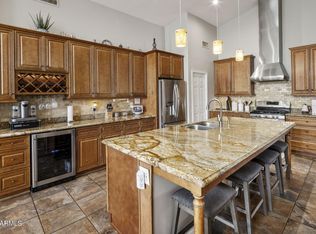 MLS ID #7029068, Asher Cohen, Realty ONE Group. ARMLS
 - $715,0004 bd4 ba2.9k sqft40949 N MAIDSTONE Way, Anthem, AZ 85086For Sale
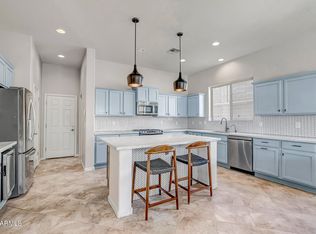 MLS ID #7088486, Martha A Thompson, Citiea. ARMLS
 - $1,000,0005 bd4 ba3.9k sqft38804 N COURAGE Court, Anthem, AZ 85086For Sale
 MLS ID #7052880, Lisa Groth, RE/MAX Fine Properties. ARMLS
 - $1,075,0003 bd3 ba3.4k sqft1813 W CAMARGO Court, Anthem, AZ 85086For Sale
 MLS ID #7079922, Dixie Lineberger, Realty ONE Group. ARMLS
