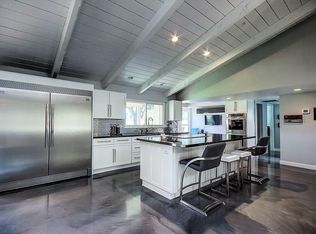
With owned solar keeping average electric costs to just around $850 per year, 925 E Waltann Ln offers an exceptional combination of efficiency, style, and comfort. Thoughtfully updated and filled with natural light, the home features real wood floors, an updated kitchen, and a spa-like primary bath that create a warm and inviting atmosphere. Outside, the sparkling pool provides the perfect backdrop for relaxing Arizona afternoons. Set in a prime North Phoenix location near shopping, dining, parks, and commuter routes, this home delivers everyday comfort with the added benefit of remarkably low energy costs.
For sale
$949,000
925 E WALTANN Lane, Phoenix, AZ 85022
3beds
2,644sqft
Single Family Residence
Built in 1979
10,786 Square Feet Lot
$-- Zestimate®
$359/sqft
$-- HOA
What's special
Sparkling poolUpdated kitchenFilled with natural lightReal wood floorsSpa-like primary bath
- 12 days
- 378
- 30
Likely to sell faster than
Zillow last checked:
Listing updated:
Listed by:
Sam Levy 602-501-9352,
The Brokery,
Adam Shear 602-828-0932,
The Brokery
Source: ARMLS,MLS#: 7084515
Facts & features
Interior
Bedrooms & bathrooms
- Bedrooms: 3
- Bathrooms: 3
- Full bathrooms: 2
- 1/2 bathrooms: 1
Heating
- Electric
Cooling
- Central Air
Appliances
- Included: Water Softener Owned, Reverse Osmosis, Refrigerator, Built-in Microwave, Dishwasher, Disposal, Electric Cooktop
- Laundry: Inside
Features
- High Speed Internet, Granite Counters, Double Vanity, Vaulted Ceiling(s), Kitchen Island, Full Bth Master Bdrm, Separate Shwr & Tub
- Flooring: Tile, Wood
- Windows: Skylight(s), Low Emissivity Windows, Double Pane Windows, Vinyl Frame
- Has basement: No
- Number of fireplaces: 2
Interior area
- Total structure area: 2,644
- Total interior livable area: 2,644 sqft
Property
Parking
- Total spaces: 4
- Parking features: RV Access/Parking
- Garage spaces: 2
- Uncovered spaces: 2
Features
- Stories: 1
- Patio & porch: Covered, Patio
- Exterior features: Misting System, Storage
- Has private pool: Yes
- Pool features: Heated
- Has spa: Yes
- Spa features: Heated
- Fencing: Block,Wood
- Has view: Yes
- View description: Mountain(s)
Lot
- Size: 10,786 Square Feet
- Features: North/South Exposure, Desert Front, Natural Desert Back, Auto Timer H2O Back
Details
- Additional structures: Gazebo
- Parcel number: 21417185
Construction
Type & style
- Home type: SingleFamily
- Architectural style: Santa Barbara/Tuscan
- Property subtype: Single Family Residence
Materials
- Stucco, Painted, Block
- Roof: Tile
Condition
- Year built: 1979
Utilities & green energy
- Sewer: Public Sewer
Green energy
- Water conservation: Recirculation Pump
Community & HOA
Community
- Features: Near Bus Stop, Biking/Walking Path
- Security: Security System Owned
- Subdivision: REGENCY HEIGHTS
HOA
- Has HOA: No
- Services included: No Fees
Location
- Region: Phoenix
Financial & listing details
- Price per square foot: $359/sqft
- Tax assessed value: $569,800
- Annual tax amount: $3,237
- Date on market: 9/24/2026
- Cumulative days on market: 13 days
- Listing terms: VA Loan,Cash,Conventional
- Ownership: Fee Simple
Estimated market value
Not available
Estimated sales range
Not available
Not available
Price history
| Date | Event | Price |
|---|---|---|
| 9/24/2026 | Listed for sale | $949,000-2.7%$359/sqft |
Source:  ARMLS #7084515 Report a problem ARMLS #7084515 Report a problem | ||
| 7/16/2026 | Listing removed | $974,999$369/sqft |
Source: ARMLS #7037393 Report a problem | ||
| 6/25/2026 | Price change | $974,999-2.4%$369/sqft |
Source: ARMLS #7037393 Report a problem | ||
| 6/4/2026 | Listed for sale | $999,000+17.5%$378/sqft |
Source: ARMLS #7037393 Report a problem | ||
| 5/14/2021 | Sold | $850,000+6.3%$321/sqft |
Source: ARMLS #6218918 Report a problem | ||
| 5/8/2021 | Pending sale | $799,995$303/sqft |
Source: ARMLS #6218918 Report a problem | ||
| 4/9/2021 | Listed for sale | $799,995+98.5%$303/sqft |
Source: ARMLS #6218918 Report a problem | ||
| 7/29/2014 | Sold | $403,000-4%$152/sqft |
Source: ARMLS #5126621 Report a problem | ||
| 6/6/2014 | Listed for sale | $419,900$159/sqft |
Source: Realty Executives Professional Standards #5126621 Report a problem | ||
Public tax history
| Year | Property taxes | Tax assessment |
|---|---|---|
| 2025 | $3,179 +2.6% | $56,980 -7.4% |
| 2024 | $3,098 -24.2% | $61,530 +59% |
| 2023 | $4,087 -0.7% | $38,686 -1.1% |
| 2022 | $4,115 +20.3% | $39,100 +2% |
| 2021 | $3,420 -0.4% | $38,320 +7.3% |
| 2020 | $3,435 +3.8% | $35,710 +6.3% |
| 2019 | $3,310 | $33,580 -0.1% |
| 2018 | $3,310 +4.7% | $33,610 +7.1% |
| 2017 | $3,161 +9.5% | $31,370 +9.5% |
| 2016 | $2,886 +7.1% | $28,650 -6.1% |
| 2015 | $2,694 | $30,510 +21.4% |
| 2014 | -- | $25,130 +10.9% |
| 2013 | -- | $22,670 -5.1% |
| 2012 | -- | $23,880 -10.2% |
| 2011 | -- | $26,600 -10.2% |
| 2010 | -- | $29,610 -15.9% |
| 2009 | -- | $35,200 -13.3% |
| 2008 | -- | $40,600 +14.4% |
| 2007 | -- | $35,500 +47.6% |
| 2006 | -- | $24,050 |
| 2005 | -- | $24,050 +6.7% |
| 2004 | -- | $22,550 |
| 2003 | -- | $22,550 +13.6% |
| 2002 | -- | $19,850 |
Find assessor info on the county website
Monthly payment
Est. payment
Payment breakdown
Explore the cost of this home by adjusting the details. Changes won't be saved.Climate risks
Neighborhood: North Mountain
Nearby schools
Schools provided by the listing agent
- Elementary: Hidden Hills Elementary School
- Middle: Shea Middle School
- High: Shadow Mountain High School
- District: Paradise Valley Unified District
Source: ARMLS. This data may not be complete. We recommend contacting the local school district to confirm school assignments for this home.
Similar homes
- $679,0004 bd2 ba2.5k sqft502 W SURREY Avenue, Phoenix, AZ 85029For Sale
 MLS ID #7088098, Ardra M Hansen, The Brokery. ARMLS
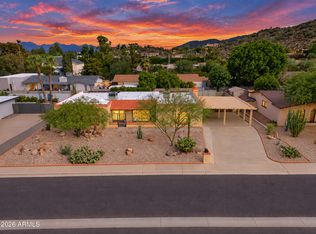
 - $845,0003 bd2 ba2.4k sqft9601 N 35TH Place, Phoenix, AZ 85028For Sale
 MLS ID #7085150, Garrett Namenye, Keller Williams Arizona Realty. ARMLS
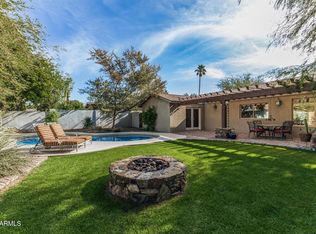
 - $659,8883 bd2 ba2k sqft142 E VOLTAIRE Avenue, Phoenix, AZ 85022For Sale
 MLS ID #7058497, Kelly Jones, Grigg's Group Powered by The Altman Brothers. ARMLS
 - $795,0004 bd3 ba2k sqft3934 E ALTADENA Avenue, Phoenix, AZ 85028For Sale
 MLS ID #7088797, Jessica L Fairbanks, Realty ONE Group. ARMLS
