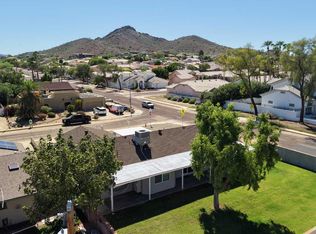
Welcome to this beautifully updated 4-bedroom home in desirable Cimarron Ridge with NO HOA! Offering nearly 2,400 sq. ft. of single-level living, this home features TWO PRIMARY SUITES, two spacious living areas & a versatile den with French doors! Enjoy a refreshed kitchen with granite counters, stylish cabinetry & newer Café appliances, gorgeous hardwood, marble & porcelain tile flooring, updated bathrooms, & fresh interior/exterior paint. A newer roof, dual-pane windows & numerous improvements add comfort and peace of mind. The spacious 10,000+ sq. ft. lot offers a covered patio, gazebo & room to create your dream backyard oasis. No carpet & close to shopping, dining and freeways, this home checks so many boxes! Don't miss your opportunity ~ this move-in-ready gem is a must-see!
For sale
$699,000
2843 E ACOMA Drive, Phoenix, AZ 85032
4beds
2,394sqft
Single Family Residence
Built in 1979
10,084 Square Feet Lot
$-- Zestimate®
$292/sqft
$-- HOA
What's special
Covered patioSingle-level livingUpdated bathroomsStylish cabinetryNewer roofDual-pane windowsTwo primary suites
- 1 day
- 311
- 16
Likely to sell faster than
Zillow last checked:
Listing updated:
Listed by:
Taryn M Hernandez 602-476-4373,
West USA Realty
Source: ARMLS,MLS#: 7094112
Facts & features
Interior
Bedrooms & bathrooms
- Bedrooms: 4
- Bathrooms: 3
- Full bathrooms: 3
Primary bedroom
- Description: MASTER #1
- Level: First
- Area: 187.5
- Dimensions: 15.00 x 12.50
Primary bedroom
- Description: MASTER #2
- Level: First
- Area: 154.33
- Dimensions: 14.25 x 10.83
Bedroom 2
- Level: First
- Area: 131.29
- Dimensions: 11.25 x 11.67
Bedroom 3
- Level: First
- Area: 131.12
- Dimensions: 11.92 x 11.00
Den
- Description: Sewing Room
- Level: First
- Area: 199.5
- Dimensions: 14.00 x 14.25
Dining room
- Level: First
- Area: 144
- Dimensions: 16.00 x 9.00
Family room
- Level: First
- Area: 280
- Dimensions: 14.00 x 20.00
Garage
- Level: First
- Area: 380.25
- Dimensions: 19.50 x 19.50
Kitchen
- Level: First
- Area: 160.52
- Dimensions: 16.33 x 9.83
Living room
- Level: First
- Area: 266.05
- Dimensions: 18.67 x 14.25
Other
- Description: Laundry Room
- Level: First
- Area: 39.06
- Dimensions: 5.58 x 7.00
Heating
- Electric
Cooling
- Central Air, Ceiling Fan(s)
Appliances
- Included: Dryer, Washer, Reverse Osmosis, Refrigerator, Dishwasher, Disposal, Electric Range
- Laundry: Inside
Features
- High Speed Internet, Granite Counters, No Interior Steps, Pantry, 2 Master Baths, Full Bth Master Bdrm
- Flooring: Tile, Wood
- Windows: Screens, Low Emissivity Windows, Double Pane Windows, Vinyl Frame
- Has basement: No
- Number of fireplaces: 1
- Fireplace features: Wood Burning, Family Room
Interior area
- Total structure area: 2,394
- Total interior livable area: 2,394 sqft
Property
Parking
- Total spaces: 5
- Parking features: Attached, Garage Door Opener, Direct Access
- Attached garage spaces: 2
- Uncovered spaces: 3
Accessibility
- Accessibility features: Hard/Low Nap Floors, Accessible Hallway(s)
Features
- Stories: 1
- Patio & porch: Covered
- Spa features: None
- Fencing: Block
- Has view: Yes
- View description: Mountain(s)
Lot
- Size: 10,084 Square Feet
- Features: Desert Back, Gravel/Stone Front, Gravel/Stone Back, Grass Front, Grass Back
Details
- Additional structures: Gazebo
- Parcel number: 21456105
Construction
Type & style
- Home type: SingleFamily
- Architectural style: Ranch
- Property subtype: Single Family Residence
Materials
- Stucco, Painted, Block
- Foundation: Block
- Roof: Reflective Coating,Foam
Condition
- Year built: 1979
Utilities & green energy
- Electric: 220 Volts in Kitchen
- Sewer: Public Sewer
Community & HOA
Community
- Features: Near Bus Stop, Biking/Walking Path
- Subdivision: CIMARRON RIDGE 4
HOA
- Has HOA: No
- Services included: No Fees
Location
- Region: Phoenix
Financial & listing details
- Price per square foot: $292/sqft
- Tax assessed value: $545,500
- Annual tax amount: $2,517
- Date on market: 10/15/2026
- Listing terms: VA Loan,Cash,Conventional,1031 Exchange,FHA
- Ownership: Fee Simple
- Electric utility on property: Yes
- Road surface type: Paved
Estimated market value
Not available
Estimated sales range
Not available
Not available
Price history
| Date | Event | Price |
|---|---|---|
| 10/15/2026 | Listed for sale | $699,000+125.5%$292/sqft |
Source:  ARMLS #7094112 Report a problem ARMLS #7094112 Report a problem | ||
| 6/8/2017 | Sold | $310,000-4.6%$129/sqft |
Source: Public Record Report a problem | ||
| 4/9/2017 | Price change | $324,900-1.5%$136/sqft |
Source: Realty ONE Group #5538083 Report a problem | ||
| 1/20/2017 | Price change | $329,900-2.9%$138/sqft |
Source: Realty ONE Group #5538083 Report a problem | ||
| 12/21/2016 | Listed for sale | $339,900$142/sqft |
Source: Realty ONE Group #5538083 Report a problem | ||
Public tax history
| Year | Property taxes | Tax assessment |
|---|---|---|
| 2025 | $2,464 +2.6% | $54,550 -0.9% |
| 2024 | $2,402 +2.3% | $55,020 +108.7% |
| 2023 | $2,349 -1.1% | $26,365 -25.1% |
| 2022 | $2,374 +1.9% | $35,210 +10.2% |
| 2021 | $2,331 -0.4% | $31,960 +0.3% |
| 2020 | $2,341 +3.8% | $31,850 +6.7% |
| 2019 | $2,256 | $29,850 +8.9% |
| 2018 | $2,256 +4.7% | $27,410 +3.4% |
| 2017 | $2,155 +9.5% | $26,500 -6.4% |
| 2016 | $1,967 +3.9% | $28,300 +16.8% |
| 2015 | $1,893 | $24,220 +30.5% |
| 2014 | -- | $18,560 +20.1% |
| 2013 | -- | $15,450 |
| 2012 | -- | $15,450 -5.3% |
| 2011 | -- | $16,320 -15.7% |
| 2010 | -- | $19,360 -29.3% |
| 2009 | -- | $27,400 -12% |
| 2008 | -- | $31,150 +16.4% |
| 2007 | -- | $26,750 +57.4% |
| 2006 | -- | $17,000 |
| 2005 | -- | $17,000 +2.4% |
| 2004 | -- | $16,600 |
| 2003 | -- | $16,600 +15.7% |
| 2002 | -- | $14,350 |
Find assessor info on the county website
Monthly payment
Est. payment
Payment breakdown
Explore the cost of this home by adjusting the details. Changes won't be saved.Climate risks
Neighborhood: Paradise Valley
Nearby schools
Schools provided by the listing agent
- Elementary: Indian Bend Elementary School
- Middle: Greenway Middle School
- High: Paradise Valley High School
- District: Paradise Valley Unified District
Source: ARMLS. This data may not be complete. We recommend contacting the local school district to confirm school assignments for this home.


Similar homes
- $644,5004 bd2 ba2.2k sqft2930 E ACOMA Drive E, Phoenix, AZ 85032For Sale
 MLS ID #7093496, Jody Walters, Realty ONE Group. ARMLS
 - $665,0004 bd2 ba1.9k sqft2802 E HILLERY Drive, Phoenix, AZ 85032For Sale
 MLS ID #7090363, Melanie Stern, The Virtual Realty Group. ARMLS
 - $750,0003 bd2 ba2.3k sqft2734 E VISTA Drive, Phoenix, AZ 85032For Sale
 MLS ID #7090573, Michelle Roberta Kozak, The Ave Collective. ARMLS
 - $675,0004 bd2 ba2.6k sqft13041 N 28TH Street, Phoenix, AZ 85032For Sale
 MLS ID #7067400, Angela Totman, eXp Realty. ARMLS
