Fall in love with this completely remodeled 4-bed, 2-bath home with a pool in Phoenix! NO HOA! Situated on a corner lot, it offers low-maintenance desert landscaping and a 2-car garage with epoxy floors. Inside, enjoy abundant natural light, new lighting, ceiling fans, wood-look LVP flooring, and new carpet in the bedrooms. The spacious living and family rooms feature a cozy fireplace. The modern kitchen boasts white shaker cabinets, quartz countertops, subway tile backsplash, stainless steel appliances, and a breakfast bar. The primary suite includes a walk-in closet, private bath, and backyard access. NOTICE: Some images have been virtually staged and digitally enhanced using AI for illustration purposes only. Your private backyard retreat awaits with a sparkling pool, covered patio, pergola-covered patio, and plenty of open space for relaxing or entertaining. A detached workshop adds extra storage and versatility. Conveniently located near parks, shopping, dining, golf courses, Desert Ridge Marketplace, and easy access to SR-51 and Loop 101. Move-in ready!
For sale
Price cut: $15K (8/23)
$680,000
3937 E ANDORRA Drive, Phoenix, AZ 85032
4beds
2,048sqft
Single Family Residence
Built in 1972
9,159 Square Feet Lot
$-- Zestimate®
$332/sqft
$-- HOA
What's special
Sparkling poolCovered patioCozy fireplaceLow-maintenance desert landscapingPool in phoenixCorner lotAbundant natural light
- 34 days
- 1,823
- 226
Likely to sell faster than
Zillow last checked:
Listing updated:
Listed by:
Imelda L Reyes 602-679-7757,
West USA Realty
Source: ARMLS,MLS#: 7062670
Facts & features
Interior
Bedrooms & bathrooms
- Bedrooms: 4
- Bathrooms: 2
- Full bathrooms: 2
Heating
- Heat Pump
Cooling
- Heat Pump, Central Air
Appliances
- Included: Refrigerator, Built-in Microwave, Dishwasher, Disposal, Electric Range
- Laundry: In Garage
Features
- Quartz Countertops, High Speed Internet, Eat-in Kitchen, Breakfast Bar, 9+ Flat Ceilings, No Interior Steps, Kitchen Island, Pantry, 3/4 Bath Master Bdrm
- Flooring: Carpet, Tile
- Has basement: No
- Number of fireplaces: 1
- Fireplace features: Family Room
Interior area
- Total structure area: 2,048
- Total interior livable area: 2,048 sqft
Property
Parking
- Total spaces: 4
- Parking features: Attached, Garage Door Opener, Direct Access
- Attached garage spaces: 2
- Uncovered spaces: 2
Features
- Stories: 1
- Patio & porch: Covered, Patio
- Exterior features: Other, Storage
- Has private pool: Yes
- Pool features: Outdoor Pool
- Spa features: None
- Fencing: Back Yard,Block
Lot
- Size: 9,159 Square Feet
- Features: North/South Exposure, Corner Lot, Desert Front, Gravel/Stone Front, Gravel/Stone Back
Details
- Additional structures: Workshop, Shed(s)
- Parcel number: 16601696
- Special conditions: Owner/Agent
Construction
Type & style
- Home type: SingleFamily
- Architectural style: Ranch
- Property subtype: Single Family Residence
Materials
- Stucco, Wood Frame, Painted
- Roof: Composition
Condition
- Year built: 1972
Utilities & green energy
- Sewer: Public Sewer
- Water: City Water
Community & HOA
Community
- Subdivision: PARADISE VALLEY OASIS NO. 6 AMD LOTS 827 THRU 1252
HOA
- Has HOA: No
- Services included: No Fees
Location
- Region: Phoenix
Financial & listing details
- Price per square foot: $332/sqft
- Tax assessed value: $450,700
- Annual tax amount: $1,892
- Date on market: 8/5/2026
- Cumulative days on market: 34 days
- Listing terms: Cash,FannieMae (HomePath),Conventional,FHA,VA Loan
- Ownership: Fee Simple
- Road surface type: Paved
Estimated market value
Not available
Estimated sales range
Not available
Not available
Price history
| Date | Event | Price |
|---|---|---|
| 8/23/2026 | Price change | $680,000-2.2%$332/sqft |
Source:  ARMLS #7062670 Report a problem ARMLS #7062670 Report a problem | ||
| 8/10/2026 | Price change | $695,000-2.1%$339/sqft |
Source: ARMLS #7062670 Report a problem | ||
| 8/5/2026 | Listed for sale | $710,000+78.8%$347/sqft |
Source: ARMLS #7062670 Report a problem | ||
| 5/26/2026 | Sold | $397,000$194/sqft |
Source: Public Record Report a problem | ||
Public tax history
| Year | Property taxes | Tax assessment |
|---|---|---|
| 2025 | $1,852 +2.6% | $45,070 -4.5% |
| 2024 | $1,805 +2.3% | $47,170 +138.1% |
| 2023 | $1,765 -1.1% | $19,815 -35.5% |
| 2022 | $1,784 +1.9% | $30,720 +12.4% |
| 2021 | $1,752 -0.4% | $27,320 +6.9% |
| 2020 | $1,760 +3.8% | $25,550 +13.7% |
| 2019 | $1,695 | $22,480 +7.1% |
| 2018 | $1,695 +44.7% | $20,980 +16% |
| 2017 | $1,171 +9.5% | $18,080 +3.6% |
| 2016 | $1,070 +4.5% | $17,460 +6.9% |
| 2015 | $1,024 | $16,330 +64.1% |
| 2014 | -- | $9,950 +18.5% |
| 2013 | -- | $8,400 -7.3% |
| 2012 | -- | $9,060 -12% |
| 2011 | -- | $10,300 -31.4% |
| 2010 | -- | $15,020 -21.5% |
| 2009 | -- | $19,130 -12% |
| 2008 | -- | $21,750 +16.3% |
| 2007 | -- | $18,700 +42.2% |
| 2006 | -- | $13,150 |
| 2005 | -- | $13,150 +9.6% |
| 2004 | -- | $12,000 |
| 2003 | -- | $12,000 +20% |
| 2002 | -- | $10,000 |
Find assessor info on the county website
Monthly payment
Est. payment
Payment breakdown
Explore the cost of this home by adjusting the details. Changes won't be saved.Climate risks
Neighborhood: Paradise Valley
Nearby schools
Schools provided by the listing agent
- Elementary: Indian Bend Elementary School
- Middle: Greenway Middle School
- High: Shadow Mountain High School
- District: Paradise Valley Unified District
Source: ARMLS. This data may not be complete. We recommend contacting the local school district to confirm school assignments for this home.
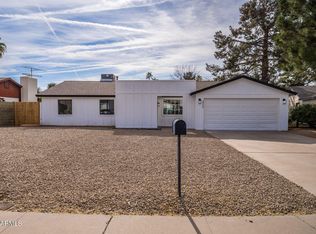
Similar homes
- $649,9004 bd2 ba1.8k sqft13238 N 38 Place, Phoenix, AZ 85032For Sale
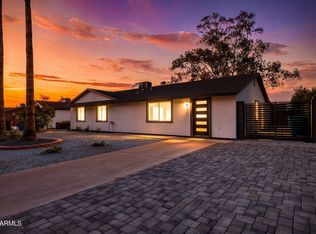 MLS ID #7053067, Enona Sferle, HomeSmart. ARMLS
 - $525,0003 bd2 ba1.4k sqft4101 E CALAVAR Road, Phoenix, AZ 85032For Sale
 MLS ID #7072465, Marco Bravo, Brokers Hub Realty, LLC. ARMLS
 - $650,0003 bd3 ba2.1k sqft1037 E ACOMA Drive, Phoenix, AZ 85022For Sale
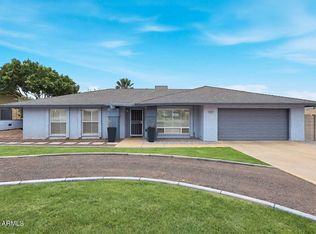 MLS ID #7019656, Peggy G Campbell, Coldwell Banker Realty. ARMLS
 - $675,0003 bd2 ba1.8k sqft1341 E ORCHID Lane, Phoenix, AZ 85020For Sale
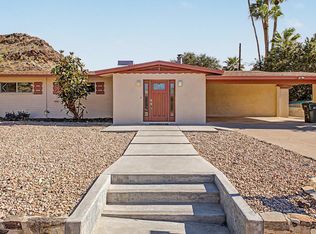 MLS ID #7049716, Joseph Callaway, eXp Realty. ARMLS
