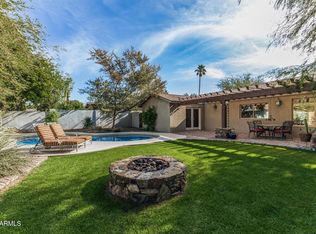
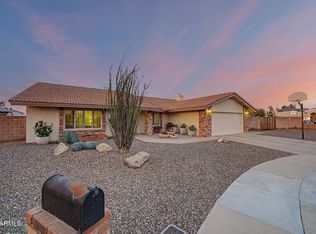
Beautifully updated home just minutes from the new PV development in Phoenix, offering an exceptional location near an array of restaurants, shopping, entertainment and so much more. Every detail of this home has been thoughtfully updated, both inside and out. The exterior welcomes you with a paver driveway, smooth stucco finish, 10ft RV-Gate, and a stunning double iron entry door that makes an impressive first impression. Enter this stunning home, where expansive vaulted ceilings, elegant travertine flooring, and an open great-room with a fireplace. Designed with entertaining in mind, the spacious layout offers seamless flow between living, dining, and gathering areas. The kitchen features elegant two-tone cabinetry with stylish hardware, granite countertops and stainless steel appliances A spacious kitchen island provides additional workspace and comfortably seats three, making it perfect for both everyday meals and entertaining. The spacious primary bedroom is thoughtfully separated from the secondary bedrooms, offering a private and peaceful retreat. The gorgeous ensuite features a dual-vessel sink vanity, custom mirrors, and a luxurious walk-in shower with a travertine surround and sleek glass doors. The guest bedroom is conveniently located off the secondary bathroom, which has also been thoughtfully updated and features a tub/shower combination. The third bedroom offers double doors, making it an ideal space for a home office, study, or flex room. The spacious backyard offers an ideal setting for outdoor living and entertaining, featuring a large paver patio that spans the length of the home. A PebbleTec diving pool creates a refreshing focal point, while artificial turf and decorative rock provide a low-maintenance landscape. Lush, mature trees add beauty, shade, and privacy, creating a serene and inviting outdoor retreat.
For sale
$699,999
12615 N 38TH Place, Phoenix, AZ 85032
3beds
1,638sqft
Single Family Residence
Built in 1981
10,161 Square Feet Lot
$-- Zestimate®
$427/sqft
$-- HOA
What's special
Paver drivewayGranite countertopsSmooth stucco finishElegant travertine flooringCustom mirrorsStainless steel appliancesExpansive vaulted ceilings
- 14 days
- 517
- 78
Zillow last checked:
Listing updated:
Listed by:
Suzanne M Allen 623-206-4091,
HomeSmart
Source: ARMLS,MLS#: 7076591
Facts & features
Interior
Bedrooms & bathrooms
- Bedrooms: 3
- Bathrooms: 2
- Full bathrooms: 2
Heating
- Electric
Cooling
- Central Air
Appliances
- Included: Refrigerator, Built-in Microwave, Dishwasher, Disposal, Electric Range
- Laundry: Inside
Features
- High Speed Internet, Granite Counters, Vaulted Ceiling(s), Kitchen Island, Pantry, 3/4 Bath Master Bdrm
- Flooring: Carpet, Vinyl, Tile
- Windows: Screens, Double Pane Windows
- Has basement: No
- Number of fireplaces: 1
- Fireplace features: Wood Burning
Interior area
- Total structure area: 1,638
- Total interior livable area: 1,638 sqft
Property
Parking
- Total spaces: 4
- Parking features: RV Gate, Attch'd Gar Cabinets
- Garage spaces: 2
- Uncovered spaces: 2
Features
- Stories: 1
- Patio & porch: Patio
- Has private pool: Yes
- Pool features: Variable Speed Pump, Diving Pool
- Has spa: Yes
- Spa features: Private
- Fencing: Block
- Has view: Yes
- View description: Mountain(s)
Lot
- Size: 10,161 Square Feet
- Features: East/West Exposure, Sprinklers In Rear, Sprinklers In Front, Corner Lot, Desert Front, Synthetic Grass Back
Details
- Parcel number: 16656335
Construction
Type & style
- Home type: SingleFamily
- Property subtype: Single Family Residence
Materials
- Stucco, Wood Frame, Painted
- Foundation: Slab
- Roof: Composition
Condition
- Year built: 1981
Utilities & green energy
- Sewer: Public Sewer
- Water: City Water
Community & HOA
Community
- Subdivision: PLEASANT VALLEY ESTATES 2
HOA
- Has HOA: No
- Services included: No Fees
Location
- Region: Phoenix
Financial & listing details
- Price per square foot: $427/sqft
- Tax assessed value: $444,500
- Annual tax amount: $1,950
- Date on market: 9/11/2026
- Listing terms: Cash,Conventional,FHA,VA Loan
- Ownership: Fee Simple
Estimated market value
Not available
Estimated sales range
Not available
Not available
Price history
| Date | Event | Price |
|---|---|---|
| 9/11/2026 | Listed for sale | $699,999+162.2%$427/sqft |
Source:  ARMLS #7076591 Report a problem ARMLS #7076591 Report a problem | ||
| 9/7/2015 | Sold | $267,000-0.7%$163/sqft |
Source: ARMLS #5295748 Report a problem | ||
| 6/18/2015 | Listed for sale | $269,000+16765.2%$164/sqft |
Source: Realty ONE Group #5295748 Report a problem | ||
| 4/8/2014 | Listing removed | $1,595$1/sqft |
Source: Saving Grace Investments Report a problem | ||
| 4/2/2014 | Sold | $1,595-99.5%$1/sqft |
Source: ARMLS #5069812 Report a problem | ||
| 2/7/2014 | Listed for rent | $1,595+6.7%$1/sqft |
Source: Saving Grace Investments Report a problem | ||
| 9/24/2013 | Listing removed | $1,495$1/sqft |
Source: Saving Grace Partnerships Report a problem | ||
| 2/10/2012 | Listed for rent | $1,495$1/sqft |
Source: Saving Grace Investments Report a problem | ||
| 11/27/2005 | Sold | $330,000+127.6%$201/sqft |
Source: ARMLS #2371572 Report a problem | ||
| 12/30/1999 | Sold | $145,000+15.1%$89/sqft |
Source: Public Record Report a problem | ||
| 8/28/1997 | Sold | $126,000$77/sqft |
Source: Public Record Report a problem | ||
Public tax history
| Year | Property taxes | Tax assessment |
|---|---|---|
| 2025 | $1,909 +2.6% | $44,450 -2.7% |
| 2024 | $1,861 +2.3% | $45,680 +123.6% |
| 2023 | $1,820 -1.1% | $20,428 -31.9% |
| 2022 | $1,840 +1.9% | $29,980 +12% |
| 2021 | $1,806 -0.4% | $26,770 +5.4% |
| 2020 | $1,814 +3.8% | $25,400 +7.5% |
| 2019 | $1,748 | $23,620 +9.2% |
| 2018 | $1,748 +30.4% | $21,630 +7.6% |
| 2017 | $1,340 +9.5% | $20,100 +5.5% |
| 2016 | $1,224 0% | $19,060 +10.4% |
| 2015 | $1,224 | $17,260 +35.8% |
| 2014 | -- | $12,710 +32.3% |
| 2013 | -- | $9,610 -15.5% |
| 2012 | -- | $11,370 -11.7% |
| 2011 | -- | $12,880 -15% |
| 2010 | -- | $15,150 -24.9% |
| 2009 | -- | $20,160 -11% |
| 2008 | -- | $22,650 +15% |
| 2007 | -- | $19,700 +45.4% |
| 2006 | -- | $13,550 |
| 2005 | -- | $13,550 +10.6% |
| 2004 | -- | $12,250 |
| 2003 | -- | $12,250 +21.3% |
| 2002 | -- | $10,100 |
Find assessor info on the county website
Monthly payment
Est. payment
Payment breakdown
Explore the cost of this home by adjusting the details. Changes won't be saved.Climate risks
Neighborhood: Paradise Valley
Nearby schools
Schools provided by the listing agent
- Elementary: Desert Cove Elementary School
- Middle: Shea Middle School
- High: Shadow Mountain High School
- District: Paradise Valley Unified District
Source: ARMLS. This data may not be complete. We recommend contacting the local school district to confirm school assignments for this home.
Similar homes
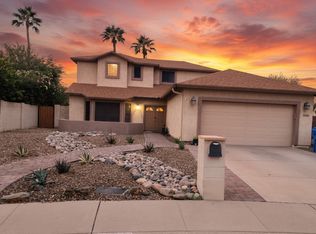
- $825,0003 bd2 ba1.7k sqft4725 E LE MARCHE Avenue, Phoenix, AZ 85032For Sale
 MLS ID #7069065, Kim Panozzo, HomeSmart. ARMLS
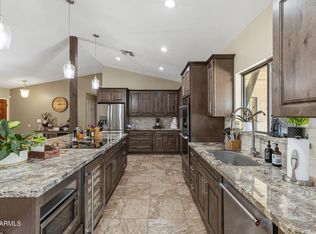
 - $785,0003 bd2 ba2k sqft801 E BRAEBURN Drive, Phoenix, AZ 85022For Sale
 MLS ID #7080768, Debra Gallagher, DeLex Realty. ARMLS
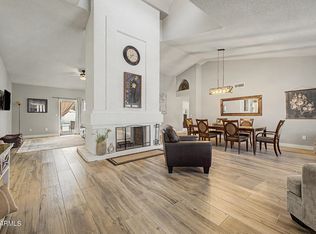
 - $659,8883 bd2 ba2k sqft142 E VOLTAIRE Avenue, Phoenix, AZ 85022For Sale
 MLS ID #7058497, Kelly Jones, Grigg's Group Powered by The Altman Brothers. ARMLS
 - $875,0004 bd2 ba2.2k sqft14617 N 47TH Street, Phoenix, AZ 85032For Sale
 MLS ID #7018005, Barbara M Kennedy, Realty ONE Group. ARMLS
