Near the new Paradise Valley Mall with easy access to the 51, this well cared for home in a sought-after neighborhood offers character, updates & no HOA. The corner lot features mature landscaping, large side yards & space for trailer, boat or RV parking. Vaulted ceilings and a focal point fireplace welcome you to a bright, open split floor plan with fresh interior paint, carpet & fixtures. The primary suite offers a renovated shower with Arizona landscape views & an exterior door. Two guest bedrooms include an oversized room with two closets & potential to create a fourth bedroom. The guest bath also has a renovated tub/shower. Sliding glass doors off the kitchen and dining area open to a covered patio, saltwater pool/spa, real grass & a paver patio for entertaining or relaxing.
For sale
$850,000
4301 E EVANS Drive, Phoenix, AZ 85032
3beds
2,231sqft
Single Family Residence
Built in 1984
0.27 Acres Lot
$-- Zestimate®
$381/sqft
$-- HOA
What's special
Covered patioFocal point fireplacePrimary suiteCorner lotFresh interior paintLarge side yardsMature landscaping
- 10 days
- 620
- 69
Likely to sell faster than
Zillow last checked:
Listing updated:
Listed by:
Katie Scala 480-599-5828,
Russ Lyon Sotheby's International Realty
Source: ARMLS,MLS#: 7102192
Facts & features
Interior
Bedrooms & bathrooms
- Bedrooms: 3
- Bathrooms: 2
- Full bathrooms: 2
Heating
- Electric
Cooling
- Central Air, Ceiling Fan(s)
Appliances
- Included: Refrigerator, Built-in Microwave, Dishwasher, Disposal, Electric Range, Electric Oven
- Laundry: Inside
Features
- High Speed Internet, Double Vanity, Breakfast Bar, Vaulted Ceiling(s), Pantry, Full Bth Master Bdrm
- Flooring: Carpet, Tile
- Has basement: No
- Number of fireplaces: 1
- Fireplace features: Double Sided, Family Room, Living Room
Interior area
- Total structure area: 2,231
- Total interior livable area: 2,231 sqft
Property
Parking
- Total spaces: 4
- Parking features: Attached, RV Access/Parking, Garage Door Opener, Direct Access
- Attached garage spaces: 2
- Uncovered spaces: 2
Features
- Stories: 1
- Patio & porch: Covered, Patio
- Has private pool: Yes
- Pool features: Outdoor Pool, Play Pool
- Has spa: Yes
- Spa features: Private
- Fencing: Block
Lot
- Size: 0.27 Acres
- Features: North/South Exposure, Corner Lot, Desert Back, Desert Front, Grass Back
Details
- Additional structures: Shed(s)
- Parcel number: 21572410
Construction
Type & style
- Home type: SingleFamily
- Architectural style: Ranch
- Property subtype: Single Family Residence
Materials
- Painted, Block
- Roof: Composition
Condition
- Year built: 1984
Utilities & green energy
- Sewer: Public Sewer
Community & HOA
Community
- Subdivision: SHADOWRIDGE 4
HOA
- Has HOA: No
- Services included: No Fees
Location
- Region: Phoenix
Financial & listing details
- Price per square foot: $381/sqft
- Tax assessed value: $590,200
- Annual tax amount: $3,273
- Date on market: 11/6/2026
- Listing terms: VA Loan,Cash,Conventional
- Ownership: Fee Simple
Estimated market value
Not available
Estimated sales range
Not available
Not available
Price history
| Date | Event | Price |
|---|---|---|
| 11/6/2026 | Listed for sale | $850,000+220.8%$381/sqft |
Source:  ARMLS #7102192 Report a problem | ||
| 3/8/2021 | Sold | $265,000$119/sqft |
Source: Public Record Report a problem | ||
| 9/24/2010 | Sold | $265,000-1.5%$119/sqft |
Source: ARMLS #4436141 Report a problem | ||
| 8/6/2010 | Listed for sale | $269,000+32.8%$121/sqft |
Source: Gentry Realty #4436141 Report a problem | ||
| 7/21/2010 | Sold | $202,500-49.4%$91/sqft |
Source: Public Record Report a problem | ||
| 4/20/2005 | Sold | $400,000+102%$179/sqft |
Source: ARMLS #2280821 Report a problem | ||
| 11/30/2001 | Sold | $198,000+36.6%$89/sqft |
Source: Public Record Report a problem | ||
| 9/29/1995 | Sold | $145,000$65/sqft |
Source: Public Record Report a problem | ||
Public tax history
| Year | Property taxes | Tax assessment |
|---|---|---|
| 2025 | $3,204 +2.6% | $59,020 -7.1% |
| 2024 | $3,123 +2.3% | $63,550 +85.4% |
| 2023 | $3,054 -1.1% | $34,285 -13.7% |
| 2022 | $3,087 +1.9% | $39,730 +11.8% |
| 2021 | $3,031 -0.4% | $35,530 +6.3% |
| 2020 | $3,044 +3.8% | $33,410 +3.7% |
| 2019 | $2,934 | $32,230 +6.3% |
| 2018 | $2,934 +4.7% | $30,320 +3% |
| 2017 | $2,802 +9.5% | $29,430 +4.3% |
| 2016 | $2,558 +7.4% | $28,230 +2.4% |
| 2015 | $2,381 | $27,580 +24.8% |
| 2014 | -- | $22,100 +7.4% |
| 2013 | -- | $20,580 |
| 2012 | -- | $20,580 -9.8% |
| 2011 | -- | $22,820 -11.8% |
| 2010 | -- | $25,870 -25.4% |
| 2009 | -- | $34,670 -3.7% |
| 2008 | -- | $36,000 +12.5% |
| 2007 | -- | $32,000 +54.6% |
| 2006 | -- | $20,700 |
| 2005 | -- | $20,700 +3.8% |
| 2004 | -- | $19,950 |
| 2003 | -- | $19,950 +24.2% |
| 2002 | -- | $16,064 |
Find assessor info on the county website
Monthly payment
Est. payment
Payment breakdown
Explore the cost of this home by adjusting the details. Changes won't be saved.Climate risks
Neighborhood: Paradise Valley
Nearby schools
Schools provided by the listing agent
- Elementary: Liberty Elementary School
- Middle: Sunrise Middle School
- High: Paradise Valley High School
- District: Paradise Valley Unified District
Source: ARMLS. This data may not be complete. We recommend contacting the local school district to confirm school assignments for this home.

Similar homes
- $950,0003 bd2 ba2.7k sqft4624 E MARILYN Road, Phoenix, AZ 85032For Sale
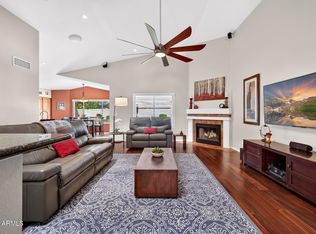 MLS ID #7090969, Katie Baccus, Compass. ARMLS
- $810,0003 bd2 ba1.7k sqft4725 E LE MARCHE Avenue, Phoenix, AZ 85032For Sale
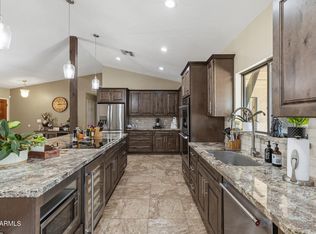 MLS ID #7069065, Kim Panozzo, HomeSmart. ARMLS
- $650,0004 bd2 ba2k sqft4410 E ANDORA Drive, Phoenix, AZ 85032For Sale
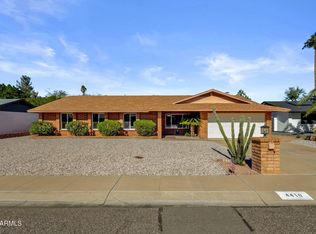 MLS ID #7103428, Barbara Woyak, Keller Williams Realty Sonoran Living. ARMLS
- $997,0005 bd3 ba3.3k sqft14811 N 44TH Place, Phoenix, AZ 85032For Sale
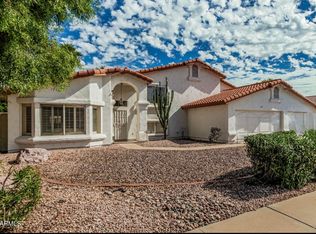 MLS ID #7074949, Donna Candiotti, Zoom Realty. ARMLS
