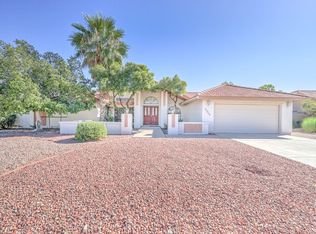
Welcome to your new home, offering vaulted ceilings, wood-grain tile flooring throughout, and a beautiful backyard! You'll love the multiple entertaining spaces anchored by the cozy, 2-sided wood-burning fireplace. The open kitchen boasts a breakfast bar, newer stainless steel appliances and sleek granite countertops. The primary suite has private access to the backyard and a spacious bathroom with dual sinks, separate shower and jetted tub, and large walk-in closet. The secondary bedrooms offer share a hall bath with double sinks. The terraced backyard features an extended covered patio, pool and spa, grassy play area and a huge side yard with turf for kids or pets. Fresh interior paint completed September 2026. All appliances are included. No HOA!
Accepting backups
$650,000
16035 N 10TH Street, Phoenix, AZ 85022
3beds
1,928sqft
Single Family Residence
Built in 1984
0.25 Acres Lot
$-- Zestimate®
$337/sqft
$-- HOA
What's special
Pool and spaExtended covered patioOpen kitchenGrassy play areaFresh interior paintBeautiful backyardBreakfast bar
- 8 days
- 582
- 46
Likely to sell faster than
Zillow last checked:
Listing updated:
Listed by:
Jackie Briggs hello@localityhomes.com,
Locality Homes,
Audra A Schrey 480-254-3164,
Locality Homes
Source: ARMLS,MLS#: 7088313
Facts & features
Interior
Bedrooms & bathrooms
- Bedrooms: 3
- Bathrooms: 2
- Full bathrooms: 2
Heating
- Electric
Cooling
- Central Air, Ceiling Fan(s), Programmable Thmstat
Appliances
- Included: Dryer, Washer, Water Softener Owned, Refrigerator, Built-in Microwave, Dishwasher, Disposal, Electric Range
- Laundry: Inside, Engy Star (See Rmks)
Features
- High Speed Internet, Granite Counters, Double Vanity, Breakfast Bar, Vaulted Ceiling(s), Full Bth Master Bdrm, Separate Shwr & Tub
- Flooring: Tile
- Windows: Solar Screens, Double Pane Windows
- Has basement: No
- Number of fireplaces: 1
- Fireplace features: Wood Burning, Double Sided, Family Room, Living Room
Interior area
- Total structure area: 1,928
- Total interior livable area: 1,928 sqft
Property
Parking
- Total spaces: 4
- Parking features: Attached, Garage Door Opener, Direct Access, Attch'd Gar Cabinets
- Attached garage spaces: 2
- Uncovered spaces: 2
Features
- Stories: 1
- Patio & porch: Covered
- Exterior features: Private Yard
- Has private pool: Yes
- Pool features: Variable Speed Pump, Outdoor Pool, Play Pool
- Has spa: Yes
- Spa features: Heated, Private, Bath
- Fencing: Block
Lot
- Size: 0.25 Acres
- Features: East/West Exposure, Sprinklers In Rear, Sprinklers In Front, Desert Front, Grass Back, Synthetic Grass Back, Auto Timer H2O Front, Auto Timer H2O Back
Details
- Parcel number: 21417328
Construction
Type & style
- Home type: SingleFamily
- Architectural style: Ranch
- Property subtype: Single Family Residence
Materials
- Stucco, Wood Frame, Painted
- Foundation: Slab
- Roof: Tile
Condition
- Year built: 1984
Utilities & green energy
- Sewer: Public Sewer
- Utilities for property: Propane
Green energy
- Energy efficient items: Solar Tubes
Community & HOA
Community
- Features: Near Bus Stop
- Subdivision: NORTH SLOPE
HOA
- Has HOA: No
- Services included: No Fees
Location
- Region: Phoenix
Financial & listing details
- Price per square foot: $337/sqft
- Tax assessed value: $507,500
- Annual tax amount: $3,457
- Date on market: 10/2/2026
- Cumulative days on market: 8 days
- Listing terms: VA Loan,Cash,Conventional,FHA
- Ownership: Fee Simple
- Road surface type: Asphalt
Estimated market value
Not available
Estimated sales range
Not available
Not available
Price history
| Date | Event | Price |
|---|---|---|
| 10/2/2026 | Listed for sale | $650,000+103.8%$337/sqft |
Source:  ARMLS #7088313 Report a problem ARMLS #7088313 Report a problem | ||
| 9/14/2026 | Listing removed | $2,900$2/sqft |
Source: ARMLS #7068062 Report a problem | ||
| 8/18/2026 | Listed for rent | $2,900$2/sqft |
Source: ARMLS #7068062 Report a problem | ||
| 6/20/2024 | Listing removed | -- |
Source: ARMLS #6718376 Report a problem | ||
| 6/12/2024 | Listed for rent | $2,900$2/sqft |
Source: ARMLS #6718376 Report a problem | ||
| 12/8/2014 | Sold | $319,000-1.8%$165/sqft |
Source: ARMLS #5165792 Report a problem | ||
| 9/3/2014 | Listed for sale | $325,000$169/sqft |
Source: RE/MAX Excalibur Realty #5165792 Report a problem | ||
Public tax history
| Year | Property taxes | Tax assessment |
|---|---|---|
| 2025 | $3,396 +2.6% | $50,750 -7.8% |
| 2024 | $3,308 +21% | $55,050 +79.4% |
| 2023 | $2,733 -1.1% | $30,682 -12.8% |
| 2022 | $2,763 +1.9% | $35,200 +3% |
| 2021 | $2,712 -0.4% | $34,180 +8.1% |
| 2020 | $2,725 +3.8% | $31,630 +6.9% |
| 2019 | $2,625 | $29,580 +1.9% |
| 2018 | $2,625 +4.7% | $29,020 +7.5% |
| 2017 | $2,507 +9.5% | $27,000 +5.2% |
| 2016 | $2,289 +6.9% | $25,670 -0.4% |
| 2015 | $2,141 | $25,770 +28.7% |
| 2014 | -- | $20,030 +11.4% |
| 2013 | -- | $17,980 |
| 2012 | -- | $17,980 -20.5% |
| 2011 | -- | $22,620 -9.9% |
| 2010 | -- | $25,100 -17.3% |
| 2009 | -- | $30,360 -15.8% |
| 2008 | -- | $36,050 +13.9% |
| 2007 | -- | $31,650 +50.7% |
| 2006 | -- | $21,000 |
| 2005 | -- | $21,000 +9.9% |
| 2004 | -- | $19,100 |
| 2003 | -- | $19,100 +17.9% |
| 2002 | -- | $16,200 |
Find assessor info on the county website
Monthly payment
Est. payment
Payment breakdown
Explore the cost of this home by adjusting the details. Changes won't be saved.Climate risks
Neighborhood: North Mountain
Nearby schools
Schools provided by the listing agent
- Elementary: Campo Bello Elementary School
- Middle: Greenway Middle School
- High: North Canyon High School
- District: Paradise Valley Unified District
Source: ARMLS. This data may not be complete. We recommend contacting the local school district to confirm school assignments for this home.
Similar homes
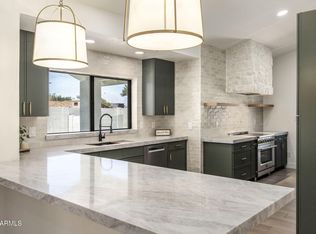
- $699,0003 bd2 ba2.1k sqft611 E CANTERBURY Lane, Phoenix, AZ 85022For Sale
 MLS ID #7064194, Jackie Briggs, Locality Homes. ARMLS
 - $639,9004 bd3 ba2.3k sqft1536 E MEADOW Lane, Phoenix, AZ 85022For Sale
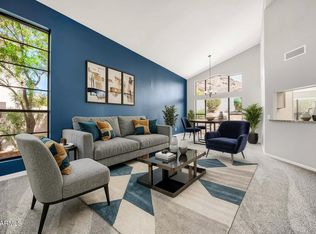 MLS ID #7063250, Mark D Gianvito, My Home Group Real Estate. ARMLS
 - $400,0003 bd2 ba1.1k sqft2135 E DANBURY Road, Phoenix, AZ 85022For Sale
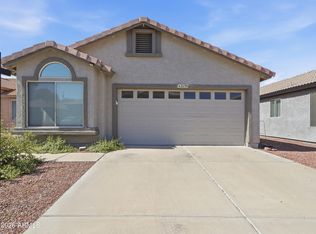 MLS ID #7092073, Brad Phillips, Compass. ARMLS
 - $649,9004 bd2 ba2.1k sqft3334 E UTOPIA Road, Phoenix, AZ 85050For Sale
 MLS ID #7081269, Michael Sean Maloney, Realty ONE Group. ARMLS
