Amazing Tri-Level 5 Bedroom/3 Bath Home in a Beautiful NO HOA Community! This Stunning Home features an Open Floor Plan, Large Living Room, Spacious Formal Dining Area, Large Chef's Open Kitchen, Quartz Countertops, Kitchen Island, Stainless Appliances, Gas Cooktop, Huge Eat-In Dining Breakfast Area, Enormous Great Room with Cozy Fireplace. 2 Oversized Bedrooms on Lower Level with Full Bath, Extensive Master Suite, 2 Walk in Closets. Big Laundry Room & Tons of Storage Throughout the Property. 2 AC Units (2018 & 2025) Roof (2019) Water Heater (2024) - 3 Car Garage with Built in Cabinets, RV Gate, RV Parking, Shed, Low Maintenance Landscape, Lush Pool & Patio for Entertaining! NO HOA! PERFECT LOCATION!
For sale
$997,000
14811 N 44TH Place, Phoenix, AZ 85032
5beds
3,345sqft
Single Family Residence
Built in 1988
9,092 Square Feet Lot
$-- Zestimate®
$298/sqft
$-- HOA
What's special
Rv parkingOpen floor planRv gateLow maintenance landscapeGas cooktopQuartz countertopsStainless appliances
- 40 days
- 599
- 47
Zillow last checked:
Listing updated:
Listed by:
Donna Candiotti 602-309-9339,
Zoom Realty
Source: ARMLS,MLS#: 7074949
Facts & features
Interior
Bedrooms & bathrooms
- Bedrooms: 5
- Bathrooms: 3
- Full bathrooms: 3
Heating
- Electric
Cooling
- Central Air, Ceiling Fan(s), Programmable Thmstat
Appliances
- Included: Dryer, Washer, Refrigerator, Built-in Microwave, Dishwasher, Disposal, Gas Range, Gas Oven, Gas Cooktop
- Laundry: Inside
Features
- Quartz Countertops, High Speed Internet, Double Vanity, Upstairs, Eat-in Kitchen, Breakfast Bar, Vaulted Ceiling(s), Kitchen Island, Full Bth Master Bdrm, Separate Shwr & Tub
- Flooring: Carpet, Tile, Wood
- Has basement: No
- Number of fireplaces: 1
- Fireplace features: Family Room
Interior area
- Total structure area: 3,345
- Total interior livable area: 3,345 sqft
Property
Parking
- Total spaces: 6
- Parking features: Garage Door Opener, Direct Access, Attch'd Gar Cabinets
- Garage spaces: 3
- Uncovered spaces: 3
Features
- Stories: 2
- Patio & porch: Covered
- Exterior features: Storage
- Has private pool: Yes
- Pool features: Play Pool
- Spa features: None, Bath
- Fencing: Block
Lot
- Size: 9,092 Square Feet
- Features: Desert Back, Desert Front, Auto Timer H2O Front, Auto Timer H2O Back
Details
- Additional structures: Shed(s)
- Parcel number: 21570174
Construction
Type & style
- Home type: SingleFamily
- Property subtype: Single Family Residence
Materials
- Stucco, Wood Frame, Painted, Block
- Roof: Tile
Condition
- Year built: 1988
Details
- Builder name: Emerald
Utilities & green energy
- Sewer: Public Sewer
Green energy
- Energy efficient items: Multi-Zones
Community & HOA
Community
- Subdivision: COVEY UNIT 11
HOA
- Has HOA: No
- Services included: No Fees
Location
- Region: Phoenix
Financial & listing details
- Price per square foot: $298/sqft
- Tax assessed value: $664,300
- Annual tax amount: $3,738
- Date on market: 9/2/2026
- Cumulative days on market: 40 days
- Listing terms: VA Loan,Cash,Conventional
- Ownership: Fee Simple
Estimated market value
Not available
Estimated sales range
Not available
Not available
Price history
| Date | Event | Price |
|---|---|---|
| 9/3/2026 | Listed for sale | $997,000-9.4%$298/sqft |
Source:  ARMLS #7074949 Report a problem ARMLS #7074949 Report a problem | ||
| 5/28/2026 | Listing removed | $1,100,000$329/sqft |
Source: ARMLS #6938182 Report a problem | ||
| 3/17/2026 | Price change | $1,100,000-6.4%$329/sqft |
Source: ARMLS #6938182 Report a problem | ||
| 1/9/2026 | Price change | $1,175,000-2%$351/sqft |
Source: ARMLS #6938182 Report a problem | ||
| 11/5/2025 | Price change | $1,199,000-2.1%$358/sqft |
Source: ARMLS #6938182 Report a problem | ||
| 10/24/2025 | Listed for sale | $1,225,000+114.9%$366/sqft |
Source: ARMLS #6938182 Report a problem | ||
| 11/27/2019 | Sold | $570,000-2.5%$170/sqft |
Source: ARMLS #5971705 Report a problem | ||
| 9/25/2019 | Price change | $584,900-0.8%$175/sqft |
Source: Realty Executives #5971705 Report a problem | ||
| 9/13/2019 | Price change | $589,900-1.7%$176/sqft |
Source: Realty Executives #5971705 Report a problem | ||
| 8/30/2019 | Listed for sale | $599,900+167.2%$179/sqft |
Source: Realty Executives #5971705 Report a problem | ||
| 12/23/1998 | Sold | $224,500$67/sqft |
Source: Public Record Report a problem | ||
Public tax history
| Year | Property taxes | Tax assessment |
|---|---|---|
| 2025 | $3,661 +3.1% | $66,430 -6.3% |
| 2024 | $3,551 +2.4% | $70,870 +84.1% |
| 2023 | $3,467 -0.8% | $38,498 -13.4% |
| 2022 | $3,495 +2.7% | $44,480 +10.2% |
| 2021 | $3,403 -0.4% | $40,350 +5.9% |
| 2020 | $3,419 +3.8% | $38,100 +3.5% |
| 2019 | $3,294 | $36,820 +6.8% |
| 2018 | $3,294 +4.7% | $34,460 +2.3% |
| 2017 | $3,146 +9.5% | $33,670 +4.1% |
| 2016 | $2,872 +7.4% | $32,350 +4.5% |
| 2015 | $2,676 | $30,970 +24.5% |
| 2014 | -- | $24,870 +10.2% |
| 2013 | -- | $22,560 |
| 2012 | -- | $22,560 -12.5% |
| 2011 | -- | $25,770 -11.7% |
| 2010 | -- | $29,170 -28.7% |
| 2009 | -- | $40,900 -11.4% |
| 2008 | -- | $46,150 +11.6% |
| 2007 | -- | $41,350 +70.5% |
| 2006 | -- | $24,250 |
| 2005 | -- | $24,250 -4.7% |
| 2004 | -- | $25,450 |
| 2003 | -- | $25,450 +9.5% |
| 2002 | -- | $23,250 |
Find assessor info on the county website
Monthly payment
Est. payment
Payment breakdown
Explore the cost of this home by adjusting the details. Changes won't be saved.Climate risks
Neighborhood: Paradise Valley
Nearby schools
Schools provided by the listing agent
- Elementary: Whispering Wind Academy
- Middle: Sunrise Middle School
- High: Paradise Valley High School
- District: Paradise Valley Unified District
Source: ARMLS. This data may not be complete. We recommend contacting the local school district to confirm school assignments for this home.
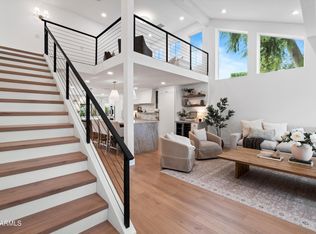
Similar homes
- $935,0005 bd3 ba3.3k sqft4402 E VISTA Drive, Phoenix, AZ 85032For Sale
 MLS ID #7037797, Shelley Mazzaferro, Realty ONE Group. ARMLS
 - $810,0003 bd2 ba1.7k sqft4725 E LE MARCHE Avenue, Phoenix, AZ 85032For Sale
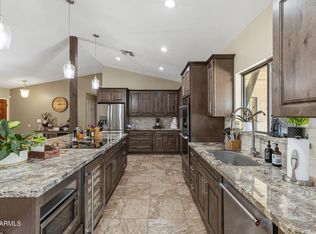 MLS ID #7069065, Kim Panozzo, HomeSmart. ARMLS
 - $1,075,0005 bd4 ba4.2k sqft16250 N 49th Street, Scottsdale, AZ 85254For Sale
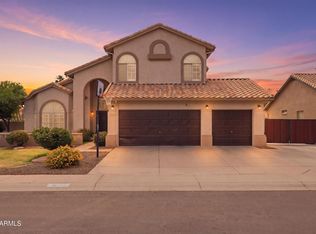 MLS ID #7012353, Mehran Parsai, Compass. ARMLS
 - $675,0004 bd2 ba2.6k sqft13041 N 28TH Street, Phoenix, AZ 85032For Sale
 MLS ID #7067400, Angela Totman, eXp Realty. ARMLS
