Talk about curb appeal! From the custom paver driveway to the double front doors, this one makes an entrance, and the inside delivers. Renovated top to bottom in 2025 under permit, this 2,800+ sq ft home offers 3 bedrooms plus a loft, 2.5 baths, and 2 fireplaces. It sits on one of the largest lots in the neighborhood, a .4-acre corner lot with no HOA. New electrical, plumbing, HVAC, insulation, windows, and flooring sit behind every finish. No detail was left undone.
The main level was opened up into one connected space, with natural light pouring in from every direction. The kitchen is the showstopper. It has dual 7 ft waterfall-edge islands with quartz countertops, custom cabinetry, a 6 ft plaster range hood, paired 36'' Miele refrigerator and freezer columns behind custom panels a Monogram double wall oven, and a pot filler. An illuminated wine wall and a built-in butler's pantry make hosting easy. Work from home? A built-in desk tucked under the stairs gives you a dedicated spot.
Upstairs, the open loft has its own closet and could easily become a 4th bedroom. The primary suite features a fireplace and a custom built-in closet system. Its spa-style bath includes a 70" freestanding soaking tub and an oversized frameless shower with rain heads and handheld wands.
Step outside to your own private resort. You'll find a large diving pool shaded by mature palms, a lush grass yard, and a covered patio built for Arizona sunsets.
The detached 750 sq ft ADU is a blank canvas. It has new paint, flooring, recessed lighting, and a split HVAC system. Turn it into a home gym, a studio, or a one-bedroom apartment with a living area and kitchenette for multigenerational living or a mother-in-law. RV hot and cold water hookups are already on site, with the potential to extend them to the ADU.
Other features include a new roof (2024), a 3-car garage, an RV gate, new exterior paint, and motorized blinds. A lot this size with this floor plan rarely comes up.
Pending
$1,350,000
14802 N 45TH Place, Phoenix, AZ 85032
3beds
2,829sqft
Single Family Residence
Built in 1982
0.41 Acres Lot
$-- Zestimate®
$477/sqft
$-- HOA
What's special
Rv gateNew exterior paintMonogram double wall ovenPot fillerCustom paver drivewayIlluminated wine wallMotorized blinds
- 11 days
- 1,374
- 183
Likely to sell faster than
Zillow last checked:
Listing updated:
Listed by:
Gina Pizzitola 602-550-1204,
The Ave Collective
Source: ARMLS,MLS#: 7086775
Facts & features
Interior
Bedrooms & bathrooms
- Bedrooms: 3
- Bathrooms: 3
- Full bathrooms: 2
- 1/2 bathrooms: 1
Heating
- Electric
Cooling
- Central Air, Ceiling Fan(s)
Appliances
- Included: Dryer, Washer, Reverse Osmosis, Refrigerator, Built-in Microwave, Dishwasher, Disposal, Induction Cooktop, Electric Oven
- Laundry: Inside
Features
- Pantry, Non-laminate Counter, Quartz Countertops, High Speed Internet, Double Vanity, Upstairs, Eat-in Kitchen, 9+ Flat Ceilings, Vaulted Ceiling(s), Kitchen Island, Full Bth Master Bdrm, Separate Shwr & Tub
- Flooring: Laminate
- Windows: Double Pane Windows
- Has basement: No
- Number of fireplaces: 1
- Fireplace features: Insert
Interior area
- Total structure area: 2,829
- Total interior livable area: 2,829 sqft
Video & virtual tour
Property
Parking
- Total spaces: 6
- Parking features: Garage Door Opener, Direct Access, Attch'd Gar Cabinets, Side Vehicle Entry
- Garage spaces: 3
- Uncovered spaces: 3
Features
- Stories: 2
- Patio & porch: Covered
- Exterior features: RV Hookup
- Has private pool: Yes
- Pool features: Diving Pool, Fenced
- Has spa: Yes
- Spa features: Above Ground, Heated, Private
- Fencing: Block
Lot
- Size: 0.41 Acres
- Features: Sprinklers In Rear, Corner Lot, Desert Back, Desert Front, Grass Back, Auto Timer H2O Front, Auto Timer H2O Back
Details
- Parcel number: 21569234
Construction
Type & style
- Home type: SingleFamily
- Architectural style: Other
- Property subtype: Single Family Residence
Materials
- Stucco, Wood Frame, Painted
- Roof: Composition
Condition
- Year built: 1982
Utilities & green energy
- Sewer: Public Sewer
Community & HOA
Community
- Subdivision: ROYAL ESTATES EAST
HOA
- Has HOA: No
- Services included: No Fees
Location
- Region: Phoenix
Financial & listing details
- Price per square foot: $477/sqft
- Tax assessed value: $694,600
- Annual tax amount: $3,941
- Date on market: 10/2/2026
- Cumulative days on market: 11 days
- Listing terms: VA Loan,Cash,Conventional,1031 Exchange,FHA
- Ownership: Fee Simple
- Road surface type: Asphalt
Estimated market value
Not available
Estimated sales range
Not available
Not available
Price history
| Date | Event | Price |
|---|---|---|
| 10/6/2026 | Pending sale | $1,350,000$477/sqft |
Source:  ARMLS #7086775 Report a problem ARMLS #7086775 Report a problem | ||
| 10/2/2026 | Listed for sale | $1,350,000+53.4%$477/sqft |
Source: ARMLS #7086775 Report a problem | ||
| 11/5/2024 | Sold | $880,000-4.9%$311/sqft |
Source: ARMLS #6722408 Report a problem | ||
| 10/20/2024 | Pending sale | $925,000$327/sqft |
Source: ARMLS #6722408 Report a problem | ||
| 10/15/2024 | Listed for sale | $925,000$327/sqft |
Source: ARMLS #6722408 Report a problem | ||
| 7/17/2024 | Pending sale | $925,000$327/sqft |
Source: ARMLS #6722408 Report a problem | ||
| 6/21/2024 | Listed for sale | $925,000+5.7%$327/sqft |
Source: ARMLS #6722408 Report a problem | ||
| 5/7/2024 | Listing removed | $875,000$309/sqft |
Source: ARMLS #6663676 Report a problem | ||
| 4/16/2024 | Listed for sale | $875,000-2.7%$309/sqft |
Source: ARMLS #6663676 Report a problem | ||
| 4/7/2024 | Listing removed | $899,000$318/sqft |
Source: ARMLS #6663676 Report a problem | ||
| 3/23/2024 | Price change | $899,000-7.8%$318/sqft |
Source: ARMLS #6663676 Report a problem | ||
| 2/27/2024 | Listed for sale | $975,000$345/sqft |
Source: ARMLS #6663676 Report a problem | ||
Public tax history
| Year | Property taxes | Tax assessment |
|---|---|---|
| 2025 | $3,860 +3.1% | $69,460 -5.7% |
| 2024 | $3,746 +2.4% | $73,680 +82.8% |
| 2023 | $3,658 -0.8% | $40,304 -12.4% |
| 2022 | $3,687 +3.4% | $46,000 +11.7% |
| 2021 | $3,567 -0.3% | $41,200 +5.3% |
| 2020 | $3,579 +3.8% | $39,130 +2.5% |
| 2019 | $3,449 | $38,160 +6.2% |
| 2018 | $3,449 +4.7% | $35,930 +3.6% |
| 2017 | $3,294 +9.5% | $34,680 +3.9% |
| 2016 | $3,007 +7.4% | $33,380 +2.1% |
| 2015 | $2,799 | $32,700 +25.9% |
| 2014 | -- | $25,980 +5% |
| 2013 | -- | $24,750 |
| 2012 | -- | $24,750 -12.2% |
| 2011 | -- | $28,180 -12.9% |
| 2010 | -- | $32,350 -25.5% |
| 2009 | -- | $43,430 -1.3% |
| 2008 | -- | $44,000 +12.5% |
| 2007 | -- | $39,100 +48.1% |
| 2006 | -- | $26,400 |
| 2005 | -- | $26,400 +18.9% |
| 2004 | -- | $22,200 |
| 2003 | -- | $22,200 +21% |
| 2002 | -- | $18,350 |
Find assessor info on the county website
Monthly payment
Est. payment
Payment breakdown
Explore the cost of this home by adjusting the details. Changes won't be saved.Climate risks
Neighborhood: Paradise Valley
Nearby schools
Schools provided by the listing agent
- Elementary: Whispering Wind Academy
- Middle: Sunrise Middle School
- High: Paradise Valley High School
- District: Paradise Valley Unified District
Source: ARMLS. This data may not be complete. We recommend contacting the local school district to confirm school assignments for this home.
Similar homes
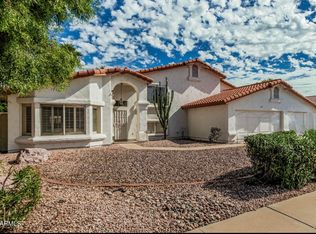
- $997,0005 bd3 ba3.3k sqft14811 N 44TH Place, Phoenix, AZ 85032For Sale
 MLS ID #7074949, Donna Candiotti, Zoom Realty. ARMLS
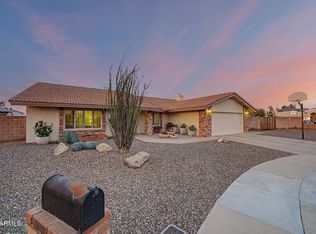
 - $875,0004 bd2 ba2.2k sqft14617 N 47TH Street, Phoenix, AZ 85032For Sale
 MLS ID #7018005, Barbara M Kennedy, Realty ONE Group. ARMLS
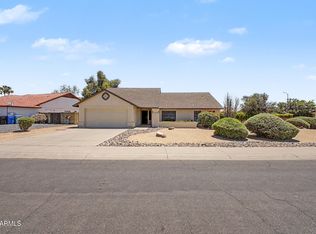
 - $699,9003 bd2 ba1.9k sqft15007 N 43RD Street, Phoenix, AZ 85032For Sale
 MLS ID #7028966, Mark Hatton, Provident Partners Realty. ARMLS
 - $796,0003 bd2 ba2.2k sqft4541 E Willow Avenue, Phoenix, AZ 85032For Sale
 MLS ID #7063465, Cherie Ann Stall, Berkshire Hathaway HomeServices Arizona Properties. ARMLS
