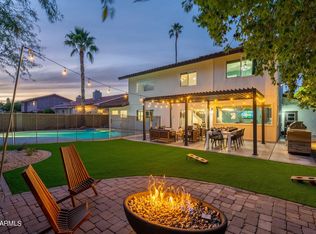
Rate buy-down available to lower monthly payment! Rare 4,000+ sq ft Scottsdale home that truly lives like two homes in one, perfect for multigenerational living, extended family, teenagers wanting their own space, guests, or anyone seeking exceptional flexibility. Lives like a Casita or Guest House! The main level offers 2,048 square feet and features a split floor plan with 3 bedrooms and 2 bathrooms, including a private primary suite separated from the two secondary bedrooms, a remodeled kitchen, newer wood flooring, and newer windows throughout. Downstairs, you'll discover another 2,003 square feet complete with 3 additional bedrooms, 2 bathrooms, its own laundry room, and a second primary suite split from other bedrooms, creating endless possibilities for independent living, entertaining, or working from home. With two primary bedrooms and two laundry areas, one upstairs and one downstairs, this thoughtfully designed home adapts to every stage of life. Step outside to your own private backyard retreat designed for year-round Arizona living. Imagine morning coffee overlooking the pool while the grandparents enjoy their own private suite downstairs. The sparkling pool with a tranquil water feature creates the perfect centerpiece for the backyard, while the high-end built-in BBQ, patio bar with storage, convenient pass-through serving window, gazebo, artificial turf, two fire pits, patio misters, and heating lamp make entertaining effortless in every season. Situated on a generous lot, this property also features an RV gate and an oversized 3-car garage, providing room for all your vehicles, toys, and storage. Location is just as impressive! You're just around the corner from Horizon High School and Scottsdale Christian Academy and only minutes from the newly reimagined Paradise Valley Mall, Kierland Commons, Scottsdale Quarter, premier dining, shopping, golf, parks, and convenient freeway access. Homes with a full basement in Scottsdale are exceptionally rare--especially one offering this much space, flexibility, and outdoor entertaining. Whether you're accommodating multiple generations, creating the ultimate teen retreat, hosting long-term guests, or simply looking for room to spread out, this extraordinary home truly offers a lifestyle unlike anything else in 85254. And No HOA for added income when you aren't home. Hurry this won't last long!
For sale
Price cut: $50K (8/7)
$1,450,000
5726 E EVERETT Drive, Scottsdale, AZ 85254
6beds
4,051sqft
:
Get pre-qualified$8,162/mo
Single Family Residence
Built in 1987
8,981 Square Feet Lot
$-- Zestimate®
$358/sqft
$-- HOA
What's special
Rv gateRemodeled kitchenTwo primary bedroomsGenerous lotNewer windows throughoutTwo laundry areasArtificial turf
- 43 days |
- 1,308 |
- 46 |
Zillow last checked:
Listing updated:
Listed by:
Audrey Katherine Myers 602-717-5415,
eXp Realty
Source: ARMLS,MLS#: 7049576
Facts & features
Interior
Bedrooms & bathrooms
- Bedrooms: 6
- Bathrooms: 4
- Full bathrooms: 4
Heating
- ENERGY STAR Qualified Equipment, Electric
Cooling
- Central Air, Ceiling Fan(s), ENERGY STAR Qualified Equipment, Programmable Thmstat
Appliances
- Included: Dryer, Washer, Refrigerator, Dishwasher, Disposal
- Laundry: Inside
Features
- Quartz Countertops, Double Vanity, Kitchen Island, Pantry, 3/4 Bath Master Bdrm
- Windows: Solar Screens, Double Pane Windows
- Basement: Finished,Full
- Number of fireplaces: 1
- Fireplace features: Family Room
Interior area
- Total structure area: 4,051
- Total interior livable area: 4,051 sqft
Property
Parking
- Total spaces: 6
- Parking features: Attached, RV Access/Parking, RV Gate, Garage Door Opener, Direct Access, Attch'd Gar Cabinets, Side Vehicle Entry
- Attached garage spaces: 3
- Uncovered spaces: 3
Features
- Stories: 1
- Patio & porch: Covered, Patio
- Exterior features: Misting System, Storage, Built-in Barbecue
- Has private pool: Yes
- Pool features: Diving Pool
- Spa features: None
- Fencing: Block
Lot
- Size: 8,981 Square Feet
- Features: North/South Exposure, Sprinklers In Rear, Sprinklers In Front, Corner Lot, Desert Back, Desert Front
Details
- Additional structures: Guest House, Gazebo
- Parcel number: 21563264
Construction
Type & style
- Home type: SingleFamily
- Property subtype: Single Family Residence
Materials
- Stucco, Painted, Block
- Roof: Tile
Condition
- Year built: 1987
Details
- Builder name: Universal Homes
Utilities & green energy
- Sewer: Public Sewer
- Water: City Water
Community & HOA
Community
- Security: Fire Escape, Security System Owned
- Subdivision: STRATFORD LOT 63-116 TRACT A
HOA
- Has HOA: No
- Services included: No Fees
Location
- Region: Scottsdale
Financial & listing details
- Price per square foot: $358/sqft
- Tax assessed value: $644,600
- Annual tax amount: $3,430
- Date on market: 7/2/2026
- Cumulative days on market: 43 days
- Listing terms: Cash,Conventional,1031 Exchange,FHA,VA Loan
- Ownership: Fee Simple
Estimated market value
Not available
Estimated sales range
Not available
Not available
Price history
| Date | Event | Price |
|---|---|---|
| 8/7/2026 | Price change | $1,450,000-3.3%$358/sqft |
Source:  ARMLS #7049576 Report a problem ARMLS #7049576 Report a problem | ||
| 7/3/2026 | Listed for sale | $1,500,000+114.3%$370/sqft |
Source: ARMLS #7049576 Report a problem | ||
| 4/17/2019 | Listing removed | $699,900$173/sqft |
Source: Those Callaways #5850165 Report a problem | ||
| 11/23/2018 | Listed for sale | $699,900+147.3%$173/sqft |
Source: Those Callaways #5850165 Report a problem | ||
| 6/5/2001 | Sold | $283,000$70/sqft |
Source: ARMLS #1594951 Report a problem | ||
Public tax history
| Year | Property taxes | Tax assessment |
|---|---|---|
| 2025 | $3,358 +3.1% | $64,460 -6.2% |
| 2024 | $3,258 +2.3% | $68,730 +92.2% |
| 2023 | $3,186 -1.1% | $35,767 -17.1% |
| 2022 | $3,221 +1.9% | $43,130 +12.2% |
| 2021 | $3,162 -0.4% | $38,430 +6.2% |
| 2020 | $3,176 +3.8% | $36,180 +4.8% |
| 2019 | $3,061 | $34,520 +6.5% |
| 2018 | $3,061 +4.7% | $32,420 +3.1% |
| 2017 | $2,923 +9.5% | $31,460 +3.8% |
| 2016 | $2,669 +6.6% | $30,320 +2.4% |
| 2015 | $2,504 | $29,610 +25.7% |
| 2014 | -- | $23,560 +12.4% |
| 2013 | -- | $20,960 |
| 2012 | -- | $20,960 -10.3% |
| 2011 | -- | $23,360 -11.8% |
| 2010 | -- | $26,480 -17.8% |
| 2009 | -- | $32,210 -12.6% |
| 2008 | -- | $36,850 +12.5% |
| 2007 | -- | $32,750 +66.2% |
| 2006 | -- | $19,700 |
| 2005 | -- | $19,700 +6.2% |
| 2004 | -- | $18,550 |
| 2003 | -- | $18,550 +18.2% |
| 2002 | -- | $15,700 |
Find assessor info on the county website
Monthly payment
Est. payment
Payment breakdown
Explore the cost of this home by adjusting the details. Changes won't be saved.Climate risks
Neighborhood: 85254
Nearby schools
GreatSchools rating
- 8/10Liberty Elementary SchoolGrades: PK-6Distance: 0.8 mi
- 7/10Horizon High SchoolGrades: 7-12Distance: 0.4 mi
- 8/10Desert Shadows Middle SchoolGrades: 5-8Distance: 1 mi
Schools provided by the listing agent
- Elementary: Desert Springs Preparatory Elementary School
- Middle: Desert Shadows Middle School
- High: Horizon High School
- District: Paradise Valley Unified District
Source: ARMLS. This data may not be complete. We recommend contacting the local school district to confirm school assignments for this home.
- $1,175,6005 bd3 ba3.3k sqft5720 E Everett Dr, Scottsdale, AZ 85254Off Market

- $1,031,1004 bd3 ba3.3k sqft5725 E Claire Dr, Scottsdale, AZ 85254Off Market
- $1,220,0005 bd3 ba3.5k sqft5731 E Claire Dr, Scottsdale, AZ 85254Sold
- $1,067,9005 bd3 ba3.3k sqft5719 E Claire Dr, Scottsdale, AZ 85254Off Market
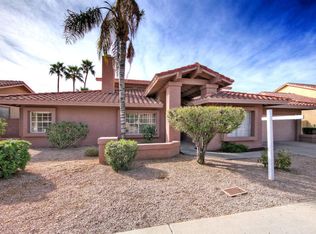
- $1,059,8004 bd3 ba3.4k sqft5737 E Everett Dr, Scottsdale, AZ 85254Off Market
- $1,020,0004 bd3 ba3.3k sqft5714 E Everett Dr, Scottsdale, AZ 85254Off Market
- $1,046,700-- bd3 ba4k sqft5725 E Everett Dr, Scottsdale, AZ 85254Off Market
- $1,169,300-- bd4 ba3.3k sqft5731 E Everett Dr, Scottsdale, AZ 85254Off Market
A local agent can set up tours, give advice and negotiate with sellers.
Similar homes
- $1,249,9995 bd3 ba3.1k sqft14619 N 62ND Way, Scottsdale, AZ 85254For Sale
 MLS ID #7037049, Alan Gordon, Incyte Realty, LLC. ARMLS
 - $1,590,0004 bd3 ba3k sqft6326 E SANDRA Terrace, Scottsdale, AZ 85254For Sale
 MLS ID #7022028, Shannon Mullan, JK Realty. ARMLS
 - $1,200,0005 bd4 ba3.7k sqft5102 E GRANDVIEW Road, Scottsdale, AZ 85254For Sale
 MLS ID #7014975, Donna Cilley, Realty Executives Arizona Territory. ARMLS
 - $1,595,0005 bd5 ba4.6k sqft17809 N 57TH Place, Scottsdale, AZ 85254For Sale
 MLS ID #7028794, Sarah Reiner, Realty ONE Group. ARMLS
 - $1,175,0005 bd4 ba3.8k sqft5448 E MURIEL Drive, Scottsdale, AZ 85254For SaleMLS ID #6963310, Wendy Heller, HomeSmart. ARMLS
- $1,175,0004 bd3 ba2.6k sqft15823 N 58TH Place, Scottsdale, AZ 85254For SaleMLS ID #7019828, Bradley Fanelli, RETSY. ARMLS
- $1,099,9005 bd4 ba4.2k sqft16250 N 49th Street, Scottsdale, AZ 85254For SaleMLS ID #7012353, Mehran Parsai, Compass. ARMLS
- $1,159,0004 bd2 ba2.4k sqft5701 E ANDERSON Drive, Scottsdale, AZ 85254For SaleMLS ID #7037020, Kimberly MacDonald, My Home Group Real Estate. ARMLS
- $1,499,9004 bd4 ba3.8k sqft12539 E SILVER SPUR Street, Scottsdale, AZ 85259For SaleMLS ID #7033901, Samantha R Malcolm, Keller Williams Arizona Realty. ARMLS
- $1,550,0004 bd3 ba3.2k sqft9886 E CINNABAR Avenue, Scottsdale, AZ 85258For SaleMLS ID #7055490, Kim Panozzo, HomeSmart. ARMLS
- $1,699,9004 bd3 ba2.5k sqft10439 N 64th Street, Paradise Valley, AZ 85253For SaleMLS ID #7052272, Kellie Parten, HomeSmart. ARMLS
- $1,725,0004 bd5 ba2.9k sqft8566 E ANGEL SPIRIT Drive, Scottsdale, AZ 85255For SaleMLS ID #7052985, Kai Neighbors, Neighbors Luxury Real Estate. ARMLS
- $1,599,0004 bd4 ba2.9k sqft9737 E SAN SALVADOR Drive, Scottsdale, AZ 85258For SaleMLS ID #7048166, Jo Richmond, Compass. ARMLS
- $1,649,0005 bd3 ba3.3k sqft19241 N 91ST Way, Scottsdale, AZ 85255For SaleMLS ID #7024797, Kim Panozzo, HomeSmart. ARMLS
- $1,490,0005 bd3 ba3.3k sqft10680 N 140TH Way, Scottsdale, AZ 85259For SaleMLS ID #7053183, Gayann Hutchison, Realty ONE Group. ARMLS
- $1,499,0004 bd3 ba3.2k sqft21911 N 78TH Street, Scottsdale, AZ 85255For SaleMLS ID #7012244, Sarmad Matti, Keller Williams Realty Phoenix. ARMLS
- $1,190,0003 bd2 ba2.5k sqft7719 E THUNDERHAWK Road, Scottsdale, AZ 85255For SaleMLS ID #7065076, Katherine Watson, My Home Group Real Estate. ARMLS
- $1,850,0004 bd4 ba3.7k sqft7386 E ONYX Court, Scottsdale, AZ 85258For SaleMLS ID #7039864, Eugene M Montemore, Compass. ARMLS
- $1,825,0005 bd3 ba3.9k sqft10857 E BUTHERUS Drive, Scottsdale, AZ 85255For SaleMLS ID #7034016, Bradley Stiehl, Realty ONE Group. ARMLS
- $1,295,0004 bd3 ba3.7k sqft9626 N 33RD Street, Phoenix, AZ 85028For SaleMLS ID #7009730, Liz Dains, Compass. ARMLS
