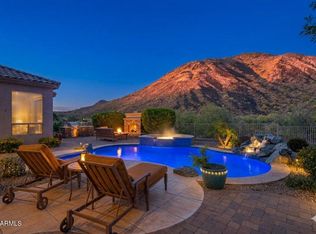
Rarely available in Paloma Paseo, this 5-bedroom, 3-bath home offers breathtaking mountain and preserve views from a private cul-de-sac lot. The bright, airy multi-level floor plan features soaring ceilings, expansive windows and abundant natural light that brings the Arizona desert indoors. Flexible living spaces accommodate guests, a home office, hobbies or multigenerational living. The open kitchen flows into the family room with a welcoming fireplace, while two new AC units provide added comfort. Outside, the resort-style backyard features an infinity-edge pool, sweeping views and no neighbors directly behind. An exceptional combination of scenery, privacy and location. Hurry before its gone. Located in Scottsdale's sought-after Shea Corridor within the Scottsdale Unified School District, this address is currently served by Anasazi Elementary, Mountainside Middle School, and Desert Mountain High School. All three schools offer International Baccalaureate programs, creating a continuous IB pathway from elementary through high school, with district transportation currently available near the property. Just minutes from Mayo Clinic, the McDowell Sonoran Preserve, scenic hiking and biking trails, world-class golf, upscale shopping and dining, and Loop 101 access, this home offers an exceptional combination of location, privacy, and Arizona lifestyle.
For sale
$1,490,000
10680 N 140TH Way, Scottsdale, AZ 85259
5beds
3,331sqft
Single Family Residence
Built in 1996
9,009 Square Feet Lot
$-- Zestimate®
$447/sqft
$53/mo HOA
What's special
- 61 days
- 257
- 4
Zillow last checked:
Listing updated:
Listed by:
Gayann Hutchison 480-619-3250,
Realty ONE Group,
Lara Palles 480-231-7409,
Realty ONE Group
Source: ARMLS,MLS#: 7053183
Facts & features
Interior
Bedrooms & bathrooms
- Bedrooms: 5
- Bathrooms: 3
- Full bathrooms: 3
Heating
- Natural Gas
Cooling
- Central Air, Ceiling Fan(s), Programmable Thmstat
Appliances
- Included: Dryer, Washer, Water Softener Owned, Refrigerator, Built-in Microwave, Dishwasher, Gas Cooktop, Built-In Electric Oven
- Laundry: Inside
Features
- Quartz Countertops, Double Vanity, Upstairs, Eat-in Kitchen, Breakfast Bar, 9+ Flat Ceilings, Vaulted Ceiling(s), Kitchen Island, Pantry, Full Bth Master Bdrm, Separate Shwr & Tub
- Flooring: Carpet, Tile
- Windows: Screens, Double Pane Windows
- Has basement: No
- Number of fireplaces: 1
- Fireplace features: Family Room, Gas
Interior area
- Total structure area: 3,331
- Total interior livable area: 3,331 sqft
Video & virtual tour
Property
Parking
- Total spaces: 6
- Parking features: Attached
- Attached garage spaces: 3
- Uncovered spaces: 3
Features
- Stories: 2
- Patio & porch: Covered
- Exterior features: Balcony, Built-in Barbecue
- Has private pool: Yes
- Pool features: Variable Speed Pump, Outdoor Pool, Play Pool, Heated
- Has spa: Yes
- Spa features: Heated, Private, Bath
- Fencing: Back Yard,Block,Wrought Iron
- Has view: Yes
- View description: Desert, City Lights, Mountain(s)
Lot
- Size: 9,009 Square Feet
- Features: North/South Exposure, Borders Preserve/Public Land, Desert Back, Desert Front, Auto Timer H2O Front, Auto Timer H2O Back
Details
- Parcel number: 21730253
Construction
Type & style
- Home type: SingleFamily
- Property subtype: Single Family Residence
Materials
- Stucco, Wood Frame, Painted
- Roof: Tile
Condition
- Year built: 1996
Details
- Builder name: Del Web Coventry
Utilities & green energy
- Sewer: Public Sewer
- Water: City Water
Green energy
- Energy efficient items: Multi-Zones
- Water conservation: Recirculation Pump
Community & HOA
Community
- Features: Biking/Walking Path
- Security: Fire Sprinkler System
- Subdivision: PALOMA PASEO
HOA
- Has HOA: Yes
- Services included: Maintenance Grounds
- HOA fee: $315 semi-annually
- HOA name: Paloma Paseo
- HOA phone: 480-551-4300
Location
- Region: Scottsdale
Financial & listing details
- Price per square foot: $447/sqft
- Tax assessed value: $815,600
- Annual tax amount: $3,751
- Date on market: 7/16/2026
- Cumulative days on market: 55 days
- Listing terms: Cash,Conventional
- Ownership: Fee Simple
- Road surface type: Asphalt
Estimated market value
Not available
Estimated sales range
Not available
Not available
Price history
| Date | Event | Price |
|---|---|---|
| 7/16/2026 | Listed for sale | $1,490,000+133.2%$447/sqft |
Source:  ARMLS #7053183 Report a problem ARMLS #7053183 Report a problem | ||
| 3/24/2021 | Listing removed | -- |
Source: Owner Report a problem | ||
| 4/5/2017 | Listing removed | $639,000$192/sqft |
Source: Owner Report a problem | ||
| 3/20/2017 | Price change | $639,000-0.8%$192/sqft |
Source: Owner Report a problem | ||
| 3/6/2017 | Price change | $644,000-0.8%$193/sqft |
Source: Owner Report a problem | ||
| 2/17/2017 | Listed for sale | $649,000-0.2%$195/sqft |
Source: Owner Report a problem | ||
| 12/3/2016 | Listing removed | $650,000$195/sqft |
Source: Realty Executives #5441296 Report a problem | ||
| 11/15/2016 | Price change | $650,000-1.4%$195/sqft |
Source: Realty Executives #5441296 Report a problem | ||
| 10/29/2016 | Price change | $659,000-0.8%$198/sqft |
Source: Realty Executives #5441296 Report a problem | ||
| 10/13/2016 | Listed for sale | $664,000$199/sqft |
Source: Realty Executives #5441296 Report a problem | ||
| 8/16/2016 | Listing removed | $664,000$199/sqft |
Source: Realty Executives #5441296 Report a problem | ||
| 7/23/2016 | Price change | $664,000-0.2%$199/sqft |
Source: Realty Executives #5441296 Report a problem | ||
| 6/14/2016 | Price change | $665,000-1.5%$200/sqft |
Source: Realty Executives #5441296 Report a problem | ||
| 5/12/2016 | Listed for sale | $675,000+151%$203/sqft |
Source: Realty Executives #5441296 Report a problem | ||
| 12/23/1996 | Sold | $268,937$81/sqft |
Source: Public Record Report a problem | ||
Public tax history
| Year | Property taxes | Tax assessment |
|---|---|---|
| 2025 | $3,718 +5.1% | $81,560 -7% |
| 2024 | $3,538 +1.3% | $87,660 +56.9% |
| 2023 | $3,491 +5.5% | $55,860 +5% |
| 2022 | $3,309 -10.7% | $53,200 +3.4% |
| 2021 | $3,705 -1.4% | $51,450 +2% |
| 2020 | $3,759 +1.6% | $50,460 +0.1% |
| 2019 | $3,702 | $50,430 +3.7% |
| 2018 | $3,702 +5.6% | $48,610 -1% |
| 2017 | $3,506 +6.2% | $49,120 -0.5% |
| 2016 | $3,301 +3.1% | $49,350 +0.9% |
| 2015 | $3,202 | $48,920 +20.4% |
| 2014 | -- | $40,620 +11.3% |
| 2013 | -- | $36,480 |
| 2012 | -- | $36,480 -7.9% |
| 2011 | -- | $39,630 -16.5% |
| 2010 | -- | $47,480 -16.7% |
| 2009 | -- | $56,980 -16.6% |
| 2008 | -- | $68,300 +6% |
| 2007 | -- | $64,450 +70.3% |
| 2006 | -- | $37,850 |
| 2005 | -- | $37,850 +11.3% |
| 2004 | -- | $34,000 |
| 2003 | -- | $34,000 +18.5% |
| 2002 | -- | $28,700 |
Find assessor info on the county website
Monthly payment
Est. payment
Payment breakdown
Explore the cost of this home by adjusting the details. Changes won't be saved.Climate risks
Neighborhood: 85259
Nearby schools
Schools provided by the listing agent
- Elementary: Anasazi Elementary
- Middle: Mountainside Middle School
- High: Desert Mountain High School
- District: Scottsdale Unified District
Source: ARMLS. This data may not be complete. We recommend contacting the local school district to confirm school assignments for this home.


Similar homes
- $1,795,0004 bd3 ba3.8k sqft12376 N 133RD Place, Scottsdale, AZ 85259For Sale
 MLS ID #7077626, Jeremy Brown, My Home Group Real Estate. ARMLS
 - $1,595,0004 bd3 ba2.8k sqft10033 N 135TH Place, Scottsdale, AZ 85259For Sale
 MLS ID #7028081, Lisa K Jones, Fathom Realty Elite. ARMLS
 - $1,399,9005 bd3 ba3.2k sqft10786 E TERRA Drive, Scottsdale, AZ 85258For Sale
 MLS ID #7040343, Ronald Budelier, HomeSmart. ARMLS
 - $1,480,0004 bd4 ba3.2k sqft8144 E APPALOOSA Trail, Scottsdale, AZ 85258For Sale
 MLS ID #7048895, Don Matheson, RE/MAX Fine Properties. ARMLS
