Skip main navigation
Sold for $1,100,000
  • $1,100,000

    10664 N 140TH Way, Scottsdale, AZ 85259

    4beds
    2,806sqft
    Single Family Residence
    Built in 1996
    8,728 Square Feet Lot
    $1,167,800 Zestimate®
    $392/sqft
    $5,885 Estimated rent

    Home value

    $1,167,800

    $1.10M - $1.25M

    $5,885/mo

    Zestimate® history
    Loading
    Loading...

    Owner options

    List your home for rent

    $5,885/mo

    Rent Zestimate®

    Find your next renter with Zillow Rental Manager. Plus, with online applications, you can quickly screen prospective tenants – for free.

    Learn more

    $5,885/mo

    Rent Zestimate®

    Refinance and save

    $5,340/mo

    Est. payment

    Refinancing to a lower rate could help reduce your monthly payments and save thousands over the life of the loan.

    See today's rates

    $5,340/mo

    Est. payment

    Explore your selling options

    Work with a Zillow partner agent

    Leverage their expertise and Zillow's premium Showcase listings to get your home seen by more buyers.

    Get started

    List with your own agent

    Get your home in front of millions of buyers by listing it on Zillow.

    Learn how to do it

    Sell it yourself

    Take full control of how buyers see your home on Zillow by listing For Sale by Owner (FSBO).

    List your home

    What's special

    Split floor planInfinity edge poolSpectacular colorsGreat roomBuilt - in kitchenWild birdsDesignated open space
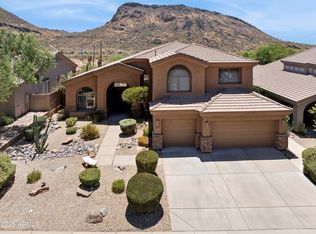
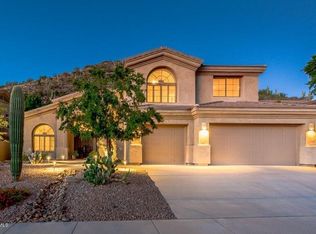
    Imagine walking through your front door and being greeted by stunning mountain views, gorgeous saguaros, and breathtaking turquoise skies. This beautiful property backs and sides to designated open space (NAOS), allowing you to enjoy many wild birds and the unique Sonoran Desert environment every day. The backyard is an entertainer's paradise: built-in kitchen, infinity edge pool, and a spa where you can unwind while taking in the spectacular colors of Arizona's famous sunsets. With a living room plus a great room, you'll have plenty of space to relax. The split floor plan ensures maximum privacy. Perfectly situated near sought-after schools, Mayo, attractions and trails. Nestled at the end of a cul-de-sac in a community of friendly neighbors where homes rarely become available.

    Zillow last checked:

    Listing updated:

    Listed by:

    Jennie Richau 602-292-0622,

    Brokers Hub Realty, LLC

    Bought with:

    Sukhpreet Singh, SA674228000

    HomeSmart

    Source: ARMLS,MLS#: 6694542MLS Logo

    Facts & features

    Interior

    Bedrooms & bathrooms
    • Bedrooms: 4
    • Bathrooms: 3
    • Full bathrooms: 2
    • 1/2 bathrooms: 1
    Heating
    • Natural Gas
    Cooling
    • Central Air, Ceiling Fan(s)
    Appliances
    • Included: Dryer, Washer, Water Softener Owned, Refrigerator, Built-in Microwave, Dishwasher, Disposal, Gas Cooktop
    • Laundry: Inside
    Features
    • High Speed Internet, Granite Counters, Double Vanity, Eat-in Kitchen, Breakfast Bar, No Interior Steps, Kitchen Island, Pantry, Full Bth Master Bdrm, Separate Shwr & Tub
    • Flooring: Carpet, Tile
    • Windows: Solar Screens, Double Pane Windows
    • Has basement: No
    • Number of fireplaces: 1
    • Fireplace features: Family Room, Gas
    Interior area
    • Total structure area: 2,806
    • Total interior livable area: 2,806 sqft

    Property

    Parking
    • Total spaces: 3
    • Parking features: Garage Door Opener, Direct Access
    • Garage spaces: 3
    Features
    • Stories: 1
    • Patio & porch: Covered, Patio
    • Exterior features: Built-in Barbecue
    • Has private pool: Yes
    • Pool features: Play Pool, Heated
    • Has spa: Yes
    • Spa features: Heated, Private
    • Fencing: Block,Wrought Iron
    • Has view: Yes
    • View description: City Lights, Mountain(s)
    • Waterfront features: Wash
    Lot
    • Size: 8,728 Square Feet
    • Features: Borders Common Area, North/South Exposure, Borders Preserve/Public Land, Sprinklers In Rear, Sprinklers In Front, Desert Back, Desert Front, Cul-De-Sac, Synthetic Grass Back, Auto Timer H2O Front, Auto Timer H2O Back
    Details
    • Parcel number: 21730255

    Construction

    Type & style
    • Home type: SingleFamily
    • Architectural style: Ranch
    • Property subtype: Single Family Residence
    Materials
    • Stucco, Wood Frame, Painted
    • Roof: Tile
    Condition
    • Year built: 1996

    Utilities & green energy

    • Sewer: Public Sewer
    • Water: City Water
    Green energy
    • Energy efficient items: Multi-Zones
    • Water conservation: Recirculation Pump

    Community & HOA

    Community
    • Security: Fire Sprinkler System
    • Subdivision: PALOMA PASEO
    HOA
    • Has HOA: Yes
    • Services included: Maintenance Grounds
    • HOA fee: $314 semi-annually
    • HOA name: First Service Res
    • HOA phone: 480-551-4300
    Location
    • Region: Scottsdale

    Financial & listing details

    • Price per square foot: $392/sqft
    • Tax assessed value: $807,000
    • Annual tax amount: $3,471
    • Date on market: 4/30/2026
    • Cumulative days on market: 5 days
    • Listing terms: Cash,Conventional,1031 Exchange,VA Loan
    • Ownership: Fee Simple

    Price history

    DateEventPrice
    6/10/2024Sold$1,100,000+0.5%$392/sqft
    Source: ARMLS #6694542 Report a problem
    4/25/2024Pending sale$1,095,000$390/sqft
    Source: ARMLS #6694542 Report a problem
    4/20/2024Listed for sale$1,095,000-2.7%$390/sqft
    Source: ARMLS #6694542 Report a problem
    3/4/2024Listing removed$1,125,000$401/sqft
    Source: ARMLS #6622311 Report a problem
    2/4/2024Price change$1,125,000-2.2%$401/sqft
    Source: ARMLS #6622311 Report a problem
    12/8/2023Listed for sale$1,150,000+11.1%$410/sqft
    Source: ARMLS #6622311 Report a problem
    5/31/2023Sold$1,035,000-10%$369/sqft
    Source: ARMLS #6550124 Report a problem
    5/13/2023Pending sale$1,150,000$410/sqft
    Source: HomeSmart #6550124 Report a problem
    5/12/2023Listed for sale$1,150,000+165%$410/sqft
    Source: ARMLS #6550124 Report a problem
    5/1/2001Sold$434,000+68.3%$155/sqft
    Source: Public Record Report a problem
    3/28/1997Sold$257,837$92/sqft
    Source: Public Record Report a problem

    Public tax history

    YearProperty taxesTax assessment
    2025$3,667 +5.1%$80,700 -7.4%
    2024$3,489 +1.3%$87,170 +57.9%
    2023$3,442 +5.5%$55,199 +5%
    2022$3,263 -9.2%$52,570 +4.4%
    2021$3,595 -0.8%$50,350 +2.4%
    2020$3,626 +2.4%$49,170 +0.5%
    2019$3,542 $48,910 +5.1%
    2018$3,542 +4.4%$46,520 -0.1%
    2017$3,394 +6.2%$46,570 +0.1%
    2016$3,196 +3.1%$46,530 -0.2%
    2015$3,100 $46,610 +18.7%
    2014-- $39,280 +11.2%
    2013-- $35,330
    2012-- $35,330 -6.6%
    2011-- $37,810 -14.3%
    2010-- $44,110 -15.4%
    2009-- $52,150 -17.2%
    2008-- $62,950 +5.9%
    2007-- $59,450 +66.3%
    2006-- $35,750
    2005-- $35,750 +12.1%
    2004-- $31,900
    2003-- $31,900 +21.8%
    2002-- $26,200
    Find assessor info on the county website

    Neighborhood: 85259

    Nearby schools

    GreatSchools rating
    Schools provided by the listing agent
    • Elementary: Anasazi Elementary
    • Middle: Mountainside Middle School
    • High: Desert Mountain High School
    • District: Scottsdale Unified District

    Source: ARMLS. This data may not be complete. We recommend contacting the local school district to confirm school assignments for this home.

    Get a cash offer in 3 minutes
    Find out how much your home could sell for in as little as 3 minutes with a no-obligation cash offer.
    Estimated market value
    $1,167,800
    Get a cash offer in 3 minutes
    Find out how much your home could sell for in as little as 3 minutes with a no-obligation cash offer.
    Estimated market value
    $1,167,800