Skip main navigation
Sold for $1,371,000
  • $1,371,000

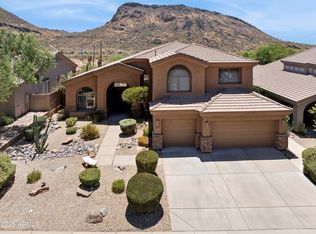
    10696 N 140TH Way, Scottsdale, AZ 85259

    5beds
    3baths
    3,705sqft
    Single Family Residence
    Built in 1996
    0.27 Acres Lot
    $1,345,100 Zestimate®
    $370/sqft
    $7,426 Estimated rent

    Home value

    $1,345,100

    $1.22M - $1.48M

    $7,426/mo

    Zestimate® history
    Loading
    Loading...

    Owner options

    List your home for rent

    $7,426/mo

    Rent Zestimate®

    Find your next renter with Zillow Rental Manager. Plus, with online applications, you can quickly screen prospective tenants – for free.

    Learn more

    $7,426/mo

    Rent Zestimate®

    Refinance and save

    $6,579/mo

    Est. payment

    Refinancing to a lower rate could help reduce your monthly payments and save thousands over the life of the loan.

    See today's rates

    $6,579/mo

    Est. payment

    Explore your selling options

    Work with a Zillow partner agent

    Leverage their expertise and Zillow's premium Showcase listings to get your home seen by more buyers.

    Get started

    List with your own agent

    Get your home in front of millions of buyers by listing it on Zillow.

    Learn how to do it

    Sell it yourself

    Take full control of how buyers see your home on Zillow by listing For Sale by Owner (FSBO).

    List your home

    What's special

    Free-form poolGas fireplaceLarge balconySurround sound entertainment centerGrapefruit and lemon treesLg three-door refrigeratorVersatile loft
    Welcome to your dream home—a stunning, meticulously renovated property that combines modern luxury with breathtaking natural surroundings. This exceptional property has FIVE spacious bedrooms, PLUS a versatile loft, PLUS a game room and a newly added third bath, ensuring comfort and convenience at every turn. Step inside to discover a bright, upgraded open concept kitchen family room. The kitchen features an expansive island with a oversized sink, a six-burner gas range with grill and new vent hood, double stainless steel KitchenAid ovens, & an LG three-door refrigerator, separate beverage refrigerator, new quartz countertops—all complemented by radiant quartz countertops and gorgeous wooden tile flooring. The family room has a gas fireplace & surround sound entertainment center. Every detail has been thoughtfully designed, from the completely renovated bathrooms to the elegant primary suite on the first level, as well as an office or guest room on the first floor. The primary suite overlooks the resort backyard with French doors leading to the heated pool and spa. The primary bathroom dazzles with granite countertops, a luxurious tub with views, and a dual-headed shower with exquisite stone flooring and large walk in closet. Entertainment and relaxation abound in this home. Enjoy movie nights in your bonus theater room, where a fiber optic ceiling creates a captivating starry display, or gather in the game room bar area complete with a double tap kegerator, ice maker, wine fridge, pool/ping pong table, and big-screen TV. As you enter the upstairs, you are greeted with an oversized loft perfect for an office or homework area for the kids. The home theater with a large balcony to watch the sun set over Camelback mountain or look at the stars, 3 bedrooms and another full bathroom. Brand new windows and doors being installed Friday February 28th! Outdoors, the entertainer's backyard is a private oasis featuring travertine pavers, a fire pit, pergola with bistro lights, and a premium Summerset BBQ area with stone trim. Multiple seating and dining areas and your very own grapefruit and lemon trees! A raised spa with a soothing water feature flows seamlessly into a free-form pool perfect for enjoying Arizona sunsets. Ideally situated by the Mountain Preserve, with stunning views and proximity to the McDowell hiking trails, Mayo Clinic, Basis, and award-winning Scottsdale schools, this home offers an unrivaled lifestyle. Set on a beautifully landscaped corner lot in a quiet cul-de-sac, it promises privacy and minimal traffic while keeping you connected to all the best amenities. Opportunities like this don't come around often. Come take a look and experience the luxury and lifestyle that await you.

    Zillow last checked:

    Listing updated:

    Listed by:

    Jacqueline Miller 480-243-2132,

    My Home Group Real Estate

    Bought with:

    Bradley Stiehl, SA558888000

    Realty ONE Group

    Source: ARMLS,MLS#: 6826415MLS Logo

    Facts & features

    Interior

    Bedrooms & bathrooms
    • Bedrooms: 5
    • Bathrooms: 3
    Heating
    • Electric, Natural Gas
    Cooling
    • Central Air, Ceiling Fan(s), Programmable Thmstat
    Appliances
    • Included: Gas Cooktop, Water Purifier
    Features
    • High Speed Internet, Granite Counters, Double Vanity, Master Downstairs, Eat-in Kitchen, Breakfast Bar, Vaulted Ceiling(s), Kitchen Island, Pantry, Full Bth Master Bdrm, Separate Shwr & Tub
    • Flooring: Carpet, Tile
    • Windows: Low Emissivity Windows, Double Pane Windows, ENERGY STAR Qualified Windows
    • Has basement: No
    • Has fireplace: Yes
    • Fireplace features: Fire Pit, Family Room, Gas
    Interior area
    • Total structure area: 3,705
    • Total interior livable area: 3,705 sqft

    Property

    Parking
    • Total spaces: 6
    • Parking features: Garage Door Opener, Attch'd Gar Cabinets
    • Garage spaces: 3
    • Uncovered spaces: 3
    Features
    • Stories: 2
    • Patio & porch: Covered, Patio
    • Exterior features: Balcony, Private Yard, Built-in Barbecue
    • Has private pool: Yes
    • Pool features: Heated
    • Has spa: Yes
    • Spa features: Heated, Private
    • Fencing: Block,Wrought Iron
    • Has view: Yes
    • View description: City Lights
    Lot
    • Size: 0.27 Acres
    • Features: Sprinklers In Rear, Sprinklers In Front, Desert Back, Desert Front, Cul-De-Sac, Auto Timer H2O Front, Auto Timer H2O Back
    Details
    • Additional structures: Gazebo
    • Parcel number: 21730251

    Construction

    Type & style
    • Home type: SingleFamily
    • Architectural style: Other,Contemporary
    • Property subtype: Single Family Residence
    Materials
    • Stucco, Wood Frame, Painted
    • Roof: Tile
    Condition
    • Year built: 1996
    Details
    • Builder name: Del Webb

    Utilities & green energy

    • Sewer: Public Sewer
    • Water: City Water

    Community & HOA

    Community
    • Features: Biking/Walking Path
    • Security: Fire Sprinkler System
    • Subdivision: PALOMA PASEO
    HOA
    • Has HOA: Yes
    • Services included: Maintenance Grounds
    • HOA fee: $314 semi-annually
    • HOA name: Paloma Paseo HOA
    • HOA phone: 480-551-4300
    Location
    • Region: Scottsdale

    Financial & listing details

    • Price per square foot: $370/sqft
    • Tax assessed value: $913,600
    • Annual tax amount: $4,041
    • Date on market: 11/7/2025
    • Cumulative days on market: 19 days
    • Listing terms: Cash,Conventional
    • Ownership: Fee Simple

    Price history

    DateEventPrice
    3/31/2025Sold$1,371,000-2%$370/sqft
    Source: ARMLS #6826415 Report a problem
    3/16/2025Pending sale$1,399,000$378/sqft
    Source: ARMLS #6826415 Report a problem
    2/26/2025Listed for sale$1,399,000+30.1%$378/sqft
    Source: ARMLS #6826415 Report a problem
    6/28/2021Sold$1,075,000+7.5%$290/sqft
    Source: ARMLS #6232075 Report a problem
    5/6/2021Listed for sale$1,000,000+238.4%$270/sqft
    Source: ARMLS #6232075 Report a problem
    9/11/1996Sold$295,497$80/sqft
    Source: Public Record Report a problem

    Public tax history

    YearProperty taxesTax assessment
    2025$4,208 +5%$91,360 -7.2%
    2024$4,007 +1.3%$98,430 +58.3%
    2023$3,954 +5.4%$62,192 +5%
    2022$3,752 -10%$59,230 +3.7%
    2021$4,171 -1.9%$57,130 +2.2%
    2020$4,250 +1.6%$55,920 -0.3%
    2019$4,182 $56,110 +3.1%
    2018$4,182 +3.2%$54,410 -1.3%
    2017$4,052 +8.3%$55,100 -1%
    2016$3,742 +3%$55,630 +0.3%
    2015$3,631 $55,450 +21.2%
    2014-- $45,760 +10.7%
    2013-- $41,330
    2012-- $41,330 -6.4%
    2011-- $44,160 -16.6%
    2010-- $52,950 -17.9%
    2009-- $64,510 -14.8%
    2008-- $75,750 +5.9%
    2007-- $71,550 +67.4%
    2006-- $42,750
    2005-- $42,750 +9.9%
    2004-- $38,900
    2003-- $38,900 +23.3%
    2002-- $31,550
    Find assessor info on the county website

    Neighborhood: 85259

    Nearby schools

    GreatSchools rating
    Schools provided by the listing agent
    • Elementary: Anasazi Elementary
    • Middle: Mountainside Middle School
    • High: Desert Mountain High School
    • District: Scottsdale Unified District

    Source: ARMLS. This data may not be complete. We recommend contacting the local school district to confirm school assignments for this home.

    Get a cash offer in 3 minutes
    Find out how much your home could sell for in as little as 3 minutes with a no-obligation cash offer.
    Estimated market value
    $1,345,100
    Get a cash offer in 3 minutes
    Find out how much your home could sell for in as little as 3 minutes with a no-obligation cash offer.
    Estimated market value
    $1,345,100