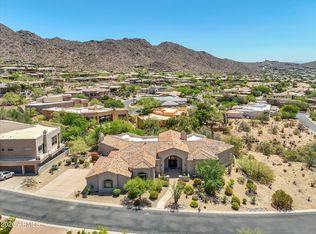
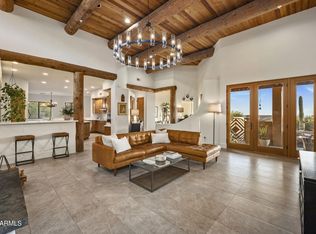
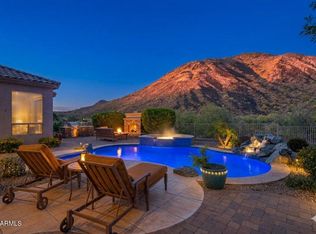
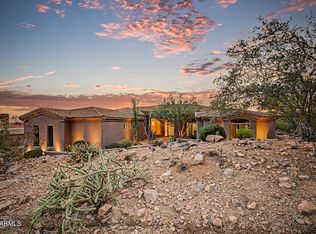
Hottest deal in Scottsdale Mountain. Single level no stairs with an exceptional private lot. Incredible negative edge pool deck and hot tub framed in a perfect mountain backdrop. Enjoy peaceful evenings watching wildlife, the desert landscape and painted skies. Huge master retreat, formal living, dining, and office. This floor plan is perfect for both entertaining and family visitors. Front formal has lovely multi slide doors which frame the mountain views the moment you walk in the front door. Massive paver driveway and 3 car garage offers tons of parking. Heated spa, lovely BBQ and endless under roof outdoor patio space make this an incredibly enjoyable and livable property!
For sale
Price cut: $55K (9/9)
$1,795,000
12376 N 133RD Place, Scottsdale, AZ 85259
4beds
3,838sqft
Single Family Residence
Built in 1999
0.58 Acres Lot
$1,723,400 Zestimate®
$468/sqft
$158/mo HOA
What's special
Perfect mountain backdropSingle level no stairsLovely bbqMassive paver drivewayExceptional private lotFormal livingHuge master retreat
- 8 hours
- 113
- 7
Zillow last checked:
Listing updated:
Listed by:
Jeremy Brown 480-251-4321,
My Home Group Real Estate,
Colleen Rekuc 480-234-0043,
My Home Group Real Estate
Source: ARMLS,MLS#: 7077626
Facts & features
Interior
Bedrooms & bathrooms
- Bedrooms: 4
- Bathrooms: 3
- Full bathrooms: 3
Heating
- Electric
Cooling
- Central Air
Appliances
- Included: Dryer, Washer, Water Softener Owned, Reverse Osmosis, Refrigerator, Built-in Microwave, Dishwasher, Disposal, Electric Cooktop, Water Purifier
Features
- Pantry, High Speed Internet, Granite Counters, Double Vanity, Eat-in Kitchen, 9+ Flat Ceilings, No Interior Steps, Wet Bar, Kitchen Island, Full Bth Master Bdrm, Separate Shwr & Tub
- Flooring: Carpet, Tile, Wood
- Windows: Low Emissivity Windows, Solar Screens, Double Pane Windows, Wood Frames
- Has basement: No
- Number of fireplaces: 3
- Fireplace features: Fire Pit, Double Sided, Family Room, Master Bedroom, Gas
Interior area
- Total structure area: 3,838
- Total interior livable area: 3,838 sqft
Property
Parking
- Total spaces: 6
- Parking features: Garage Door Opener, Extended Length Garage, Direct Access
- Garage spaces: 3
- Uncovered spaces: 3
Features
- Stories: 1
- Patio & porch: Covered, Patio
- Exterior features: Private Street(s), Built-in Barbecue
- Has private pool: Yes
- Pool features: Heated
- Has spa: Yes
- Spa features: Heated, Private
- Fencing: Block,Wrought Iron
- Has view: Yes
- View description: Mountain(s)
- Waterfront features: Wash
Lot
- Size: 0.58 Acres
- Features: East/West Exposure, Hillside Lot, Sprinklers In Rear, Sprinklers In Front, Desert Back, Desert Front, Natural Desert Back, Auto Timer H2O Front, Auto Timer H2O Back
Details
- Parcel number: 21719243
Construction
Type & style
- Home type: SingleFamily
- Architectural style: Other
- Property subtype: Single Family Residence
Materials
- Stucco, Wood Frame, Painted
- Roof: Tile
Condition
- Year built: 1999
Utilities & green energy
- Sewer: Public Sewer
- Water: City Water
- Utilities for property: Propane
Community & HOA
Community
- Features: Pickleball, Gated, Community Spa, Community Spa Htd, Guarded Entry, Tennis Court(s)
- Security: Fire Sprinkler System, Security Guard
- Subdivision: SCOTTSDALE MOUNTAIN
HOA
- Has HOA: Yes
- Services included: Maintenance Grounds, Street Maint
- HOA fee: $948 semi-annually
- HOA name: Scottsdale mnt HOA
- HOA phone: 480-339-8823
Location
- Region: Scottsdale
Financial & listing details
- Price per square foot: $468/sqft
- Tax assessed value: $1,199,700
- Annual tax amount: $6,337
- Date on market: 9/9/2026
- Listing terms: Cash,Conventional
- Ownership: Fee Simple
Estimated market value
$1,723,400
$1.64M - $1.81M
$7,426/mo
Price history
| Date | Event | Price |
|---|---|---|
| 9/9/2026 | Price change | $1,795,000-3%$468/sqft |
Source:  ARMLS #7077626 Report a problem ARMLS #7077626 Report a problem | ||
| 6/11/2026 | Listed for sale | $1,850,000+19.4%$482/sqft |
Source: ARMLS #7038194 Report a problem | ||
| 12/28/2023 | Sold | $1,550,000-3.1%$404/sqft |
Source: ARMLS #6552046 Report a problem | ||
| 12/7/2023 | Pending sale | $1,600,000$417/sqft |
Source: ARMLS #6552046 Report a problem | ||
| 12/4/2023 | Price change | $1,600,000-5.9%$417/sqft |
Source: ARMLS #6552046 Report a problem | ||
| 11/19/2023 | Price change | $1,700,000-5.5%$443/sqft |
Source: ARMLS #6552046 Report a problem | ||
| 11/4/2023 | Price change | $1,799,000-2.8%$469/sqft |
Source: ARMLS #6552046 Report a problem | ||
| 10/5/2023 | Price change | $1,850,000-2.6%$482/sqft |
Source: ARMLS #6552046 Report a problem | ||
| 8/30/2023 | Price change | $1,900,000-2.6%$495/sqft |
Source: ARMLS #6552046 Report a problem | ||
| 5/4/2023 | Listed for sale | $1,950,000+154.9%$508/sqft |
Source: ARMLS #6552046 Report a problem | ||
| 3/1/2013 | Sold | $765,000-4.3%$199/sqft |
Source: ARMLS #4858174 Report a problem | ||
| 12/5/2012 | Listed for sale | $799,000+18.4%$208/sqft |
Source: Americana Arizona, LLC #4858174 Report a problem | ||
| 3/11/2002 | Sold | $675,000+575%$176/sqft |
Source: Public Record Report a problem | ||
| 7/14/1997 | Sold | $100,000$26/sqft |
Source: Public Record Report a problem | ||
Public tax history
| Year | Property taxes | Tax assessment |
|---|---|---|
| 2025 | $6,293 +4.4% | $119,970 -6.9% |
| 2024 | $6,029 +1.1% | $128,800 +58.2% |
| 2023 | $5,961 +4.7% | $81,396 +5% |
| 2022 | $5,694 -8.4% | $77,520 +3.3% |
| 2021 | $6,214 -0.7% | $75,070 +3% |
| 2020 | $6,256 +0.7% | $72,860 +0.6% |
| 2019 | $6,214 | $72,400 +2.4% |
| 2018 | $6,214 +1.7% | $70,730 +2.2% |
| 2017 | $6,113 +7.1% | $69,200 -1.2% |
| 2016 | $5,706 +2.8% | $70,010 -1.3% |
| 2015 | $5,552 | $70,930 +18.7% |
| 2014 | -- | $59,770 +7.6% |
| 2013 | -- | $55,560 |
| 2012 | -- | $55,560 -10.4% |
| 2011 | -- | $61,980 -15.7% |
| 2010 | -- | $73,520 -21% |
| 2009 | -- | $93,110 -4.8% |
| 2008 | -- | $97,850 +5.9% |
| 2007 | -- | $92,400 +51.8% |
| 2006 | -- | $60,850 |
| 2005 | -- | $60,850 +17.8% |
| 2004 | -- | $51,650 |
| 2003 | -- | $51,650 +18.2% |
| 2002 | -- | $43,700 |
Find assessor info on the county website
Monthly payment
Est. payment
Payment breakdown
Explore the cost of this home by adjusting the details. Changes won't be saved.Climate risks
Neighborhood: Scottsdale Mountain
Nearby schools
Schools provided by the listing agent
- Elementary: Anasazi Elementary
- Middle: Mountainside Middle School
- High: Desert Mountain High School
- District: Scottsdale Unified District
Source: ARMLS. This data may not be complete. We recommend contacting the local school district to confirm school assignments for this home.


Similar homes
- $1,850,0005 bd5 ba3.8k sqft13554 E COLUMBINE Drive, Scottsdale, AZ 85259For Sale
 MLS ID #7071293, Lisa Roberts, Russ Lyon Sotheby's International Realty. ARMLS
 - $1,595,0004 bd3 ba2.8k sqft10033 N 135TH Place, Scottsdale, AZ 85259For Sale
 MLS ID #7028081, Lisa K Jones, Fathom Realty Elite. ARMLS
 - $2,024,9985 bd5 ba4.4k sqft14598 E CORRINE Drive, Scottsdale, AZ 85259For Sale
 MLS ID #7022550, Johnny Pryor, Russ Lyon Sotheby's International Realty. ARMLS
 - $2,350,0006 bd8 ba4.7k sqft12338 N 138TH Place, Scottsdale, AZ 85259For Sale
 MLS ID #7057129, Kimberley Doering, Redfin Corporation. ARMLS
