Welcome to the desert charm of Hidden Hills! Located at the end of a quiet cul de sac with beautiful mountain views, the stone-accented facade, & inviting courtyard are just the beginning. Step inside to fall in love with a freshly painted spacious layout including tall ceilings, plantation shutters & a cozy fireplace. A gorgeous great room floor plan perfect for entertaining with upgraded fans and light fixtures throughout. The open kitchen includes a large center island and stainless steel appliances. The airy primary retreat includes a spa-like bathroom with double vanities and a separate shower & tub, plus direct outdoor access for added convenience. A private resort like backyard includes an outdoor kitchen, pool and fire pit area along with fire bowl accent features. Welcome Home! Move in ready with furnishings available separate bill of sale. This gated enclave of homes surrounded by mountains is not one to be missed!
For sale
$1,250,000
12560 N 146TH Way, Scottsdale, AZ 85259
4beds
2,875sqft
Single Family Residence
Built in 2005
9,904 Square Feet Lot
$-- Zestimate®
$435/sqft
$87/mo HOA
What's special
Cozy fireplaceOpen kitchenFire bowl accent featuresBeautiful mountain viewsTall ceilingsInviting courtyardFreshly painted spacious layout
- 16 days
- 282
- 16
Likely to sell faster than
Zillow last checked:
Listing updated:
Listed by:
Sarah Gates 480-628-0642,
Keller Williams Realty Sonoran Living
Source: ARMLS,MLS#: 7067219
Facts & features
Interior
Bedrooms & bathrooms
- Bedrooms: 4
- Bathrooms: 4
- Full bathrooms: 3
- 1/2 bathrooms: 1
Heating
- Heat Pump, Natural Gas
Cooling
- Central Air, Ceiling Fan(s), Programmable Thmstat
Appliances
- Included: Dryer, Washer, Water Softener Owned, Refrigerator, Built-in Microwave, Dishwasher, Disposal, Gas Cooktop
- Laundry: Inside, Gas Dryer Hookup
Features
- High Speed Internet, Granite Counters, Double Vanity, Breakfast Bar, 9+ Flat Ceilings, No Interior Steps, Kitchen Island, Pantry, 2 Master Baths, Full Bth Master Bdrm, Separate Shwr & Tub
- Flooring: Carpet, Tile
- Windows: Solar Screens, Double Pane Windows
- Has basement: No
- Number of fireplaces: 2
- Fireplace features: Fire Pit, Living Room, Gas
- Furnished: Yes
Interior area
- Total structure area: 2,875
- Total interior livable area: 2,875 sqft
Property
Parking
- Total spaces: 4
- Parking features: Attached, Garage Door Opener, Direct Access, Attch'd Gar Cabinets
- Attached garage spaces: 2
- Uncovered spaces: 2
Features
- Stories: 1
- Patio & porch: Covered, Patio
- Exterior features: Misting System, Private Yard, Built-in Barbecue
- Has private pool: Yes
- Pool features: Variable Speed Pump, Outdoor Pool, Heated
- Has spa: Yes
- Spa features: Heated, Private, Bath
- Fencing: Block,Wrought Iron
- Has view: Yes
- View description: Desert, Mountain(s)
Lot
- Size: 9,904 Square Feet
- Features: Borders Common Area, East/West Exposure, Sprinklers In Rear, Sprinklers In Front, Corner Lot, Desert Back, Desert Front, Cul-De-Sac, Gravel/Stone Front, Gravel/Stone Back, Auto Timer H2O Front, Auto Timer H2O Back
Details
- Parcel number: 17615448
Construction
Type & style
- Home type: SingleFamily
- Architectural style: Ranch
- Property subtype: Single Family Residence
Materials
- Stucco, Wood Frame, Painted, Stone
- Foundation: Slab
- Roof: Tile
Condition
- Year built: 2005
Details
- Builder name: GOLDEN HERITAGE
Utilities & green energy
- Sewer: Public Sewer
- Water: City Water
Green energy
- Energy efficient items: Multi-Zones
Community & HOA
Community
- Features: Gated, Biking/Walking Path
- Security: Fire Sprinkler System, Security System Owned
- Subdivision: HIDDEN HILLS PHASE 2 UNIT 2
HOA
- Has HOA: Yes
- Services included: Maintenance Grounds
- HOA fee: $523 semi-annually
- HOA name: Hidden Hills
- HOA phone: 480-948-5860
Location
- Region: Scottsdale
Financial & listing details
- Price per square foot: $435/sqft
- Tax assessed value: $878,700
- Annual tax amount: $4,058
- Date on market: 8/23/2026
- Cumulative days on market: 16 days
- Listing terms: Cash,Conventional,FHA,VA Loan
- Ownership: Fee Simple
- Road surface type: Paved
Estimated market value
Not available
Estimated sales range
Not available
Not available
Price history
| Date | Event | Price |
|---|---|---|
| 9/8/2026 | Listed for sale | $1,250,000$435/sqft |
Source:  ARMLS #7067219 Report a problem ARMLS #7067219 Report a problem | ||
| 8/30/2026 | Pending sale | $1,250,000$435/sqft |
Source: ARMLS #7067219 Report a problem | ||
| 8/15/2026 | Listed for sale | $1,250,000+4.2%$435/sqft |
Source: ARMLS #7067219 Report a problem | ||
| 1/23/2024 | Listing removed | $1,200,000+9.1%$417/sqft |
Source: ARMLS #6400455 Report a problem | ||
| 7/29/2022 | Sold | $1,100,000-7.6%$383/sqft |
Source: ARMLS #6420326 Report a problem | ||
| 6/30/2022 | Pending sale | $1,190,000$414/sqft |
Source: ARMLS #6420326 Report a problem | ||
| 6/22/2022 | Price change | $1,190,000-0.8%$414/sqft |
Source: ARMLS #6420326 Report a problem | ||
| 5/16/2022 | Listed for sale | $1,200,000+110.6%$417/sqft |
Source: ARMLS #6400455 Report a problem | ||
| 2/4/2020 | Listing removed | $3,400$1/sqft |
Source: Zillow Rental Network Report a problem | ||
| 1/7/2020 | Listed for rent | $3,400$1/sqft |
Source: SGI Property Management Report a problem | ||
| 8/6/2008 | Sold | $569,900-26%$198/sqft |
Source: ARMLS #2873357 Report a problem | ||
| 4/2/2007 | Sold | $770,000-18.3%$268/sqft |
Source: Public Record Report a problem | ||
| 1/24/2006 | Sold | $943,000+58.1%$328/sqft |
Source: Public Record Report a problem | ||
| 10/6/2005 | Sold | $596,598$208/sqft |
Source: Public Record Report a problem | ||
Public tax history
| Year | Property taxes | Tax assessment |
|---|---|---|
| 2025 | $3,277 -0.8% | $87,870 -7.3% |
| 2024 | $3,304 +2.8% | $94,750 +50.7% |
| 2023 | $3,213 -35.9% | $62,874 +5% |
| 2022 | $5,014 -4.2% | $59,880 +3.5% |
| 2021 | $5,234 +14% | $57,860 +0.8% |
| 2020 | $4,591 +0.6% | $57,400 +0.3% |
| 2019 | $4,561 | $57,250 +6.4% |
| 2018 | $4,561 +4.6% | $53,810 +0.8% |
| 2017 | $4,361 +6.9% | $53,400 +0.6% |
| 2016 | $4,079 +7.4% | $53,080 +1.2% |
| 2015 | $3,797 | $52,470 +26.6% |
| 2014 | -- | $41,430 +10% |
| 2013 | -- | $37,680 -4.5% |
| 2012 | -- | $39,460 -3.4% |
| 2011 | -- | $40,870 -12.6% |
| 2010 | -- | $46,750 -9.5% |
| 2009 | -- | $51,650 -15.7% |
| 2008 | -- | $61,250 +5.9% |
| 2007 | -- | $57,850 +192.8% |
| 2006 | -- | $19,760 +47.9% |
| 2005 | -- | $13,360 |
| 2004 | -- | $13,360 +116.3% |
| 2003 | -- | $6,178 |
| 2002 | -- | -- |
Find assessor info on the county website
Monthly payment
Est. payment
Payment breakdown
Explore the cost of this home by adjusting the details. Changes won't be saved.Climate risks
Neighborhood: 85259
Nearby schools
Schools provided by the listing agent
- Elementary: Anasazi Elementary
- Middle: Mountainside Middle School
- High: Desert Mountain High School
- District: Scottsdale Unified District
Source: ARMLS. This data may not be complete. We recommend contacting the local school district to confirm school assignments for this home.
- $1,162,0003 bd3 ba2.8k sqft12582 N 146th Way, Scottsdale, AZ 85259Off Market
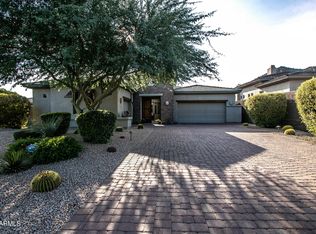
- $1,074,9003 bd4 ba2.7k sqft12604 N 146th Way, Scottsdale, AZ 85259Off Market
- $1,104,000-- bd5 ba2.7k sqft14653 E Ocotillo Rd, Scottsdale, AZ 85259Off Market
- $1,525,0004 bd5 ba3.7k sqft14672 E Larkspur Dr, Scottsdale, AZ 85259Sold

Similar homes
- $1,250,0004 bd5 ba3.2k sqft14357 E GERONIMO Road, Scottsdale, AZ 85259For Sale
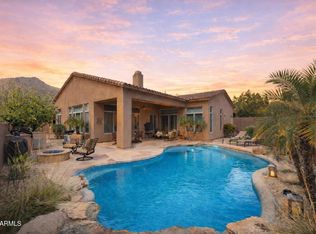 MLS ID #7003649, Radojka Lala Smith, eXp Realty. ARMLS
 - $1,330,0004 bd3 ba2.8k sqft13523 E Estrella Avenue, Scottsdale, AZ 85259For Sale
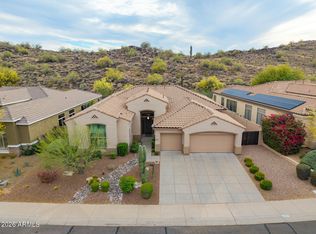 MLS ID #7010308, Maureen A Schwenk, HomeSmart. ARMLS
 - $1,215,0004 bd3 ba2.7k sqft16257 N 62ND Way, Scottsdale, AZ 85254For Sale
 MLS ID #7070961, Rui Barros, HomeSmart. ARMLS
 - $1,395,0004 bd4 ba3.3k sqft16030 E SEMINOLE Lane, Fountain Hills, AZ 85268For Sale
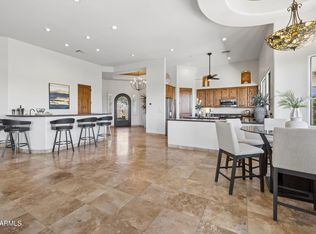 MLS ID #7025158, Dori A Wittrig, RE/MAX Sun Properties. ARMLS
