Welcome to your own private oasis--where luxury, tranquility, and endless possibilities come together on more than an acre of serene desert landscape. Featuring 5 bedrooms, 4 bathrooms, a 3-car garage, and a spacious split floor plan, this home offers the perfect blend of luxury, privacy, and effortless living.
The beautifully appointed chef's kitchen opens to the family room, while the expansive game/media room creates an exceptional space for entertaining. Step outside to your private backyard oasis with a pool featuring a relaxing water feature, expansive patio, and breathtaking mountain views.
With plenty of room for a private putting course, horse stables, or whatever you envision, the possibilities are endless. Close proximity to golf, shopping, dining, parks, and major freeways for easy access.
For sale
$1,250,000
6423 E MARIA Drive, Cave Creek, AZ 85331
5beds
3,468sqft
Single Family Residence
Built in 1998
1.13 Acres Lot
$-- Zestimate®
$360/sqft
$-- HOA
What's special
Spacious split floor planRelaxing water featureBreathtaking mountain viewsExpansive patio
- 13 days
- 1,728
- 115
Likely to sell faster than
Zillow last checked:
Listing updated:
Listed by:
Brandon C Schneider 970-308-5707,
Compass
Source: ARMLS,MLS#: 7071970
Facts & features
Interior
Bedrooms & bathrooms
- Bedrooms: 5
- Bathrooms: 4
- Full bathrooms: 4
Heating
- Electric
Cooling
- Central Air, Ceiling Fan(s), Programmable Thmstat
Appliances
- Included: Built-in Microwave, Dishwasher, Disposal, Electric Cooktop
- Laundry: Inside
Features
- High Speed Internet, Granite Counters, Double Vanity, Breakfast Bar, 9+ Flat Ceilings, Kitchen Island, Pantry, Full Bth Master Bdrm, Separate Shwr & Tub
- Flooring: Carpet, Stone
- Windows: Double Pane Windows
- Has basement: No
- Number of fireplaces: 2
- Fireplace features: Exterior Fireplace, Free Standing
Interior area
- Total structure area: 3,468
- Total interior livable area: 3,468 sqft
Property
Parking
- Total spaces: 5
- Parking features: RV Gate, Garage Door Opener, Extended Length Garage, Circular Driveway, Attch'd Gar Cabinets, Side Vehicle Entry
- Garage spaces: 3
- Uncovered spaces: 2
Features
- Stories: 1
- Patio & porch: Covered, Patio
- Exterior features: Playground, Private Yard
- Has private pool: Yes
- Pool features: Play Pool, Fenced
- Spa features: None
- Fencing: Block,Wrought Iron
- Has view: Yes
- View description: City Lights, Mountain(s)
Lot
- Size: 1.13 Acres
- Features: North/South Exposure, Sprinklers In Rear, Sprinklers In Front, Desert Back, Desert Front, Natural Desert Back, Grass Back, Auto Timer H2O Front, Auto Timer H2O Back
Details
- Parcel number: 21650035E
- Horses can be raised: Yes
Construction
Type & style
- Home type: SingleFamily
- Architectural style: Territorial/Santa Fe
- Property subtype: Single Family Residence
Materials
- Stucco, Wood Frame, Painted
- Roof: Foam
Condition
- Year built: 1998
Details
- Builder name: P H DEVELOPMENT & LAND CO LC
Utilities & green energy
- Water: City Water
Community & HOA
Community
- Security: Security System Owned
- Subdivision: metes and bounds
HOA
- Has HOA: No
- Services included: No Fees
Location
- Region: Cave Creek
Financial & listing details
- Price per square foot: $360/sqft
- Tax assessed value: $968,700
- Annual tax amount: $2,522
- Date on market: 8/27/2026
- Cumulative days on market: 14 days
- Listing terms: Cash,Conventional
- Ownership: Fee Simple
- Road surface type: Unimproved
Estimated market value
Not available
Estimated sales range
Not available
Not available
Price history
| Date | Event | Price |
|---|---|---|
| 8/27/2026 | Listed for sale | $1,250,000-3.8%$360/sqft |
Source:  ARMLS #7071970 Report a problem ARMLS #7071970 Report a problem | ||
| 6/21/2026 | Listing removed | $1,299,000$375/sqft |
Source: ARMLS #6871348 Report a problem | ||
| 3/26/2026 | Price change | $1,299,000-7.1%$375/sqft |
Source: ARMLS #6871348 Report a problem | ||
| 10/10/2025 | Price change | $1,399,000-3.5%$403/sqft |
Source: ARMLS #6871348 Report a problem | ||
| 7/30/2025 | Price change | $1,449,000-2.7%$418/sqft |
Source: ARMLS #6871348 Report a problem | ||
| 6/20/2025 | Listed for sale | $1,489,000+114.3%$429/sqft |
Source: ARMLS #6871348 Report a problem | ||
| 9/30/2019 | Sold | $694,900-0.7%$200/sqft |
Source: ARMLS #5928143 Report a problem | ||
| 7/26/2019 | Pending sale | $699,900$202/sqft |
Source: Success Property Brokers #5928143 Report a problem | ||
| 7/20/2019 | Price change | $699,900-2.1%$202/sqft |
Source: Success Property Brokers #5928143 Report a problem | ||
| 6/22/2019 | Price change | $715,000-2.7%$206/sqft |
Source: Success Property Brokers #5928143 Report a problem | ||
| 6/18/2019 | Price change | $735,000-1.3%$212/sqft |
Source: Success Property Brokers #5928143 Report a problem | ||
| 5/19/2019 | Price change | $745,000-0.7%$215/sqft |
Source: Success Property Brokers #5928143 Report a problem | ||
| 4/20/2019 | Price change | $750,000-2.2%$216/sqft |
Source: Russ Lyon Sotheby's International Realty #5902839 Report a problem | ||
| 3/30/2019 | Listed for sale | $767,000+1117.5%$221/sqft |
Source: Russ Lyon Sotheby's International Realty #5902839 Report a problem | ||
| 4/16/1998 | Sold | $63,000$18/sqft |
Source: Public Record Report a problem | ||
Public tax history
| Year | Property taxes | Tax assessment |
|---|---|---|
| 2025 | $2,300 -0.2% | $96,870 -3.3% |
| 2024 | $2,305 +2.4% | $100,170 +68.3% |
| 2023 | $2,252 -3.2% | $59,509 -3.9% |
| 2022 | $2,326 -9.6% | $61,930 +4.2% |
| 2021 | $2,573 +3.1% | $59,430 +9.8% |
| 2020 | $2,495 +3.9% | $54,110 +1.9% |
| 2019 | $2,402 | $53,080 +3% |
| 2018 | $2,402 +3.7% | $51,510 +3% |
| 2017 | $2,316 +6.3% | $50,030 +3.1% |
| 2016 | $2,179 +8.1% | $48,530 +7.3% |
| 2015 | $2,016 | $45,210 +17.9% |
| 2014 | -- | $38,360 +0.7% |
| 2013 | -- | $38,110 |
| 2012 | -- | $38,110 -6% |
| 2011 | -- | $40,550 -25.5% |
| 2010 | -- | $54,430 -20.5% |
| 2009 | -- | $68,500 +18.6% |
| 2008 | -- | $57,750 +14% |
| 2007 | -- | $50,650 +54.2% |
| 2006 | -- | $32,850 +4.6% |
| 2005 | -- | $31,400 +8.7% |
| 2004 | -- | $28,900 |
| 2003 | -- | $28,900 +25.9% |
| 2002 | -- | $22,950 |
Find assessor info on the county website
Monthly payment
Est. payment
Payment breakdown
Explore the cost of this home by adjusting the details. Changes won't be saved.Climate risks
Neighborhood: 85331
Nearby schools
Schools provided by the listing agent
- Elementary: Lone Mountain Elementary School
- Middle: Sonoran Trails Middle School
- High: Cactus Shadows High School
- District: Cave Creek Unified District
Source: ARMLS. This data may not be complete. We recommend contacting the local school district to confirm school assignments for this home.
- $283,400-- bd-- ba-- sqftLAND PARCEL 216-50-035C E Maria Dr, Cave creek, AZ 85331Off Market
- $832,600-- bd2 ba2.6k sqft6424 E Maria Dr, Cave Creek, AZ 85331Off Market
- $1,271,6004 bd3 ba3.5k sqft6427 E Maria Dr, Cave Creek, AZ 85331Off Market
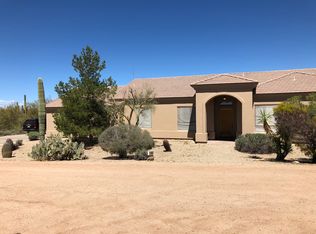
- $1,180,0004 bd3 ba3.2k sqft32619 N 64th St, Cave Creek, AZ 85331Sold
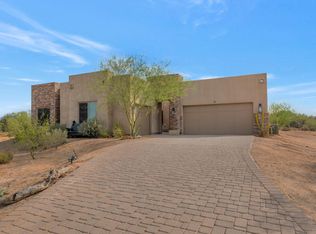
Similar homes
- $1,295,0004 bd3 ba3k sqft27620 N 74TH Street, Scottsdale, AZ 85266For Sale
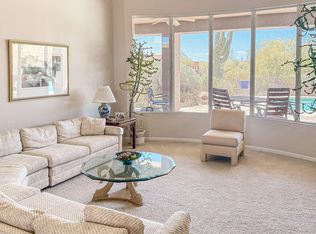 MLS ID #7040590, Joe Best, Gentry Real Estate. ARMLS
 - $1,199,0003 bd3 ba2.6k sqft30333 N 54TH Street, Cave Creek, AZ 85331For Sale
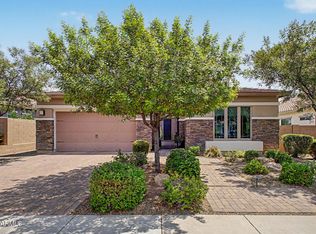 MLS ID #7071124, John T Dean, Realty ONE Group. ARMLS
 - $1,249,9005 bd3 ba3k sqft9624 E SKINNER Drive, Scottsdale, AZ 85262For Sale
 MLS ID #7057888, Jason L Penrose, eXp Realty. ARMLS
 - $1,600,0005 bd4 ba4.6k sqft5228 E BARWICK Drive, Cave Creek, AZ 85331For Sale
 MLS ID #6993589, Kristine Kittleson, Montebello Fine Properties. ARMLS
