This home has a North/South exposure home and is a TRUE 5 bedroom &loft or 4 bed+Den+Loft. One room is on the first level with a Murphy bed installed.Interior has an interior design feel&boosts of upgraded wood like floors& carpet in all the right areas.Plantation stutters on first level. An eat in updated kitchen which opens to family room. New dark sunscreens on windows, to keep home cooler. Backyard includes an inviting pool, & an above ground hot tub, along w/lush mature landscaping & faux grass. Grapefruit and lemon trees. All year round lights on house installed for every holiday. Community has excellent schools, restaurants, minutes from the 101. Come see this beautiful home, and make it yours.
Pending
$1,250,000
7740 E PHANTOM Way, Scottsdale, AZ 85255
4beds
2,599sqft
Single Family Residence
Built in 1997
7,500 Square Feet Lot
$-- Zestimate®
$481/sqft
$90/mo HOA
What's special
Inviting poolGrapefruit and lemon treesLush mature landscapingFaux grassAbove ground hot tubMurphy bed installed
- 275 days
- 185
- 8
Zillow last checked:
Listing updated:
Listed by:
Tiffany Backie 312-545-8150,
Real Broker
Source: ARMLS,MLS#: 6892080
Facts & features
Interior
Bedrooms & bathrooms
- Bedrooms: 4
- Bathrooms: 3
- Full bathrooms: 3
Heating
- Natural Gas
Cooling
- Central Air, Ceiling Fan(s), Programmable Thmstat
Appliances
- Included: Dryer, Washer, Water Softener Owned, Refrigerator, Built-in Microwave, Dishwasher, Disposal, Built-In Electric Oven
Features
- Pantry, High Speed Internet, Double Vanity, Other, Upstairs, Eat-in Kitchen, Breakfast Bar, 9+ Flat Ceilings, Vaulted Ceiling(s), Kitchen Island, Full Bth Master Bdrm, Separate Shwr & Tub
- Flooring: Carpet, Stone, Wood
- Has basement: No
- Number of fireplaces: 1
- Fireplace features: Exterior Fireplace, Family Room, Gas
Interior area
- Total structure area: 2,599
- Total interior livable area: 2,599 sqft
Property
Parking
- Total spaces: 3
- Parking features: Garage Door Opener
- Garage spaces: 3
Features
- Stories: 2
- Patio & porch: Covered
- Exterior features: Private Yard, Built-in Barbecue
- Has private pool: Yes
- Pool features: Fenced
- Has spa: Yes
- Spa features: Above Ground, Heated, Private
- Fencing: Block
Lot
- Size: 7,500 Square Feet
- Features: Gravel/Stone Front, Gravel/Stone Back, Synthetic Grass Frnt, Synthetic Grass Back, Auto Timer H2O Front, Auto Timer H2O Back, Irrigation Front, Irrigation Back
Details
- Parcel number: 21236172
- Special conditions: Owner/Agent
Construction
Type & style
- Home type: SingleFamily
- Architectural style: Contemporary
- Property subtype: Single Family Residence
Materials
- Stucco, Wood Frame
- Roof: Tile
Condition
- Year built: 1997
Details
- Builder name: Del Webb
- Warranty included: Yes
Utilities & green energy
- Sewer: Public Sewer
Green energy
- Water conservation: Tankless Ht Wtr Heat
Community & HOA
Community
- Features: Golf, Near Bus Stop, Tennis Court(s), Playground, Biking/Walking Path
- Security: Fire Sprinkler System, Security Guard
- Subdivision: GRAYHAWK VILLAGE 1 PARCEL 1G1I PHASE 2
HOA
- Has HOA: Yes
- Services included: Maintenance Grounds, Street Maint, Trash
- HOA fee: $269 quarterly
- HOA name: Grayhawk Association
- HOA phone: 480-563-9708
Location
- Region: Scottsdale
Financial & listing details
- Price per square foot: $481/sqft
- Tax assessed value: $807,200
- Annual tax amount: $4,352
- Date on market: 8/4/2025
- Cumulative days on market: 275 days
- Listing terms: Cash,Conventional
- Ownership: Fee Simple
Estimated market value
Not available
Estimated sales range
Not available
Not available
Price history
| Date | Event | Price |
|---|---|---|
| 9/18/2026 | Pending sale | $1,250,000$481/sqft |
Source:  ARMLS #6892080 Report a problem ARMLS #6892080 Report a problem | ||
| 9/18/2026 | Listing removed | $6,800$3/sqft |
Source: ARMLS #7003435 Report a problem | ||
| 7/12/2026 | Price change | $1,250,000-5.7%$481/sqft |
Source: ARMLS #6892080 Report a problem | ||
| 6/24/2026 | Price change | $1,325,000-1.9%$510/sqft |
Source: ARMLS #6892080 Report a problem | ||
| 5/14/2026 | Price change | $1,350,000-5.3%$519/sqft |
Source: ARMLS #6892080 Report a problem | ||
| 4/26/2026 | Price change | $1,425,000-4.7%$548/sqft |
Source: ARMLS #6892080 Report a problem | ||
| 4/13/2026 | Price change | $1,495,000-0.3%$575/sqft |
Source: ARMLS #6892080 Report a problem | ||
| 3/25/2026 | Listed for rent | $6,800+151.9%$3/sqft |
Source: ARMLS #7003435 Report a problem | ||
| 12/29/2025 | Listed for sale | $1,499,000+180.2%$577/sqft |
Source: ARMLS #6892080 Report a problem | ||
| 2/20/2020 | Sold | $535,000+20088.7%$206/sqft |
Source: Public Record Report a problem | ||
| 12/16/2014 | Sold | $2,650-99.5%$1/sqft |
Source: ARMLS #5186173 Report a problem | ||
| 10/27/2014 | Listing removed | $2,700$1/sqft |
Source: SJK Properties #5186173 Report a problem | ||
| 10/20/2014 | Listed for rent | $2,700$1/sqft |
Source: SJK Properties #5186173 Report a problem | ||
| 11/14/2012 | Listing removed | $519,000$200/sqft |
Source: Keller Williams Arizona Realty #4846577 Report a problem | ||
| 11/8/2012 | Listed for sale | $519,000+9.3%$200/sqft |
Source: Keller Williams Arizona Realty #4846577 Report a problem | ||
| 3/12/2010 | Listing removed | $474,900$183/sqft |
Source: Keller Williams Arizona Realty #4261031 Report a problem | ||
| 12/23/2009 | Listed for sale | $474,900$183/sqft |
Source: Keller Williams Arizona Realty #4261031 Report a problem | ||
| 10/31/2009 | Listing removed | $474,900$183/sqft |
Source: Keller Williams Arizona Realty #4261031 Report a problem | ||
| 10/2/2009 | Listed for sale | $474,900-2.1%$183/sqft |
Source: Keller Williams Arizona Realty #4261031 Report a problem | ||
| 10/28/2004 | Sold | $485,000+54%$187/sqft |
Source: ARMLS #2195080 Report a problem | ||
| 6/23/2000 | Sold | $315,000+48.6%$121/sqft |
Source: ARMLS #1504254 Report a problem | ||
| 8/22/1997 | Sold | $211,956$82/sqft |
Source: Public Record Report a problem | ||
Public tax history
| Year | Property taxes | Tax assessment |
|---|---|---|
| 2025 | $4,237 +2.4% | $80,720 -4.4% |
| 2024 | $4,136 +1.6% | $84,450 +70.8% |
| 2023 | $4,072 -0.8% | $49,456 -2.1% |
| 2022 | $4,105 +1.2% | $50,500 +10% |
| 2021 | $4,055 -0.9% | $45,920 +5.3% |
| 2020 | $4,092 +3.2% | $43,610 +7.1% |
| 2019 | $3,963 | $40,710 +0.4% |
| 2018 | $3,963 +5.3% | $40,550 +1% |
| 2017 | $3,763 +7.1% | $40,150 +2.6% |
| 2016 | $3,513 +7.7% | $39,120 +4% |
| 2015 | $3,263 | $37,620 +18% |
| 2014 | -- | $31,880 +6.3% |
| 2013 | -- | $29,980 |
| 2012 | -- | $29,980 -9% |
| 2011 | -- | $32,960 -12.3% |
| 2010 | -- | $37,600 -19.6% |
| 2009 | -- | $46,780 -4.9% |
| 2008 | -- | $49,200 +5% |
| 2007 | -- | $46,850 +65.5% |
| 2006 | -- | $28,300 |
| 2005 | -- | $28,300 +11.6% |
| 2004 | -- | $25,350 |
| 2003 | -- | $25,350 +24.3% |
| 2002 | -- | $20,400 |
Find assessor info on the county website
Monthly payment
Est. payment
Payment breakdown
Explore the cost of this home by adjusting the details. Changes won't be saved.Climate risks
Neighborhood: Grayhawk
Nearby schools
Schools provided by the listing agent
- Elementary: Grayhawk Elementary School
- Middle: Explorer Middle School
- High: Pinnacle High School
- District: Paradise Valley Unified District
Source: ARMLS. This data may not be complete. We recommend contacting the local school district to confirm school assignments for this home.
Similar homes
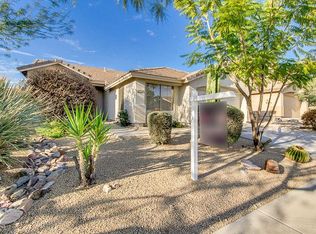
- $1,180,0003 bd2 ba2.5k sqft7719 E THUNDERHAWK Road, Scottsdale, AZ 85255For Sale
 MLS ID #7065076, Katherine Watson, My Home Group Real Estate. ARMLS
 - $1,350,0003 bd3 ba2.6k sqft9226 E HORSESHOE BEND Drive, Scottsdale, AZ 85255For Sale
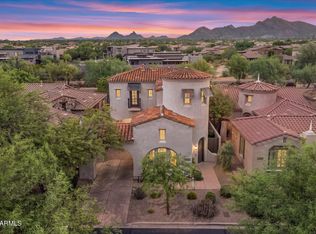 MLS ID #7070027, Kelley Carter, My Home Group Real Estate. ARMLS
 - $1,650,0005 bd4 ba3.6k sqft7778 E ADOBE Drive, Scottsdale, AZ 85255For Sale
 MLS ID #7078351, Christine M Espinoza, RETSY. ARMLS
 - $1,275,0004 bd3 ba2.6k sqft9098 E LUDLOW Drive, Scottsdale, AZ 85260For Sale
 MLS ID #7077992, Darren H Tackett, eXp Realty. ARMLS
