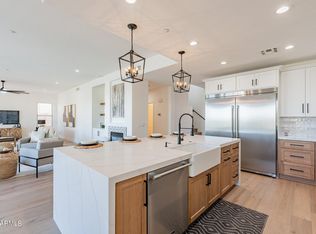
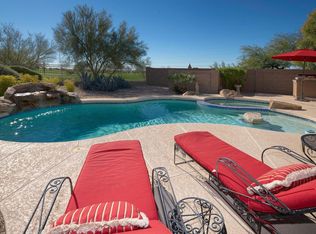
Welcome to 10531 E Conieson Rd, located in the gated community of Sonoran Fairways in McDowell Mountain Ranch. This remarkable home features everything you've been dreaming of with 5 bedrooms, 4 bathrooms, a 3-car garage, mature landscaping, and privacy. Experience a perfect blend of modern comfort and elegance, enhanced by wood-look tile flooring, plantation shutters, crown molding, and recessed lighting that brightens every corner. The spacious living and dining area is ideal for entertaining, while the impressive great room, highlighted by a wall-mounted fireplace, creates the perfect ambiance for relaxing evenings and provides access to the backyard through a wall of windows and sliding door. The stunning kitchen is a chef's paradise, fully equipped with high-end SS appliances, including double wall ovens, a tile backsplash, a pantry, ample maple cabinetry, granite countertops, a custom hood vent, a large center island with a breakfast bar, and a cozy breakfast nook. The expansive grand owner's retreat features plush carpeting, an ensuite bathroom with a soaking tub, and a sizable walk-in closet. The resort-style backyard oasis, set against a wash near the 18th green, offers ultimate privacy and year-round enjoyment. Enjoy the expansive covered patio, a Pebble Tec pool with a rock waterfall, an above-ground spa, a gazebo with a built-in BBQ, a fire pit, and a putting green. This exceptional home truly has it all!
For sale
$1,675,000
10531 E CONIESON Road, Scottsdale, AZ 85255
5beds
3,466sqft
Single Family Residence
Built in 2000
9,698 Square Feet Lot
$-- Zestimate®
$483/sqft
$91/mo HOA
What's special
Wall-mounted fireplaceAbove-ground spaDouble wall ovensUltimate privacyRecessed lightingCozy breakfast nookTile backsplash
- 46 days
- 1,098
- 54
Likely to sell faster than
Zillow last checked:
Listing updated:
Listed by:
Michael Sheahan 602-740-4818,
My Home Group Real Estate
Source: ARMLS,MLS#: 7066600
Facts & features
Interior
Bedrooms & bathrooms
- Bedrooms: 5
- Bathrooms: 4
- Full bathrooms: 3
- 1/2 bathrooms: 1
Heating
- Forced Air, Natural Gas
Cooling
- Central Air, Ceiling Fan(s)
Appliances
- Included: Refrigerator, Dishwasher, Disposal, Gas Cooktop, Built-In Electric Oven
- Laundry: Inside
Features
- High Speed Internet, Granite Counters, Double Vanity, Eat-in Kitchen, Breakfast Bar, 9+ Flat Ceilings, Kitchen Island, Pantry, Full Bth Master Bdrm, Separate Shwr & Tub
- Flooring: Carpet, Tile
- Windows: Double Pane Windows
- Has basement: No
- Number of fireplaces: 2
- Fireplace features: Fire Pit, Family Room
Interior area
- Total structure area: 3,466
- Total interior livable area: 3,466 sqft
Property
Parking
- Total spaces: 6
- Parking features: Attached, Garage Door Opener, Direct Access
- Attached garage spaces: 3
- Uncovered spaces: 3
Features
- Stories: 2
- Patio & porch: Covered, Patio
- Exterior features: Built-in Barbecue
- Has private pool: Yes
- Pool features: Outdoor Pool
- Has spa: Yes
- Spa features: Above Ground, Heated
- Fencing: Back Yard,Block
- Has view: Yes
- View description: Trees/Woods, City Lights
Lot
- Size: 9,698 Square Feet
- Features: North/South Exposure, Desert Front, Gravel/Stone Front, Synthetic Grass Back
Details
- Additional structures: Gazebo
- Parcel number: 21765721
Construction
Type & style
- Home type: SingleFamily
- Architectural style: Contemporary
- Property subtype: Single Family Residence
Materials
- Stucco, Wood Frame, Painted
- Roof: Tile
Condition
- Year built: 2000
Details
- Builder name: Shea Homes
Utilities & green energy
- Sewer: Public Sewer
Community & HOA
Community
- Features: Golf, Gated, Community Spa Htd, Tennis Court(s), Playground, Biking/Walking Path
- Subdivision: MOORE PROPERTY
HOA
- Has HOA: Yes
- Services included: Maintenance Grounds
- HOA fee: $111 quarterly
- HOA name: Sonoran Fairways
- HOA phone: 480-473-0877
- Second HOA fee: $162 quarterly
- Second HOA name: McDowell Mtn Ranch
- Second HOA phone: 480-473-0877
Location
- Region: Scottsdale
Financial & listing details
- Price per square foot: $483/sqft
- Tax assessed value: $1,043,200
- Annual tax amount: $4,849
- Date on market: 8/14/2026
- Cumulative days on market: 46 days
- Listing terms: Cash,Conventional
- Ownership: Fee Simple
Estimated market value
Not available
Estimated sales range
Not available
Not available
Price history
| Date | Event | Price |
|---|---|---|
| 8/14/2026 | Listed for sale | $1,675,000$483/sqft |
Source:  ARMLS #7066600 Report a problem ARMLS #7066600 Report a problem | ||
| 6/22/2026 | Listing removed | $1,675,000$483/sqft |
Source: ARMLS #7005041 Report a problem | ||
| 5/27/2026 | Price change | $1,675,000-4.3%$483/sqft |
Source: ARMLS #7005041 Report a problem | ||
| 4/30/2026 | Price change | $1,750,000-2.8%$505/sqft |
Source: ARMLS #7005041 Report a problem | ||
| 3/27/2026 | Listed for sale | $1,800,000+119.5%$519/sqft |
Source: ARMLS #7005041 Report a problem | ||
| 8/29/2005 | Sold | $820,000+94.1%$237/sqft |
Source: ARMLS #2341853 Report a problem | ||
| 1/11/2001 | Sold | $422,500+27.1%$122/sqft |
Source: ARMLS #1535900 Report a problem | ||
| 10/28/1999 | Sold | $332,434$96/sqft |
Source: Public Record Report a problem | ||
Public tax history
| Year | Property taxes | Tax assessment |
|---|---|---|
| 2025 | $4,811 +4.9% | $104,320 -2.4% |
| 2024 | $4,584 +1.3% | $106,860 +52.7% |
| 2023 | $4,526 +5.3% | $69,990 +2.5% |
| 2022 | $4,296 -13.1% | $68,280 +6.6% |
| 2021 | $4,945 +2.1% | $64,030 +5.9% |
| 2020 | $4,843 +3.4% | $60,460 +2.2% |
| 2019 | $4,683 | $59,130 +0.4% |
| 2018 | $4,683 +4.8% | $58,910 -0.2% |
| 2017 | $4,469 +7% | $59,030 -0.4% |
| 2016 | $4,176 +3.7% | $59,280 +5.3% |
| 2015 | $4,025 | $56,310 +21.9% |
| 2014 | -- | $46,180 +10.9% |
| 2013 | -- | $41,650 |
| 2012 | -- | $41,650 -9.4% |
| 2011 | -- | $45,950 -12.7% |
| 2010 | -- | $52,660 -17.4% |
| 2009 | -- | $63,770 -14.3% |
| 2008 | -- | $74,450 +9.2% |
| 2007 | -- | $68,150 +65.4% |
| 2006 | -- | $41,200 |
| 2005 | -- | $41,200 +13.2% |
| 2004 | -- | $36,400 |
| 2003 | -- | $36,400 +16.9% |
| 2002 | -- | $31,150 |
Find assessor info on the county website
Monthly payment
Est. payment
Payment breakdown
Explore the cost of this home by adjusting the details. Changes won't be saved.Climate risks
Neighborhood: 85255
Nearby schools
Schools provided by the listing agent
- Elementary: Desert Canyon Elementary
- Middle: Desert Canyon Middle School
- High: Desert Mountain High School
- District: Scottsdale Unified District
Source: ARMLS. This data may not be complete. We recommend contacting the local school district to confirm school assignments for this home.
- $1,635,0005 bd4 ba3.4k sqft10507 E Conieson Rd, Scottsdale, AZ 85255Sold
- $1,148,1003 bd2 ba2.1k sqft10555 E Conieson Rd, Scottsdale, AZ 85255Off Market
- $1,254,500-- bd4 ba3.4k sqft10483 E Conieson Rd, Scottsdale, AZ 85255Off Market
- $1,435,2005 bd4 ba3.4k sqft10579 E Conieson Rd, Scottsdale, AZ 85255Off Market
Similar homes
- $1,723,0004 bd2 ba2.3k sqft10969 E BUTHERUS Drive, Scottsdale, AZ 85255For Sale
 MLS ID #7063633, Karina Rodriguez, Russ Lyon Sotheby's International Realty. ARMLS
 - $1,675,0004 bd4 ba2.9k sqft10945 E SAN SALVADOR Drive, Scottsdale, AZ 85259For Sale
 MLS ID #7066502, LeAnne Thomas, Compass. ARMLS
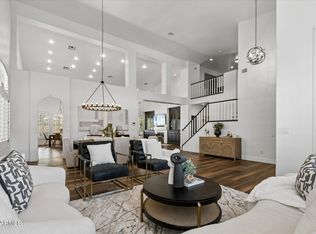
 - $1,649,0005 bd3 ba3.7k sqft7511 E NESTLING Way, Scottsdale, AZ 85255For Sale
 MLS ID #7066982, Chris Vierkoetter, CV Realty. ARMLS
 - $1,550,0005 bd3 ba3.3k sqft19241 N 91ST Way, Scottsdale, AZ 85255For Sale
 MLS ID #7024797, Kim Panozzo, HomeSmart. ARMLS
