Stunning remodeled move-in ready home! The home spans 3,243 Sg.Ft offering generous living space. All 3 bathrooms have been renovated showcasing modern updates. The master bed/bath are conveniently located on the first floor, providing easy access and privacy. The remaining 4 are on the 2nd level. The Kitchen is a chef's dream equipped with gas stove ,microwave and double ovens. Family Room features a breathtaking fireplace, that elevates the rooms ambiance! Open floor plan is great for get togethers, or just hanging out .Beautiful glass patio sliding doors Features throughout the home include: Silhouette blinds and Shutters, Luxury vinyl flooring, quartz countertops, heated pool/spa, putting green, built-in BBQ grill, rock waterfalls. 3 car garage with cabinets for storage .
For sale
$1,550,000
9737 E CELTIC Drive, Scottsdale, AZ 85260
5beds
3,243sqft
Single Family Residence
Built in 1994
7,819 Square Feet Lot
$-- Zestimate®
$478/sqft
$79/mo HOA
What's special
Open floor planGas stoveRock waterfallsDouble ovensBuilt-in bbq grillSilhouette blinds and shuttersPutting green
- 6 days |
- 499 |
- 32 |
Likely to sell faster than
Zillow last checked:
Listing updated:
Listed by:
Lynda Norment 602-370-5510,
Success Property Brokers,
Steve Koehler 602-791-3882,
Success Property Brokers
Source: ARMLS,MLS#: 7066701
Facts & features
Interior
Bedrooms & bathrooms
- Bedrooms: 5
- Bathrooms: 3
- Full bathrooms: 3
Heating
- Forced Air, Natural Gas
Cooling
- Central Air, Ceiling Fan(s), Programmable Thmstat
Appliances
- Included: Dryer, Washer, Refrigerator, Built-in Microwave, Dishwasher, Disposal, Gas Oven, Gas Cooktop
- Laundry: Inside
Features
- Quartz Countertops, Double Vanity, Master Downstairs, Eat-in Kitchen, Breakfast Bar, Vaulted Ceiling(s), Kitchen Island, Pantry, Full Bth Master Bdrm, Separate Shwr & Tub
- Flooring: Carpet, Vinyl, Tile
- Windows: Solar Screens, Double Pane Windows
- Has basement: No
- Number of fireplaces: 1
- Fireplace features: Family Room, Gas
- Common walls with other units/homes: No Common Walls
Interior area
- Total structure area: 3,243
- Total interior livable area: 3,243 sqft
Property
Parking
- Total spaces: 6
- Parking features: Attached, Garage Door Opener, Direct Access, Attch'd Gar Cabinets
- Attached garage spaces: 3
- Uncovered spaces: 3
Features
- Stories: 2
- Patio & porch: Covered
- Exterior features: Private Yard, Built-in Barbecue
- Has private pool: Yes
- Pool features: Outdoor Pool, Heated
- Has spa: Yes
- Spa features: Heated, Private
- Fencing: Block
- Has view: Yes
- View description: Mountain(s)
Lot
- Size: 7,819 Square Feet
- Features: North/South Exposure, Corner Lot, Desert Back, Desert Front, Synthetic Grass Back
Details
- Parcel number: 21750300
Construction
Type & style
- Home type: SingleFamily
- Architectural style: Santa Barbara/Tuscan
- Property subtype: Single Family Residence
Materials
- Stucco, Wood Frame, Painted
- Roof: Tile
Condition
- Year built: 1994
Details
- Builder name: Hancock
Utilities & green energy
- Sewer: Public Sewer
- Water: City Water
Community & HOA
Community
- Features: Biking/Walking Path
- Subdivision: CAMELOT RANCH
HOA
- Has HOA: Yes
- Services included: Maintenance Grounds
- HOA fee: $237 quarterly
- HOA name: Camelot Ranch POA
- HOA phone: 480-892-5222
Location
- Region: Scottsdale
Financial & listing details
- Price per square foot: $478/sqft
- Tax assessed value: $884,700
- Annual tax amount: $3,328
- Date on market: 8/21/2026
- Cumulative days on market: 6 days
- Listing terms: Cash,Conventional,VA Loan
- Ownership: Fee Simple
Estimated market value
Not available
Estimated sales range
Not available
Not available
Price history
| Date | Event | Price |
|---|---|---|
| 8/21/2026 | Listed for sale | $1,550,000+21.6%$478/sqft |
Source:  ARMLS #7066701 Report a problem ARMLS #7066701 Report a problem | ||
| 4/13/2022 | Sold | $1,275,000+2%$393/sqft |
Source: ARMLS #6373618 Report a problem | ||
| 3/28/2022 | Pending sale | $1,250,000$385/sqft |
Source: ARMLS #6373618 Report a problem | ||
| 3/25/2022 | Listed for sale | $1,250,000+112.8%$385/sqft |
Source: ARMLS #6373618 Report a problem | ||
| 3/31/2015 | Sold | $587,500-2.1%$181/sqft |
Source: ARMLS #5193049 Report a problem | ||
| 2/11/2015 | Listing removed | $3,100$1/sqft |
Source: HomeSmart International #5230313 Report a problem | ||
| 2/1/2015 | Listed for rent | $3,100$1/sqft |
Source: Diverse Solutions #5230313 Report a problem | ||
| 1/15/2015 | Price change | $599,900-2.4%$185/sqft |
Source: HomeSmart #5193049 Report a problem | ||
| 12/6/2014 | Price change | $614,900-0.8%$190/sqft |
Source: HomeSmart #5193049 Report a problem | ||
| 10/31/2014 | Listed for sale | $619,900+34.8%$191/sqft |
Source: HomeSmart #5193049 Report a problem | ||
| 10/25/2010 | Sold | $459,900-6%$142/sqft |
Source: Public Record Report a problem | ||
| 9/2/2010 | Listed for sale | $489,000+27.9%$151/sqft |
Source: Russ Lyon Sotheby's International Realty #4451205 Report a problem | ||
| 8/4/2010 | Sold | $382,200+31.8%$118/sqft |
Source: Public Record Report a problem | ||
| 1/16/1996 | Sold | $290,000+54.1%$89/sqft |
Source: Public Record Report a problem | ||
| 6/30/1994 | Sold | $188,196$58/sqft |
Source: Public Record Report a problem | ||
Public tax history
| Year | Property taxes | Tax assessment |
|---|---|---|
| 2025 | $3,294 +4.4% | $88,470 -6.8% |
| 2024 | $3,156 -29.6% | $94,920 +55% |
| 2023 | $4,485 +4.4% | $61,247 +1.1% |
| 2022 | $4,297 +9.4% | $60,560 +8.2% |
| 2021 | $3,927 +4.1% | $55,960 +5.4% |
| 2020 | $3,771 +2.8% | $53,070 +1% |
| 2019 | $3,669 | $52,530 +3.6% |
| 2018 | $3,669 +6% | $50,720 -0.8% |
| 2017 | $3,463 +6.1% | $51,130 +4.2% |
| 2016 | $3,262 +3.6% | $49,060 +6.9% |
| 2015 | $3,149 | $45,900 +16.3% |
| 2014 | -- | $39,480 +6.1% |
| 2013 | -- | $37,200 |
| 2012 | -- | $37,200 -9.6% |
| 2011 | -- | $41,130 -0.2% |
| 2010 | -- | $41,200 -24.7% |
| 2009 | -- | $54,720 -12.2% |
| 2008 | -- | $62,350 +12.5% |
| 2007 | -- | $55,400 +75.3% |
| 2006 | -- | $31,600 |
| 2005 | -- | $31,600 -0.6% |
| 2004 | -- | $31,800 |
| 2003 | -- | $31,800 +14% |
| 2002 | -- | $27,900 |
Find assessor info on the county website
Monthly payment
Est. payment
Payment breakdown
Explore the cost of this home by adjusting the details. Changes won't be saved.Climate risks
Neighborhood: 85260
Nearby schools
GreatSchools rating
- 10/10Cheyenne Traditional Elementary SchoolGrades: PK-8Distance: 0.3 mi
- 10/10Desert Mountain High SchoolGrades: 9-12Distance: 3.9 mi
- 9/10Redfield Elementary SchoolGrades: PK-6Distance: 0.8 mi
Schools provided by the listing agent
- Elementary: Redfield Elementary School
- Middle: Desert Canyon Middle School
- High: Desert Mountain High School
- District: Scottsdale Unified District
Source: ARMLS. This data may not be complete. We recommend contacting the local school district to confirm school assignments for this home.
- $927,4004 bd2 ba2.6k sqft9729 E Celtic Dr, Scottsdale, AZ 85260Off Market
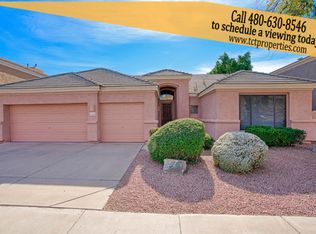
- $929,100-- bd2 ba2k sqft13722 N 97th Way, Scottsdale, AZ 85260Off Market
- $1,224,600-- bd4 ba3.2k sqft9745 E Celtic Dr, Scottsdale, AZ 85260Off Market
- $1,080,9005 bd3 ba2.8k sqft9721 E Celtic Dr, Scottsdale, AZ 85260Off Market
- $997,900-- bd4 ba3.2k sqft9734 E Celtic Dr, Scottsdale, AZ 85260Off Market
- $1,171,500-- bd4 ba3.4k sqft13735 N 97th Way, Scottsdale, AZ 85260Off Market
- $1,082,4005 bd3 ba3.2k sqft9742 E Celtic Dr, Scottsdale, AZ 85260Off Market
- $1,111,6005 bd2 ba3.2k sqft9726 E Celtic Dr, Scottsdale, AZ 85260Off Market
A local agent can set up tours, give advice and negotiate with sellers.
Similar homes
- $1,285,0005 bd4 ba3k sqft13209 N 101ST Place, Scottsdale, AZ 85260For Sale
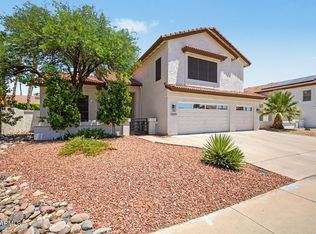 MLS ID #7038062, Mara Benson, Bliss Realty & Investments. ARMLS
 - $1,649,9904 bd4 ba2.6k sqft6521 E SHARON Drive, Scottsdale, AZ 85254For Sale
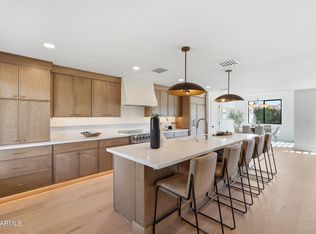 MLS ID #7065438, Jake Yogel, DeLex Realty. ARMLS
 - $1,550,0004 bd3 ba2.8k sqft20720 N 74TH Street, Scottsdale, AZ 85255For Sale
 MLS ID #7068126, Florim Ymeri, DeLex Realty. ARMLS
 - $1,699,0004 bd4 ba3.3k sqft9400 E DESERT VILLAGE Drive, Scottsdale, AZ 85255For Sale
 MLS ID #7065640, Thuy T Pham, HomeSmart. ARMLS
 - $1,599,9004 bd3 ba3.2k sqft17735 N 99TH Place, Scottsdale, AZ 85255For SaleMLS ID #6995764, Allan J. Macdonald, Russ Lyon Sotheby's International Realty. ARMLS
- $1,375,0004 bd3 ba2.7k sqft11396 E DIAMOND CHOLLA Drive, Scottsdale, AZ 85255For SaleMLS ID #7069826, Jonas Funston, Realty ONE Group. ARMLS
- $1,649,0005 bd4 ba3.2k sqft30600 N PIMA Road #19, Scottsdale, AZ 85266For SaleMLS ID #7013588, Rick R Sowers, West USA Realty. ARMLS
- $1,540,0003 bd3 ba2.4k sqft9494 E MOHAWK Lane, Scottsdale, AZ 85255For SaleMLS ID #6993749, Jerry Smith, West USA Realty. ARMLS
- $1,799,0004 bd2 ba2.3k sqft10969 E BUTHERUS Drive, Scottsdale, AZ 85255For SaleMLS ID #7063633, Karina Rodriguez, Russ Lyon Sotheby's International Realty. ARMLS
- $949,0003 bd2 ba2.3k sqft9360 E DESERT Trail, Scottsdale, AZ 85260For SaleMLS ID #7028360, Mike A Susic, Street Realty. ARMLS
- $1,599,9004 bd3 ba2.7k sqft13531 E Estrella Avenue, Scottsdale, AZ 85259For SaleMLS ID #7038420, Laurie L Duffy, Realty ONE Group. ARMLS
- $1,595,0005 bd5 ba4.6k sqft17809 N 57TH Place, Scottsdale, AZ 85254For SaleMLS ID #7028794, Sarah Reiner, Realty ONE Group. ARMLS
- $1,150,0005 bd3 ba2.7k sqft15609 N 55th St, Scottsdale, AZ 85254For Sale By Owner
- $1,465,0004 bd4 ba3.4k sqft6915 E BUCKHORN Trail, Scottsdale, AZ 85266For SaleMLS ID #6991430, Russ Kort, Berkshire Hathaway HomeServices Arizona Properties. ARMLS
- $1,850,0004 bd3 ba3.1k sqft13144 E Lupine Avenue, Scottsdale, AZ 85259For SaleMLS ID #6997228, Bonnie Burke, RE/MAX Fine Properties. ARMLS
- $1,399,0005 bd4 ba4k sqft13919 E QUAIL TRACK Road, Scottsdale, AZ 85262For SaleMLS ID #7029956, Andrew R Bloom, Keller Williams Realty Sonoran Living. ARMLS
- $1,649,0004 bd4 ba3.3k sqft11789 E Parkview Lane, Scottsdale, AZ 85255For SaleMLS ID #7000671, Kamaljit Kaur, HomeSmart. ARMLS
- $1,460,0005 bd4 ba4.2k sqft5220 E WAGONER Road, Scottsdale, AZ 85254For SaleMLS ID #7035751, Chad M Keith, Sold Investments LLC. ARMLS
- $1,695,0003 bd3 ba3.5k sqft6880 E STEVENS Road, Cave Creek, AZ 85331For SaleMLS ID #7071288, Lisa Stine, Coldwell Banker Realty. ARMLS
- $1,250,0003 bd3 ba3k sqft6569 E EVENING GLOW Drive, Scottsdale, AZ 85266For SaleMLS ID #7068166, Scott Gaertner, Keller Williams Arizona Realty. ARMLS
