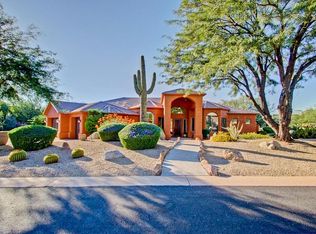
PRICE REDUCED! Sitting on nearly an acre in a great N.Scottsdale location, this spacious & airy 4 BD, 4BA plus den home on a corner lot has it all. NEW roof in 2024! SMART HOME - everything is wired to connect! Freshly painted inside & out, along with new pool surface, all in the last two years. You are greeted at the door with dramatic vaulted ceilings, a beautiful formal dining or game room & living room. Front bedroom has separate exit to the courtyard. Gourmet kitchen is spacious & opens to the family room with fireplace & eat-in breakfast area. Primary bedroom features 2 master baths & sitting area. The backyard is amazing! Large, beautifully sculpted lot with mature landscaping, sparkling pool, expansive deck area, built in BBQ & large covered patio. Well appointed 3 car garage!
For sale
Price cut: $30K (7/10)
$1,465,000
6915 E BUCKHORN Trail, Scottsdale, AZ 85266
4beds
3,474sqft
Single Family Residence
Built in 2000
0.9 Acres Lot
$-- Zestimate®
$422/sqft
$33/mo HOA
What's special
Sparkling poolCorner lotBuilt in bbqEat-in breakfast areaNearly an acreLarge covered patioExpansive deck area
- 171 days |
- 655 |
- 33 |
Zillow last checked:
Listing updated:
Listed by:
Russ Kort 602-524-9775,
Berkshire Hathaway HomeServices Arizona Properties,
Maggie Finks 480-822-9847,
Berkshire Hathaway HomeServices Arizona Properties
Source: ARMLS,MLS#: 6991430
Facts & features
Interior
Bedrooms & bathrooms
- Bedrooms: 4
- Bathrooms: 4
- Full bathrooms: 4
Heating
- Natural Gas
Cooling
- Central Air, Ceiling Fan(s), Programmable Thmstat
Appliances
- Included: Dryer, Washer, Water Softener Owned, Refrigerator, Built-in Microwave, Dishwasher, Disposal, Gas Range, Gas Oven, Gas Cooktop, Built-In Gas Oven
- Laundry: Gas Dryer Hookup
Features
- Granite Counters, Double Vanity, Eat-in Kitchen, Breakfast Bar, No Interior Steps, Vaulted Ceiling(s), Kitchen Island, Pantry, 2 Master Baths, Separate Shwr & Tub
- Flooring: Stone, Tile, Wood
- Windows: Screens, Double Pane Windows
- Has basement: No
- Number of fireplaces: 1
- Fireplace features: Family Room, Gas
Interior area
- Total structure area: 3,474
- Total interior livable area: 3,474 sqft
Video & virtual tour
Property
Parking
- Total spaces: 6
- Parking features: Attached, RV Gate, Garage Door Opener, Attch'd Gar Cabinets
- Attached garage spaces: 3
- Uncovered spaces: 3
Features
- Stories: 1
- Patio & porch: Patio
- Exterior features: Playground, Storage, Built-in Barbecue
- Has private pool: Yes
- Pool features: Outdoor Pool
- Spa features: None, Bath
- Fencing: Perimeter,Back Yard,Block
- Has view: Yes
- View description: Mountain(s)
- Waterfront features: Wash
Lot
- Size: 0.9 Acres
- Features: North/South Exposure, Corner Lot, Desert Back, Desert Front, Grass Back, Auto Timer H2O Front, Auto Timer H2O Back
Details
- Additional structures: Shed(s)
- Parcel number: 21210082
Construction
Type & style
- Home type: SingleFamily
- Architectural style: Ranch,Spanish,Territorial/Santa Fe
- Property subtype: Single Family Residence
Materials
- Stucco, Wood Frame, Painted
- Foundation: Slab
- Roof: Tile
Condition
- Year built: 2000
Details
- Builder name: Tyson Development
Utilities & green energy
- Sewer: Septic Tank
- Water: City Water
Community & HOA
Community
- Security: Security System Owned
- Subdivision: LOMAS VERDES
HOA
- Has HOA: Yes
- Services included: Maintenance Grounds
- HOA fee: $100 quarterly
- HOA name: Lomas Verdes
- HOA phone: 480-422-0888
Location
- Region: Scottsdale
Financial & listing details
- Price per square foot: $422/sqft
- Tax assessed value: $1,275,800
- Annual tax amount: $3,797
- Date on market: 3/4/2026
- Cumulative days on market: 169 days
- Listing terms: Cash,Conventional,1031 Exchange
- Ownership: Fee Simple
- Road surface type: Asphalt
Estimated market value
Not available
Estimated sales range
Not available
Not available
Price history
| Date | Event | Price |
|---|---|---|
| 8/18/2026 | Listed for sale | $1,465,000$422/sqft |
Source:  Berkshire Hathaway HomeServices Arizona Properties #6991430 Report a problem Berkshire Hathaway HomeServices Arizona Properties #6991430 Report a problem | ||
| 8/7/2026 | Pending sale | $1,465,000$422/sqft |
Source: BHHS broker feed #6991430 Report a problem | ||
| 8/6/2026 | Contingent | $1,465,000$422/sqft |
Source: Berkshire Hathaway HomeServices Arizona Properties #6991430 Report a problem | ||
| 7/10/2026 | Price change | $1,465,000-2%$422/sqft |
Source:  ARMLS #6991430 Report a problem ARMLS #6991430 Report a problem | ||
| 4/16/2026 | Price change | $1,495,000-1.3%$430/sqft |
Source: ARMLS #6991430 Report a problem | ||
| 3/4/2026 | Listed for sale | $1,515,000+79.3%$436/sqft |
Source: ARMLS #6991430 Report a problem | ||
| 5/12/2005 | Sold | $845,000+71.4%$243/sqft |
Source: ARMLS #2278871 Report a problem | ||
| 1/5/2001 | Sold | $493,000+336.3%$142/sqft |
Source: Public Record Report a problem | ||
| 9/13/1999 | Sold | $113,000$33/sqft |
Source: Public Record Report a problem | ||
Public tax history
| Year | Property taxes | Tax assessment |
|---|---|---|
| 2025 | $3,527 +0.4% | $127,580 -1.9% |
| 2024 | $3,513 +1.8% | $130,000 +79.5% |
| 2023 | $3,451 -0.1% | $72,405 -9.3% |
| 2022 | $3,455 -8.5% | $79,810 +9.9% |
| 2021 | $3,776 +3.3% | $72,630 +9.7% |
| 2020 | $3,657 +3.1% | $66,200 +5.4% |
| 2019 | $3,548 | $62,800 +3.9% |
| 2018 | $3,548 +4.3% | $60,430 +1.2% |
| 2017 | $3,403 +5.8% | $59,700 +1.7% |
| 2016 | $3,216 +5.4% | $58,720 +3.2% |
| 2015 | $3,053 | $56,910 +18.8% |
| 2014 | -- | $47,920 +12.9% |
| 2013 | -- | $42,430 |
| 2012 | -- | $42,430 -6% |
| 2011 | -- | $45,150 -26.6% |
| 2010 | -- | $61,550 -17.4% |
| 2009 | -- | $74,530 -11.2% |
| 2008 | -- | $83,900 +14% |
| 2007 | -- | $73,600 +48.7% |
| 2006 | -- | $49,500 |
| 2005 | -- | $49,500 |
| 2004 | -- | $49,500 |
| 2003 | -- | $49,500 +26.1% |
| 2002 | -- | $39,250 |
Find assessor info on the county website
Monthly payment
Est. payment
Payment breakdown
Explore the cost of this home by adjusting the details. Changes won't be saved.Climate risks
Neighborhood: 85266
Nearby schools
GreatSchools rating
- 6/10Desert Sun AcademyGrades: PK-6Distance: 0.8 mi
- 4/10Sonoran Trails Middle SchoolGrades: 6-8Distance: 1.7 mi
- 10/10Cactus Shadows High SchoolGrades: 8-12Distance: 3.9 mi
Schools provided by the listing agent
- Elementary: Black Mountain Elementary School
- Middle: Sonoran Trails Middle School
- High: Cactus Shadows High School
- District: Cave Creek Unified District
Source: ARMLS. This data may not be complete. We recommend contacting the local school district to confirm school assignments for this home.
- $1,704,0004 bd3 ba3.5k sqft6938 E Quail Track Dr #NEW, Scottsdale, AZ 85331Off Market

- $1,481,5004 bd3 ba3.7k sqft6938 E Quail Track Dr, Scottsdale, AZ 85266Off Market
- $1,292,200-- bd3 ba3.8k sqft6939 E Buckhorn Trl, Scottsdale, AZ 85266Off Market
- $666,3001 bd1 ba4.1k sqft27200 N 69th St, Scottsdale, AZ 85266Off Market

- $2,096,700-- bd4 ba4.1k sqft27200 N 69th St, Scottsdale, AZ 85266Off Market
- $1,789,7005 bd5 ba4.2k sqft6918 E Buckhorn Trl, Scottsdale, AZ 85266Off Market
- $452,3004 bd3 ba2.7k sqft6962 E Quail Track Dr, Scottsdale, AZ 85266Off Market
- $1,300,0004 bd3 ba2.5k sqft6962 E Quail Track Dr, Scottsdale, AZ 85266Sold
A local agent can set up tours, give advice and negotiate with sellers.
Similar homes
- $1,550,0005 bd4 ba3.6k sqft27566 N 56TH Place, Scottsdale, AZ 85266For Sale
 MLS ID #7062964, Emily M Tyson, Compass. ARMLS
 - $1,200,0004 bd4 ba3.7k sqft26666 N 62ND Street, Scottsdale, AZ 85266For Sale
 MLS ID #6981148, Erica Romain, SERHANT.. ARMLS
 - $1,399,0006 bd4 ba4.6k sqft5869 E HEDGEHOG Place, Scottsdale, AZ 85266For Sale
 MLS ID #7031793, Daniel Peden, First Team Real Estate. ARMLS
 - $2,100,0004 bd4 ba3.9k sqft27654 N 65TH Way, Scottsdale, AZ 85266For Sale
 MLS ID #7063955, Julie Pelle, Compass. ARMLS
 - $1,535,0003 bd4 ba2.6k sqft33142 N 71ST Street, Scottsdale, AZ 85266For SaleMLS ID #7042484, Robert Lontkowski, Sonoran Properties Associates. ARMLS
- $1,775,0004 bd4 ba3.7k sqft33242 N 68TH Place, Scottsdale, AZ 85266For SaleMLS ID #7024108, Robert Lontkowski, Sonoran Properties Associates. ARMLS
- $1,499,0002 bd3 ba2.4k sqft6249 E AMBER SUN Drive, Scottsdale, AZ 85266For SaleMLS ID #7032003, Robert Lontkowski, Sonoran Properties Associates. ARMLS
- $1,499,0004 bd3 ba3.2k sqft21911 N 78TH Street, Scottsdale, AZ 85255For SaleMLS ID #7012244, Sarmad Matti, Keller Williams Realty Phoenix. ARMLS
- $1,399,0005 bd4 ba4k sqft13919 E QUAIL TRACK Road, Scottsdale, AZ 85262For SaleMLS ID #7029956, Andrew R Bloom, Keller Williams Realty Sonoran Living. ARMLS
- $1,650,0003 bd3 ba2.6k sqft33430 N 71ST Street, Scottsdale, AZ 85266For SaleMLS ID #7048859, Chad M Schreiner, RMA-Mountain Properties. ARMLS
- $1,195,0003 bd3 ba3.1k sqft28752 N 111TH Street, Scottsdale, AZ 85262For SaleMLS ID #7063077, Tammy Seymour, Desert Dream Realty. ARMLS
- $1,425,0004 bd3 ba3.1k sqft34545 N 99TH Street, Scottsdale, AZ 85262For SaleMLS ID #7003059, Yvonne Short, Realty ONE Group. ARMLS
- $1,399,0004 bd3 ba3.3k sqft37319 N 97TH Way, Scottsdale, AZ 85262For SaleMLS ID #7044201, Phillip J Bogat, HomeSmart. ARMLS
- $1,325,0005 bd5 ba3.7k sqft21815 N 37TH Terrace, Phoenix, AZ 85050For SaleMLS ID #7063155, Mike Schude, Instasold. ARMLS
- $1,595,0004 bd4 ba3.4k sqft3654 E Sierra Way, Cave Creek, AZ 85331For SaleMLS ID #7057193, Lauren Strait, Realty ONE Group. ARMLS
- $1,282,5003 bd3 ba2.8k sqft9663 E CINDER CONE Trail, Scottsdale, AZ 85262For SaleMLS ID #7066395, Steven J Klemow, Fathom Realty Elite. ARMLS
- $1,320,0005 bd4 ba3k sqft14530 E PEAK VIEW Road, Scottsdale, AZ 85262For SaleMLS ID #7052660, Jeffrey T Raskin, HomeSmart. ARMLS
- $1,575,0005 bd5 ba4k sqft36625 N PORTA NUOVA Road, Scottsdale, AZ 85262For SaleMLS ID #6985740, Rebecca Joy Holt, RE/MAX Fine Properties. ARMLS
- $1,475,0004 bd3 ba3.1k sqft311 W OLESEN Road, Phoenix, AZ 85085For SaleMLS ID #6992758, Jacqueline Black-Hogue, Better Homes & Gardens Real Estate SJ Fowler. ARMLS
- $1,399,0004 bd6 ba3.1k sqft7917 E CAVE CREEK Road, Carefree, AZ 85377For SaleMLS ID #6961858, Kimberly Borges, Coldwell Banker Realty. ARMLS
