
Desert Hills Custom Estate on Over 1 Acre | Mountain Views. This home location is close to Desert Hills Trailhead & Preserve for easy access hiking!
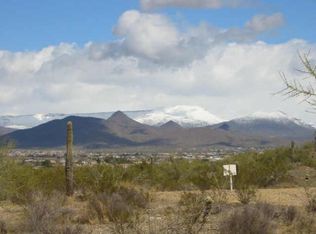
Nestled in the Hillside Estate community of Desert Hills, this exquisite custom single-level residence offers over 3,100 square feet of refined living on a sprawling 1.05-acre cul-de-sac lot with beautiful mountain views. Enjoy the flexibility this property offers, whether as a year-round residence, winter retreat, or occasional-use home. The low-maintenance design makes it easy to enjoy whenever you're in town.
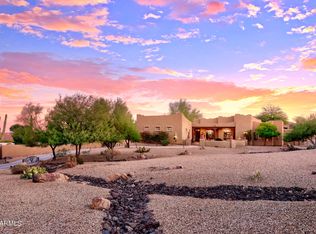
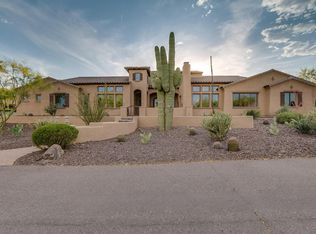
Setback for privacy and security with private gate, this home is surrounded by other high-end custom estates - a neighborhood where pride of ownership shines. 4-Car Garage with side vehicle entry + RV gate & generous parking, beau beautiful architectural depth. Inside, the thoughtfully designed split floor offers both elegance and functionality. The luxurious primary suite is split on its own private wing with French doors, its own fireplace & door to patio, spa-inspired bath with jetted tub, his and her vanities, private custom tiled shower, and private toilet room. Custom designed large master closet with plenty of storage.
The chef's kitchen is fully equipped with Viking appliances, a Gas 6 burner cooktop + wall ovens, Granite countertops with beautiful mountain shaped backsplash, Large Walk-in pantry and kitchen island for 4. Additional highlights include den/office with walk in closet and separate entrance, custom slate tile throughout, Dual pane windows, and multi-zone energy features.
Enjoy the serenity of desert living while remaining close to major access routes and the I17 via Carefree Hwy and Central. Close to Norterra area shopping and eateries.
This is more than a home -- it's a private hillside estate designed for those who value space, views, and distinction. An entertainers delight. Must see to appreciate.
For sale
$1,475,000
311 W OLESEN Road, Phoenix, AZ 85085
4beds
3,103sqft
Single Family Residence
Built in 2006
1.06 Acres Lot
$-- Zestimate®
$475/sqft
$-- HOA
What's special
Mountain viewsPrivate toilet roomDual pane windowsBeautiful architectural depthSingle-level residenceLarge walk-in pantryMulti-zone energy features
- 205 days
- 481
- 11
Zillow last checked:
Listing updated:
Listed by:
Jacqueline Black-Hogue 480-335-0800,
Better Homes & Gardens Real Estate SJ Fowler
Source: ARMLS,MLS#: 6992758
Facts & features
Interior
Bedrooms & bathrooms
- Bedrooms: 4
- Bathrooms: 3
- Full bathrooms: 3
Heating
- Electric
Cooling
- Central Air, Ceiling Fan(s), Programmable Thmstat
Appliances
- Included: Dryer, Washer, Refrigerator, Built-in Microwave, Dishwasher, Disposal, Electric Oven, Gas Cooktop, Built-In Electric Oven
- Laundry: Inside
Features
- Pantry, High Speed Internet, Granite Counters, Double Vanity, Eat-in Kitchen, Breakfast Bar, 9+ Flat Ceilings, No Interior Steps, Kitchen Island, Full Bth Master Bdrm, Separate Shwr & Tub
- Flooring: Carpet, Stone, Wood
- Windows: Screens, Double Pane Windows
- Has basement: No
- Number of fireplaces: 4
- Fireplace features: Exterior Fireplace, Family Room, Living Room, Master Bedroom, Gas
- Furnished: Yes
- Common walls with other units/homes: No Common Walls
Interior area
- Total structure area: 3,103
- Total interior livable area: 3,103 sqft
Video & virtual tour
Property
Parking
- Total spaces: 10
- Parking features: Garage Door Opener, Extended Length Garage, Direct Access, Circular Driveway, Attch'd Gar Cabinets
- Garage spaces: 4
- Uncovered spaces: 6
Accessibility
- Accessibility features: Bath Grab Bars
Features
- Stories: 1
- Patio & porch: Covered
- Exterior features: Built-in Barbecue
- Has private pool: Yes
- Pool features: Outdoor Pool, Play Pool, Fenced
- Spa features: None, Bath
- Fencing: Back Yard,Block
- Has view: Yes
- View description: City, Desert, Mountain(s)
Lot
- Size: 1.06 Acres
- Features: North/South Exposure, Hillside Lot, Sprinklers In Rear, Sprinklers In Front, Desert Back, Desert Front
Details
- Additional structures: Greenhouse
- Parcel number: 21124100
Construction
Type & style
- Home type: SingleFamily
- Architectural style: Contemporary,Territorial/Santa Fe
- Property subtype: Single Family Residence
Materials
- Stucco, Wood Frame, Painted
- Foundation: Block
- Roof: Tile,Foam
Condition
- Year built: 2006
Utilities & green energy
- Sewer: Septic Tank
- Water: Shared Well
- Utilities for property: Propane
Community & HOA
Community
- Subdivision: HILLSIDE ESTATE
HOA
- Has HOA: No
- Services included: No Fees
Location
- Region: Phoenix
Financial & listing details
- Price per square foot: $475/sqft
- Tax assessed value: $819,100
- Annual tax amount: $6,527
- Date on market: 3/3/2026
- Cumulative days on market: 205 days
- Listing terms: Cash,Conventional,1031 Exchange,FHA,VA Loan
- Ownership: Fee Simple
- Road surface type: Asphalt
Estimated market value
Not available
Estimated sales range
Not available
Not available
Price history
| Date | Event | Price |
|---|---|---|
| 3/4/2026 | Listed for sale | $1,475,000-13.2%$475/sqft |
Source:  ARMLS #6992758 Report a problem ARMLS #6992758 Report a problem | ||
| 1/23/2024 | Listing removed | $1,700,000$548/sqft |
Source: ARMLS #6552825 Report a problem | ||
| 12/13/2023 | Listing removed | -- |
Source: ARMLS #6552825 Report a problem | ||
| 5/12/2023 | Listed for sale | $1,700,000+250.4%$548/sqft |
Source: ARMLS #6552825 Report a problem | ||
| 8/31/2015 | Sold | $485,100-3%$156/sqft |
Source: ARMLS #5009253 Report a problem | ||
| 4/12/2014 | Listing removed | $499,900$161/sqft |
Source: RE/MAX EXCALIBUR REALTY #5009253 Report a problem | ||
| 4/3/2014 | Listed for sale | $499,900$161/sqft |
Source: RE/MAX EXCALIBUR REALTY #5009253 Report a problem | ||
| 12/17/2013 | Listing removed | $499,900$161/sqft |
Source: RE/MAX EXCALIBUR REALTY #5009253 Report a problem | ||
| 12/10/2013 | Price change | $499,900-6.4%$161/sqft |
Source: RE/MAX EXCALIBUR REALTY #5009253 Report a problem | ||
| 11/16/2013 | Price change | $534,000-3.6%$172/sqft |
Source: RE/MAX EXCALIBUR REALTY #5009253 Report a problem | ||
| 11/1/2013 | Price change | $554,000-4.3%$179/sqft |
Source: RE/MAX EXCALIBUR REALTY #5009253 Report a problem | ||
| 10/25/2013 | Price change | $579,000-3.3%$187/sqft |
Source: RE/MAX EXCALIBUR REALTY #5009253 Report a problem | ||
| 10/4/2013 | Listed for sale | $599,000-26.9%$193/sqft |
Source: RE/MAX EXCALIBUR REALTY #5009253 Report a problem | ||
| 9/13/2006 | Sold | $819,000$264/sqft |
Source: Public Record Report a problem | ||
Public tax history
| Year | Property taxes | Tax assessment |
|---|---|---|
| 2025 | $4,358 +0.3% | $81,910 -6% |
| 2024 | $4,344 -6.4% | $87,110 +63.3% |
| 2023 | $4,643 -26.9% | $53,344 -10.2% |
| 2022 | $6,354 +34.3% | $59,430 +7.4% |
| 2021 | $4,731 +2.6% | $55,310 +3.1% |
| 2020 | $4,613 +3% | $53,660 +12.2% |
| 2019 | $4,478 | $47,830 +2.3% |
| 2018 | $4,478 +3.2% | $46,760 +2.4% |
| 2017 | $4,339 +37.2% | $45,660 -1.2% |
| 2016 | $3,163 +3.9% | $46,230 +11.4% |
| 2015 | $3,044 | $41,500 +14.5% |
| 2014 | -- | $36,250 +16% |
| 2013 | -- | $31,260 |
| 2012 | -- | $31,260 -2.2% |
| 2011 | -- | $31,950 -10.1% |
| 2010 | -- | $35,550 -21.9% |
| 2009 | -- | $45,530 -12.4% |
| 2008 | -- | $52,000 +44.1% |
| 2007 | -- | $36,080 +116.8% |
| 2006 | -- | $16,640 +92.6% |
| 2005 | -- | $8,640 |
Find assessor info on the county website
Monthly payment
Est. payment
Payment breakdown
Explore the cost of this home by adjusting the details. Changes won't be saved.Climate risks
Neighborhood: 85085
Nearby schools
Schools provided by the listing agent
- Elementary: Desert Mountain School
- Middle: Desert Mountain School
- High: Boulder Creek High School
- District: Deer Valley Unified District
Source: ARMLS. This data may not be complete. We recommend contacting the local school district to confirm school assignments for this home.
Similar homes
- $1,175,0004 bd4 ba2.8k sqft1522 W HORSETAIL Trail, Phoenix, AZ 85085For Sale
 MLS ID #7079167, Joseph B Collins, My Home Group Real Estate. ARMLS
 - $1,625,0005 bd5 ba3.3k sqft806 W DESERT RANCH Road, Phoenix, AZ 85086For Sale
 MLS ID #7027943, Olga E Boyke, eXp Realty. ARMLS
 - $1,599,0003 bd3 ba2.8k sqft4839 E CALLE DE LOS ARBOLES --, Cave Creek, AZ 85331For Sale
 MLS ID #7022473, George Laughton, EveryPlace. ARMLS
 - $850,0004 bd3 ba3k sqft34019 N 24TH Drive, Phoenix, AZ 85085For Sale
 MLS ID #7067440, Melanie C Didier, Realty ONE Group. ARMLS
