Built for the buyer who needs space beyond the typical suburban home. This 2.5-acre Cave Creek property features an insulated detached toy barn/workshop with room for 8+ vehicles, additional 3 car oversized attached garage space, no HOA, and the freedom to operate, store, build, or collect without the restrictions found in most Scottsdale communities. This custom single-level home offers authentic Southwest character with exposed beams, high ceilings, quality craftsmanship, and a separate guest house. Conveniently located near North Scottsdale and Cave Creek amenities while offering the privacy and independence that are increasingly difficult to find. Endless possibilities, functionality, and the freedom to create the lifestyle you've always wanted.
For sale
$1,400,000
30611 N 64TH Street, Cave Creek, AZ 85331
4beds
3,588sqft
Single Family Residence
Built in 2006
2.5 Acres Lot
$-- Zestimate®
$390/sqft
$-- HOA
What's special
High ceilingsQuality craftsmanshipAuthentic southwest characterExposed beamsCustom single-level home
- 17 days
- 1,351
- 95
Likely to sell faster than
Zillow last checked:
Listing updated:
Listed by:
Christopher J Taege 480-619-7686,
Compass,
Jennifer Taege 602-663-0174,
Compass
Source: ARMLS,MLS#: 7081364
Facts & features
Interior
Bedrooms & bathrooms
- Bedrooms: 4
- Bathrooms: 4
- Full bathrooms: 3
- 1/2 bathrooms: 1
Heating
- Electric
Cooling
- Heat Pump, Central Air, Ceiling Fan(s), ENERGY STAR Qualified Equipment, Programmable Thmstat
Appliances
- Included: Dryer, Washer, Refrigerator, Dishwasher, Disposal, Electric Oven, Gas Cooktop
- Laundry: Inside
Features
- Pantry, High Speed Internet, Granite Counters, Double Vanity, Vaulted Ceiling(s), Kitchen Island, Full Bth Master Bdrm, Separate Shwr & Tub
- Flooring: Tile
- Windows: Solar Screens, Double Pane Windows
- Has basement: No
- Number of fireplaces: 2
- Fireplace features: Living Room, Master Bedroom, Gas
Interior area
- Total structure area: 3,588
- Total interior livable area: 3,588 sqft
Property
Parking
- Total spaces: 11
- Parking features: Attached, Detached Garage, Garage Door Opener, Extended Length Garage, Direct Access, Circular Driveway, Attch'd Gar Cabinets, RV Garage
- Attached garage spaces: 11
Accessibility
- Accessibility features: Zero-Grade Entry, Accessible Hallway(s)
Features
- Stories: 1
- Patio & porch: Covered, Patio
- Exterior features: Built-in Barbecue
- Spa features: None, Bath
- Fencing: Block
- Has view: Yes
- View description: Desert, Mountain(s)
Lot
- Size: 2.5 Acres
- Features: North/South Exposure, Corner Lot, Desert Back, Desert Front
Details
- Additional structures: Workshop
- Parcel number: 21667071
- Horses can be raised: Yes
Construction
Type & style
- Home type: SingleFamily
- Property subtype: Single Family Residence
Materials
- Stucco, Wood Frame, Painted
- Roof: Tile
Condition
- Year built: 2006
Details
- Builder name: Custom Home
Utilities & green energy
- Electric: 220 Volts in Kitchen
- Sewer: Septic Tank
- Utilities for property: Propane
Community & HOA
Community
- Subdivision: N/A - County Island
HOA
- Has HOA: No
- Services included: No Fees
Location
- Region: Cave Creek
Financial & listing details
- Price per square foot: $390/sqft
- Tax assessed value: $1,215,300
- Annual tax amount: $3,175
- Date on market: 10/1/2026
- Cumulative days on market: 17 days
- Listing terms: VA Loan,Owner May Carry,Cash,Conventional,1031 Exchange
- Ownership: Fee Simple
- Electric utility on property: Yes
- Road surface type: Dirt
Estimated market value
Not available
Estimated sales range
Not available
Not available
Price history
| Date | Event | Price |
|---|---|---|
| 10/1/2026 | Listed for sale | $1,400,000-3.4%$390/sqft |
Source:  ARMLS #7081364 Report a problem ARMLS #7081364 Report a problem | ||
| 7/15/2026 | Listing removed | $1,450,000$404/sqft |
Source: ARMLS #7030169 Report a problem | ||
| 5/21/2026 | Listed for sale | $1,450,000-3.3%$404/sqft |
Source: ARMLS #7030169 Report a problem | ||
| 5/10/2026 | Listing removed | $1,499,000$418/sqft |
Source: ARMLS #6965767 Report a problem | ||
| 2/18/2026 | Price change | $1,499,000-6%$418/sqft |
Source: ARMLS #6965767 Report a problem | ||
| 1/9/2026 | Listed for sale | $1,595,000+739.5%$445/sqft |
Source: ARMLS #6965767 Report a problem | ||
| 3/10/2004 | Sold | $190,000$53/sqft |
Source: Public Record Report a problem | ||
Public tax history
| Year | Property taxes | Tax assessment |
|---|---|---|
| 2025 | $2,896 -0.2% | $121,530 -6.1% |
| 2024 | $2,903 +2.4% | $129,430 +72.7% |
| 2023 | $2,835 -3.2% | $74,929 -9% |
| 2022 | $2,929 -9.6% | $82,320 +5.6% |
| 2021 | $3,240 +3.1% | $77,950 +14.5% |
| 2020 | $3,142 +3.9% | $68,070 +1.9% |
| 2019 | $3,025 | $66,780 -4.4% |
| 2018 | $3,025 +3.7% | $69,880 +8.3% |
| 2017 | $2,916 +6.3% | $64,520 +7% |
| 2016 | $2,743 +8.1% | $60,280 +5.8% |
| 2015 | $2,538 | $56,950 +17.9% |
| 2014 | -- | $48,300 -8.7% |
| 2013 | -- | $52,920 |
| 2012 | -- | $52,920 -6% |
| 2011 | -- | $56,300 -23.7% |
| 2010 | -- | $73,810 -18% |
| 2009 | -- | $90,000 |
Find assessor info on the county website
Monthly payment
Est. payment
Payment breakdown
Explore the cost of this home by adjusting the details. Changes won't be saved.Climate risks
Neighborhood: 85331
Nearby schools
Schools provided by the listing agent
- Elementary: Lone Mountain Elementary School
- Middle: Sonoran Trails Middle School
- High: Cactus Shadows High School
- District: Cave Creek Unified District
Source: ARMLS. This data may not be complete. We recommend contacting the local school district to confirm school assignments for this home.
Similar homes
- $1,150,0004 bd2 ba2.6k sqft6032 E SKINNER Drive, Cave Creek, AZ 85331For Sale
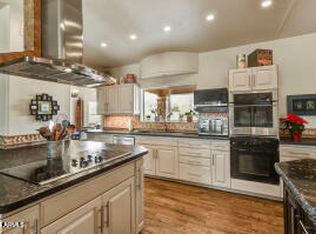 MLS ID #7090417, Becca Maloy, Berkshire Hathaway HomeServices Arizona Properties. ARMLS
 - $1,350,0003 bd3 ba3.2k sqft34752 N 49TH Street, Cave Creek, AZ 85331For Sale
 MLS ID #7033870, Kimberli Horyza, Compass. ARMLS
 - $1,400,0004 bd3 ba2.8k sqft29907 N 77TH Place, Scottsdale, AZ 85266For Sale
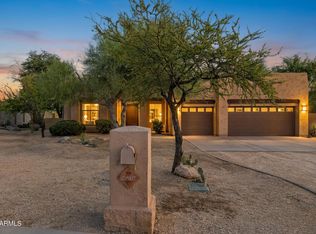 MLS ID #7091457, Anthony Lopez, DeLex Realty. ARMLS
 - $1,600,0005 bd5 ba4.1k sqft36424 N 27TH Street, Cave Creek, AZ 85331For Sale
 MLS ID #7081894, Kristyl Smith, Apex Residential. ARMLS
