Exceptional custom home on 1.25 acres, offering just over 4200 sf, 4 bedrooms, and 4 bathrooms. Thoughtfully designed and built with meticulous craftsmanship and premium finishes, including wood casement windows, tumbled travertine floors, commercial-grade appliances, quartzite and granite countertops, custom knotty alder cabinetry, and solid-core alder doors. Full-length windows in the dining room and media room fill the home with natural light. The property includes two insulated workshops, RV hookups and extra land to the north with ample room for a future guest house, garage space , equestrian facilities, or expanded backyard for spectacular pool oasis. A rate opportunity to own a truly custom estate with endless possibilities. This one won't last!
For sale
$1,299,000
6 W PERDIDO Way, Phoenix, AZ 85086
4beds
4,204sqft
Single Family Residence
Built in 2006
1.25 Acres Lot
$-- Zestimate®
$309/sqft
$-- HOA
What's special
Two insulated workshopsNatural lightSolid-core alder doorsQuartzite and granite countertopsRv hookupsCommercial-grade appliancesWood casement windows
- 41 days
- 411
- 30
Zillow last checked:
Listing updated:
Listed by:
Heidi Serrano 602-768-1229,
HomeSmart
Source: ARMLS,MLS#: 7075934
Facts & features
Interior
Bedrooms & bathrooms
- Bedrooms: 4
- Bathrooms: 4
- Full bathrooms: 3
- 1/2 bathrooms: 1
Heating
- Electric
Cooling
- Central Air, Ceiling Fan(s), Programmable Thmstat
Appliances
- Included: Gas Stub for Range, Reverse Osmosis, Refrigerator, Built-in Microwave, Dishwasher, Disposal, Gas Range, Gas Oven
Features
- Pantry, High Speed Internet, Granite Counters, Double Vanity, Eat-in Kitchen, Breakfast Bar, 9+ Flat Ceilings, No Interior Steps, Kitchen Island, Full Bth Master Bdrm, Separate Shwr & Tub
- Flooring: Carpet, Stone
- Windows: Solar Screens, Double Pane Windows, Tinted Windows, Wood Frames
- Has basement: No
- Number of fireplaces: 2
- Fireplace features: Family Room, Master Bedroom, Gas
Interior area
- Total structure area: 4,204
- Total interior livable area: 4,204 sqft
Property
Parking
- Total spaces: 9
- Parking features: RV Access/Parking, Garage Door Opener, Direct Access, Circular Driveway, Attch'd Gar Cabinets
- Garage spaces: 3
- Uncovered spaces: 6
Accessibility
- Accessibility features: Mltpl Entries/Exits, Accessible Hallway(s)
Features
- Stories: 1
- Patio & porch: Covered, Patio
- Exterior features: Private Yard, Storage, RV Hookup
- Spa features: None, Bath
- Fencing: Block,Wrought Iron
- Has view: Yes
- View description: Desert, Mountain(s)
Lot
- Size: 1.25 Acres
- Features: Corner Lot, Desert Back, Desert Front, Gravel/Stone Front, Gravel/Stone Back
Details
- Additional structures: Shed(s)
- Parcel number: 21153091
- Horses can be raised: Yes
- Horse amenities: Other, See Remarks
Construction
Type & style
- Home type: SingleFamily
- Architectural style: Territorial/Santa Fe
- Property subtype: Single Family Residence
Materials
- Spray Foam Insulation, Stucco, Wood Frame, Painted
- Roof: Built-Up,Foam
Condition
- Year built: 2006
Utilities & green energy
- Sewer: Septic Tank
- Water: Private Well, Onsite Well, Shared Well
- Utilities for property: Propane
Community & HOA
Community
- Security: Security System Owned
- Subdivision: Desert Hills
HOA
- Has HOA: No
- Services included: No Fees
Location
- Region: Phoenix
Financial & listing details
- Price per square foot: $309/sqft
- Tax assessed value: $808,000
- Annual tax amount: $4,865
- Date on market: 9/5/2026
- Cumulative days on market: 42 days
- Listing terms: VA Loan,Owner May Carry,Cash,Conventional,1031 Exchange,FHA
- Ownership: Fee Simple
Estimated market value
Not available
Estimated sales range
Not available
Not available
Price history
| Date | Event | Price |
|---|---|---|
| 9/4/2026 | Listed for sale | $1,299,000+29.9%$309/sqft |
Source:  ARMLS #7075934 Report a problem ARMLS #7075934 Report a problem | ||
| 7/31/2024 | Sold | $1,000,000-4.7%$238/sqft |
Source: ARMLS #6615494 Report a problem | ||
| 7/18/2024 | Pending sale | $1,049,000$250/sqft |
Source: ARMLS #6615494 Report a problem | ||
| 7/7/2024 | Listing removed | -- |
Source: ARMLS #6615494 Report a problem | ||
| 6/9/2024 | Price change | $1,049,000-4.5%$250/sqft |
Source: ARMLS #6615494 Report a problem | ||
| 2/15/2024 | Price change | $1,099,000-4.4%$261/sqft |
Source: ARMLS #6615494 Report a problem | ||
| 11/3/2023 | Listed for sale | $1,149,000-8%$273/sqft |
Source: ARMLS #6615494 Report a problem | ||
| 8/2/2023 | Listing removed | $1,249,000$297/sqft |
Source: ARMLS #6517241 Report a problem | ||
| 4/12/2023 | Price change | $1,249,000-5.7%$297/sqft |
Source: ARMLS #6517241 Report a problem | ||
| 3/3/2023 | Price change | $1,325,000-3.6%$315/sqft |
Source: ARMLS #6517241 Report a problem | ||
| 2/7/2023 | Listed for sale | $1,375,000-1.4%$327/sqft |
Source: ARMLS #6517241 Report a problem | ||
| 12/23/2022 | Listing removed | $1,395,000$332/sqft |
Source: ARMLS #6417364 Report a problem | ||
| 10/12/2022 | Price change | $1,395,000-3.8%$332/sqft |
Source: ARMLS #6417364 Report a problem | ||
| 9/7/2022 | Price change | $1,450,000-3.2%$345/sqft |
Source: ARMLS #6417364 Report a problem | ||
| 6/17/2022 | Listed for sale | $1,498,000+72.4%$356/sqft |
Source: ARMLS #6417364 Report a problem | ||
| 3/21/2007 | Sold | $869,000$207/sqft |
Source: Public Record Report a problem | ||
Public tax history
| Year | Property taxes | Tax assessment |
|---|---|---|
| 2025 | $3,049 -16.2% | $80,800 -4.3% |
| 2024 | $3,638 +0.9% | $84,430 +103.9% |
| 2023 | $3,604 -20.9% | $41,399 -3.4% |
| 2022 | $4,553 +0.3% | $42,860 +4.5% |
| 2021 | $4,540 +3.2% | $41,010 +4.1% |
| 2020 | $4,401 +3.4% | $39,400 +3.5% |
| 2019 | $4,256 | $38,070 +4.5% |
| 2018 | $4,256 +1.9% | $36,430 +5.4% |
| 2017 | $4,176 +18% | $34,550 +0.8% |
| 2016 | $3,537 +2.2% | $34,260 +9.4% |
| 2015 | $3,461 | $31,320 +20.2% |
| 2014 | -- | $26,060 +16.3% |
| 2013 | -- | $22,400 -5.1% |
| 2012 | -- | $23,610 -8.6% |
| 2011 | -- | $25,820 -18% |
| 2010 | -- | $31,480 -27% |
| 2009 | -- | $43,100 +39.9% |
| 2008 | -- | $30,800 |
Find assessor info on the county website
Monthly payment
Est. payment
Payment breakdown
Explore the cost of this home by adjusting the details. Changes won't be saved.Climate risks
Neighborhood: 85086
Nearby schools
Schools provided by the listing agent
- Elementary: Desert Mountain School
- Middle: Desert Mountain School
- High: Boulder Creek High School
- District: Deer Valley Unified District
Source: ARMLS. This data may not be complete. We recommend contacting the local school district to confirm school assignments for this home.
- $753,0004 bd3 ba3.4k sqft35210 N Central Ave, Desert Hills, AZ 85086Off Market
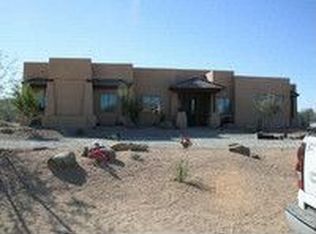
- $1,650,100-- bd4 ba3.9k sqft18 W Perdido Way, Phoenix, AZ 85086Off Market
- $1,034,400-- bd4 ba4.1k sqft35039 N Central Ave, Phoenix, AZ 85086Off Market
- $1,022,6004 bd3 ba3.7k sqft35115 N Central Ave, Phoenix, AZ 85086Off Market
Similar homes
- $1,595,0004 bd4 ba4k sqft34023 N 2ND Lane, Phoenix, AZ 85085For Sale
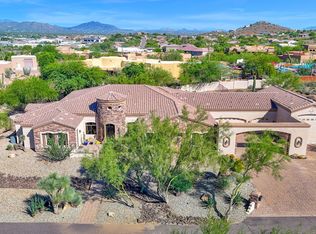 MLS ID #7088095, Darrin M Fox, Russ Lyon Sotheby's International Realty. ARMLS
 - $999,5004 bd3 ba3.1k sqft31 E DESERT HILLS Drive, Phoenix, AZ 85086For Sale
 MLS ID #7067038, Sherrie A Russell, HomeSmart. ARMLS
 - $1,180,0003 bd3 ba3.4k sqft33516 N 7th Street, Phoenix, AZ 85085For Sale
 MLS ID #7068710, David Burnett, Bold Realty LLC. ARMLS
 - $849,9005 bd3 ba3k sqft38320 N 12TH Avenue, Phoenix, AZ 85086For Sale
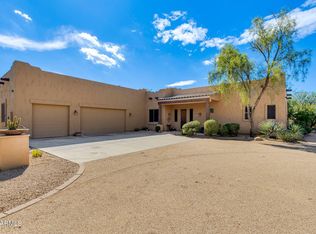 MLS ID #7088463, Thomas M Lesieutre, Red Manor Realty. ARMLS
