Desert retreat with panoramic mountain views and stunning sunsets on over an acre! This 4 bed, 4.5 bath custom home sits in a private setting on a secluded cul-de-sac facing open space with a view of Daisy Mountain. Enjoy sunsets from your front courtyard or extended covered patio perfect for relaxing or entertaining. The split floor plan allows for privacy, and blends functionality and space with each bedroom being en-suite with walk-in closets, and a dedicated home office. Inside you'll find a soaring great room with a stone fireplace, chef's kitchen with stainless steel appliances, pantry, breakfast bar, and a stylish dry bar complete with both wine and beverage fridges. A living room with wood beam accents offers more room to gather, or bring your pool table. The primary suite features private patio access, a spa-like bath with jetted tub, and a generous walk-in closet.
The oversized 3-car garage includes a cooled/heated workshop which has endless other possibilities for an exercise room, art studio, business office, or great space for that prized car.
**Extras include a gazebo, fire pit, RV gate and hook-up with room for your RV, boat or toys. All in a quiet neighborhood minutes to Lake Pleasant, hiking and horseback trails, shopping and freeway access.**
For sale
$990,000
40627 N 6TH Avenue, Phoenix, AZ 85086
4beds
3,247sqft
Single Family Residence
Built in 2005
1.15 Acres Lot
$-- Zestimate®
$305/sqft
$-- HOA
What's special
Panoramic mountain viewsOver an acreBreakfast barDedicated home officeStunning sunsetsGenerous walk-in closetView of daisy mountain
- 229 days
- 200
- 8
Zillow last checked:
Listing updated:
Listed by:
Al Baxter 480-398-6550,
Keller Williams Arizona Realty
Source: ARMLS,MLS#: 6993898
Facts & features
Interior
Bedrooms & bathrooms
- Bedrooms: 4
- Bathrooms: 5
- Full bathrooms: 4
- 1/2 bathrooms: 1
Heating
- Electric
Cooling
- Central Air
Appliances
- Included: Dryer, Washer, Refrigerator, Built-in Microwave, Dishwasher, Gas Cooktop
- Laundry: Inside
Features
- High Speed Internet, Double Vanity, Breakfast Bar, Full Bth Master Bdrm, Separate Shwr & Tub
- Flooring: Carpet, Stone
- Has basement: No
- Number of fireplaces: 1
Interior area
- Total structure area: 3,247
- Total interior livable area: 3,247 sqft
Video & virtual tour
Property
Parking
- Total spaces: 6
- Parking features: RV Access/Parking, Extended Length Garage, Direct Access, Circular Driveway, Temp Controlled
- Garage spaces: 3
- Uncovered spaces: 3
Features
- Stories: 1
- Patio & porch: Covered
- Spa features: None, Bath
- Fencing: Block
- Has view: Yes
- View description: Mountain(s)
Lot
- Size: 1.15 Acres
- Features: Desert Front, Dirt Back, Grass Back, Irrigation Front, Irrigation Back
Details
- Additional structures: Gazebo
- Parcel number: 21173149B
Construction
Type & style
- Home type: SingleFamily
- Property subtype: Single Family Residence
Materials
- Other, Painted
- Roof: Foam
Condition
- Year built: 2005
Utilities & green energy
- Sewer: Septic Tank
- Water: Shared Well
- Utilities for property: Propane
Green energy
- Water conservation: Tankless Ht Wtr Heat
Community & HOA
Community
- Features: Biking/Walking Path
- Subdivision: Desert Hills
HOA
- Has HOA: No
- Services included: No Fees
Location
- Region: Phoenix
Financial & listing details
- Price per square foot: $305/sqft
- Tax assessed value: $755,600
- Annual tax amount: $5,336
- Date on market: 3/5/2026
- Cumulative days on market: 229 days
- Listing terms: Cash,Conventional
- Ownership: Fee Simple
Estimated market value
Not available
Estimated sales range
Not available
Not available
Price history
| Date | Event | Price |
|---|---|---|
| 3/5/2026 | Listed for sale | $990,000-0.5%$305/sqft |
Source:  ARMLS #6993898 Report a problem ARMLS #6993898 Report a problem | ||
| 11/26/2025 | Listing removed | $995,000$306/sqft |
Source: ARMLS #6838187 Report a problem | ||
| 10/24/2025 | Price change | $995,000-5.2%$306/sqft |
Source: ARMLS #6838187 Report a problem | ||
| 6/27/2025 | Price change | $1,050,000-4.1%$323/sqft |
Source: ARMLS #6838187 Report a problem | ||
| 4/25/2025 | Price change | $1,095,000-2.7%$337/sqft |
Source: ARMLS #6838187 Report a problem | ||
| 3/20/2025 | Listed for sale | $1,125,000+239.9%$346/sqft |
Source: ARMLS #6838187 Report a problem | ||
| 7/23/2010 | Sold | $331,000+5.1%$102/sqft |
Source: ARMLS #4408338 Report a problem | ||
| 6/19/2010 | Price change | $315,000-56.8%$97/sqft |
Source: foreclosure.com Report a problem | ||
| 6/11/2010 | Listed for sale | -- |
Source: foreclosure.com Report a problem | ||
| 9/12/2006 | Sold | $729,000$225/sqft |
Source: Public Record Report a problem | ||
Public tax history
| Year | Property taxes | Tax assessment |
|---|---|---|
| 2025 | $3,364 +0.4% | $75,560 -4.8% |
| 2024 | $3,351 +1.1% | $79,380 +76.5% |
| 2023 | $3,314 -30.3% | $44,965 -10.1% |
| 2022 | $4,756 +0.3% | $50,010 +4.3% |
| 2021 | $4,741 +3.6% | $47,960 +4% |
| 2020 | $4,577 +3.9% | $46,120 +3.5% |
| 2019 | $4,407 | $44,560 +3.6% |
| 2018 | $4,407 +2.2% | $43,030 +5.1% |
| 2017 | $4,312 +20.2% | $40,930 -1.2% |
| 2016 | $3,587 +0.6% | $41,410 +11.2% |
| 2015 | $3,566 | $37,230 +19.6% |
| 2014 | -- | $31,120 +18.1% |
| 2013 | -- | $26,350 -5.9% |
| 2012 | -- | $28,010 -4.1% |
| 2011 | -- | $29,210 -18.3% |
| 2010 | -- | $35,750 -28.5% |
| 2009 | -- | $49,970 +7% |
| 2008 | -- | $46,700 +104.8% |
| 2007 | -- | $22,800 |
Find assessor info on the county website
Monthly payment
Est. payment
Payment breakdown
Explore the cost of this home by adjusting the details. Changes won't be saved.Climate risks
Neighborhood: 85086
Nearby schools
Schools provided by the listing agent
- Elementary: Desert Mountain School
- Middle: Desert Mountain School
- High: Boulder Creek High School
- District: Deer Valley Unified District
Source: ARMLS. This data may not be complete. We recommend contacting the local school district to confirm school assignments for this home.
Similar homes
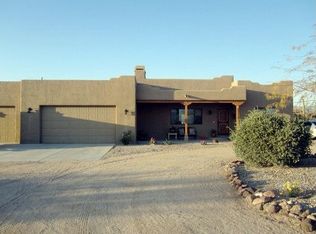
- $999,5004 bd3 ba3.1k sqft605 W Ridgecrest Road, Phoenix, AZ 85086For Sale
 MLS ID #7030392, Sheley L Carter, My Home Group Real Estate. ARMLS
 - $940,0004 bd3 ba2.9k sqft512 E JORDON Lane, Phoenix, AZ 85086For Sale
 MLS ID #7039595, Bill Kuniej, Russ Lyon Sotheby's International Realty. ARMLS
 - $985,0004 bd3 ba3k sqft3335 W CARRIAGE Drive, Phoenix, AZ 85086For Sale
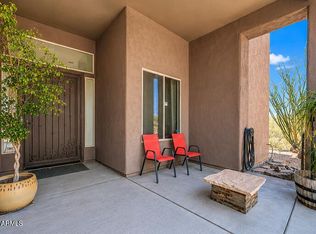 MLS ID #7038514, Stephen Borges, Picture Perfect Realty LLC. ARMLS
 - $950,0003 bd2 ba2.8k sqft205 E IRVINE Road, Phoenix, AZ 85086For Sale
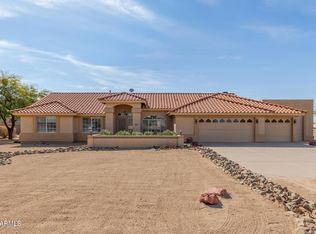 MLS ID #7043572, Slater Rock Higgins, Unique Real Estate. ARMLS
