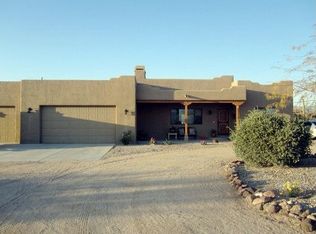
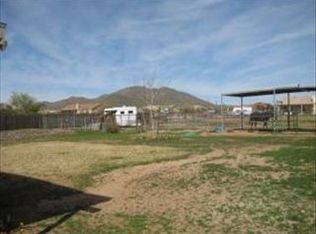
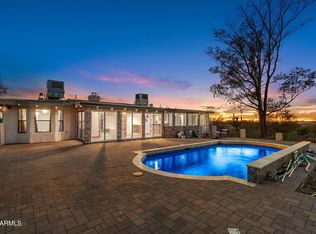
This beautiful home sits on 1.19 acres with gorgeous desert and mountain views! A true low maintenance horse property ready for all your animals! Inside features an open floor plan, spacious living room, knotty alder cabinetry, granite countertops, stainless steel appliances, and a spacious breakfast bar. True PRIDE OF OWNERSHIP is on full display throughout the entire home. Enjoy expansive mountain views from your fully fenced backyard complete with synthetic turf, animal stalls complete with power/water. Lot is ready for a shop and pool! The oversized 3-car garage with tall 8' doors provides plenty of room for vehicles and toys. RV access/parking, fencing and plenty of usable space make this property a rare find! Desert Hills living at its finest! Come and see this beautiful home!
For sale
Price cut: $21K (9/29)
$714,000
40712 N 3rd Avenue, Phoenix, AZ 85086
4beds
2,119sqft
Single Family Residence
Built in 2015
1.2 Acres Lot
$-- Zestimate®
$337/sqft
$-- HOA
What's special
Open floor planKnotty alder cabinetrySpacious breakfast barGranite countertopsSynthetic turfStainless steel appliances
- 23 days
- 1,167
- 88
Zillow last checked:
Listing updated:
Listed by:
Robert M Priest 602-292-4567,
Locality Homes
Source: ARMLS,MLS#: 7082911
Facts & features
Interior
Bedrooms & bathrooms
- Bedrooms: 4
- Bathrooms: 2
- Full bathrooms: 2
Heating
- Hot Water, Forced Air, Electric
Cooling
- Central Air, Ceiling Fan(s), Programmable Thmstat
Appliances
- Included: Refrigerator, Built-in Microwave, Disposal, Electric Range
- Laundry: Inside
Features
- High Speed Internet, Granite Counters, Double Vanity, Breakfast Bar, 9+ Flat Ceilings, Kitchen Island, Pantry, Full Bth Master Bdrm, Separate Shwr & Tub
- Flooring: Carpet, Tile
- Windows: Double Pane Windows
- Has basement: No
- Has fireplace: No
Interior area
- Total structure area: 2,119
- Total interior livable area: 2,119 sqft
Property
Parking
- Total spaces: 7
- Parking features: RV Access/Parking, Garage Door Opener, Over Height Garage
- Garage spaces: 3
- Uncovered spaces: 4
Features
- Stories: 1
- Patio & porch: Covered
- Exterior features: Storage, Built-in Barbecue
- Spa features: None
- Fencing: Other,Block
- Has view: Yes
- View description: Desert, Mountain(s)
Lot
- Size: 1.2 Acres
- Features: Rural, North/South Exposure, Desert Back, Desert Front, Natural Desert Back, Dirt Front, Gravel/Stone Front, Synthetic Grass Back
Details
- Additional structures: Barn(s)
- Parcel number: 21173056
- Horses can be raised: Yes
- Horse amenities: See Remarks
Construction
Type & style
- Home type: SingleFamily
- Architectural style: Territorial/Santa Fe
- Property subtype: Single Family Residence
Materials
- Stucco, Wood Frame
- Foundation: Slab, Block
- Roof: Foam
Condition
- Year built: 2015
Details
- Builder name: Saddle Mountain Homes
Utilities & green energy
- Sewer: Septic Tank
- Water: Shared Well
Community & HOA
HOA
- Has HOA: No
- Services included: No Fees
Location
- Region: Phoenix
Financial & listing details
- Price per square foot: $337/sqft
- Tax assessed value: $598,000
- Annual tax amount: $3,760
- Date on market: 9/20/2026
- Cumulative days on market: 23 days
- Listing terms: VA Loan,Cash,Conventional,FHA
- Ownership: Fee Simple
- Road surface type: Dirt
Estimated market value
Not available
Estimated sales range
Not available
Not available
Price history
| Date | Event | Price |
|---|---|---|
| 9/29/2026 | Price change | $714,000-2.9%$337/sqft |
Source:  ARMLS #7082911 Report a problem ARMLS #7082911 Report a problem | ||
| 9/20/2026 | Listed for sale | $735,000+116.2%$347/sqft |
Source: ARMLS #7082911 Report a problem | ||
| 10/29/2015 | Sold | $340,000-0.8%$160/sqft |
Source: ARMLS #5325632 Report a problem | ||
| 8/26/2015 | Listed for sale | $342,900+124.9%$162/sqft |
Source: Realty ONE Group #5325632 Report a problem | ||
| 5/12/2005 | Sold | $152,500$72/sqft |
Source: Public Record Report a problem | ||
Public tax history
| Year | Property taxes | Tax assessment |
|---|---|---|
| 2025 | $2,323 -0.3% | $59,800 -3.7% |
| 2024 | $2,329 +0.9% | $62,080 +89.6% |
| 2023 | $2,308 -31.4% | $32,745 -15.5% |
| 2022 | $3,366 -1% | $38,770 +4.6% |
| 2021 | $3,399 +3.4% | $37,050 +3.9% |
| 2020 | $3,288 +3.7% | $35,660 +3.1% |
| 2019 | $3,169 | $34,600 +5.2% |
| 2018 | $3,169 +1.9% | $32,900 +7.2% |
| 2017 | $3,111 +227.9% | $30,700 +0.3% |
| 2016 | $949 | $30,620 +228.3% |
| 2015 | $949 | $9,328 +41.2% |
| 2014 | -- | $6,608 +7.3% |
| 2013 | -- | $6,160 -8.3% |
| 2012 | -- | $6,720 -10.6% |
| 2011 | -- | $7,520 -57.8% |
| 2010 | -- | $17,840 -35% |
| 2009 | -- | $27,440 -7.8% |
| 2008 | -- | $29,760 +22.4% |
| 2007 | -- | $24,320 +114.1% |
| 2006 | -- | $11,360 +36.5% |
| 2005 | -- | $8,320 |
Find assessor info on the county website
Monthly payment
Est. payment
Payment breakdown
Explore the cost of this home by adjusting the details. Changes won't be saved.Climate risks
Neighborhood: 85086
Nearby schools
Schools provided by the listing agent
- Elementary: New River Elementary School
- Middle: Desert Sky Middle School
- High: Barry Goldwater High School
- District: Deer Valley Unified District
Source: ARMLS. This data may not be complete. We recommend contacting the local school district to confirm school assignments for this home.
Similar homes
- $720,0004 bd2 ba2k sqft37836 N 4TH Street, Phoenix, AZ 85086For Sale
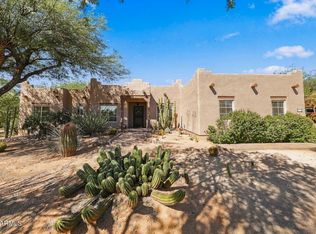 MLS ID #7091291, Cari P Derksen, Realty ONE Group. ARMLS
 - $695,0004 bd2 ba2.4k sqft402 E BLUE EAGLE Lane, Phoenix, AZ 85086For Sale
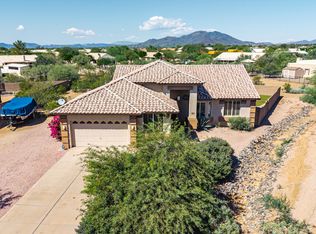 MLS ID #7091142, Kimberly Lotz, Redfin Corporation. ARMLS
 - $--4 bd-- ba2.4k sqft39720 N Central Ave, Phoenix, AZ 85086Auction
 Auction.com 2
 - $720,0004 bd3 ba2.7k sqft1024 E SADDLE MOUNTAIN Road, Phoenix, AZ 85086For Sale
 MLS ID #7071718, David Arustamian, Russ Lyon Sotheby's International Realty. ARMLS
